
16352 Sedalia DriveFishers, IN 46040
Mortgage Calculator
Monthly Payment (Est.)
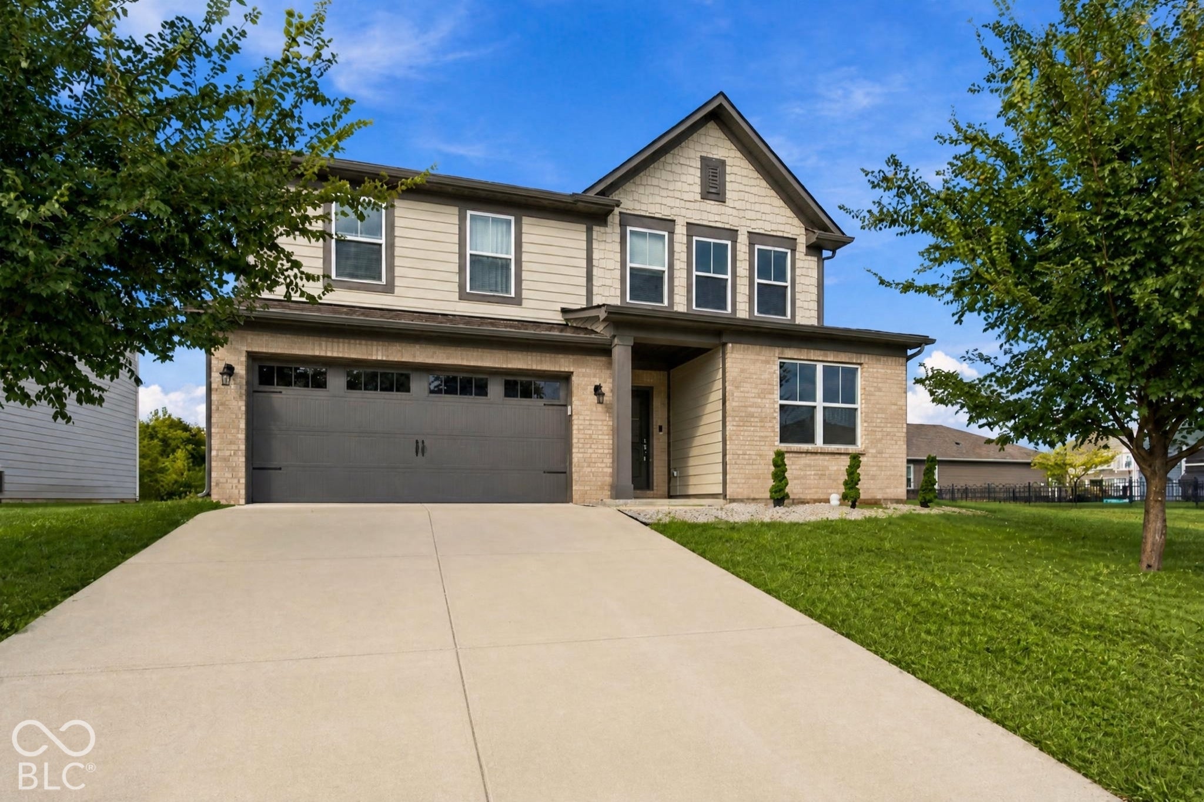
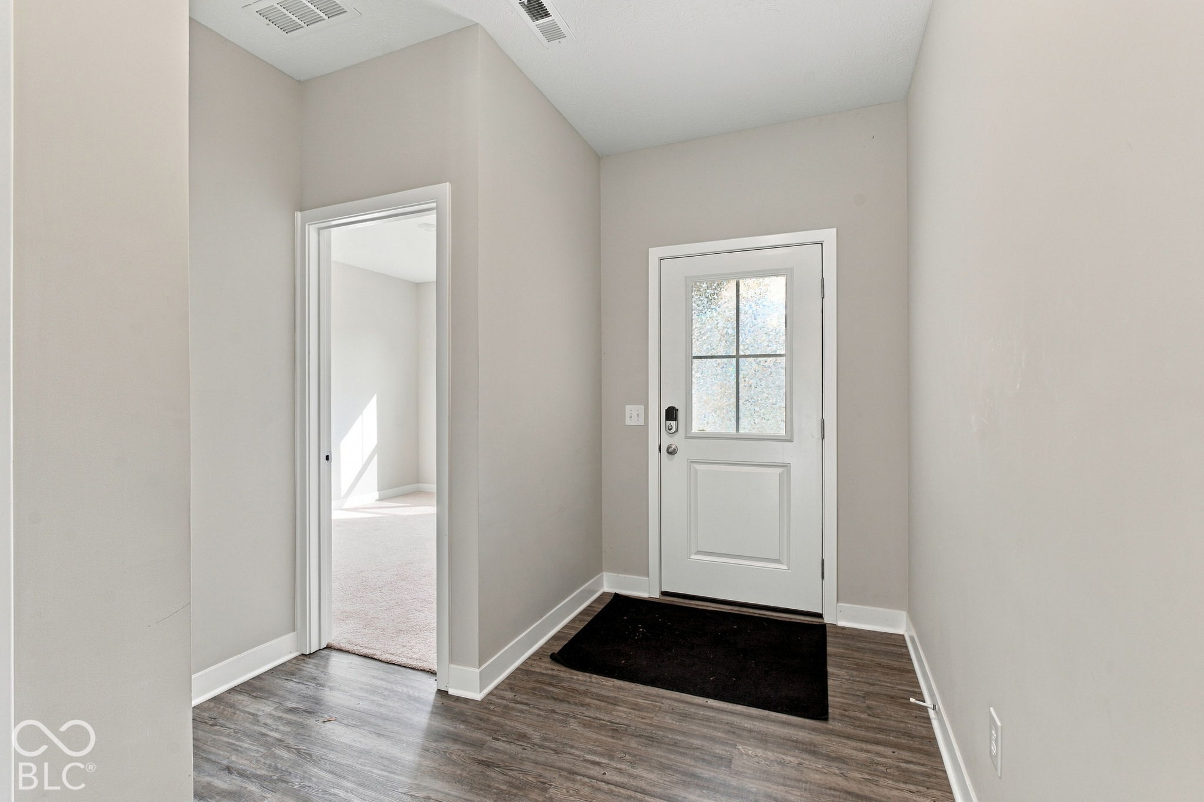
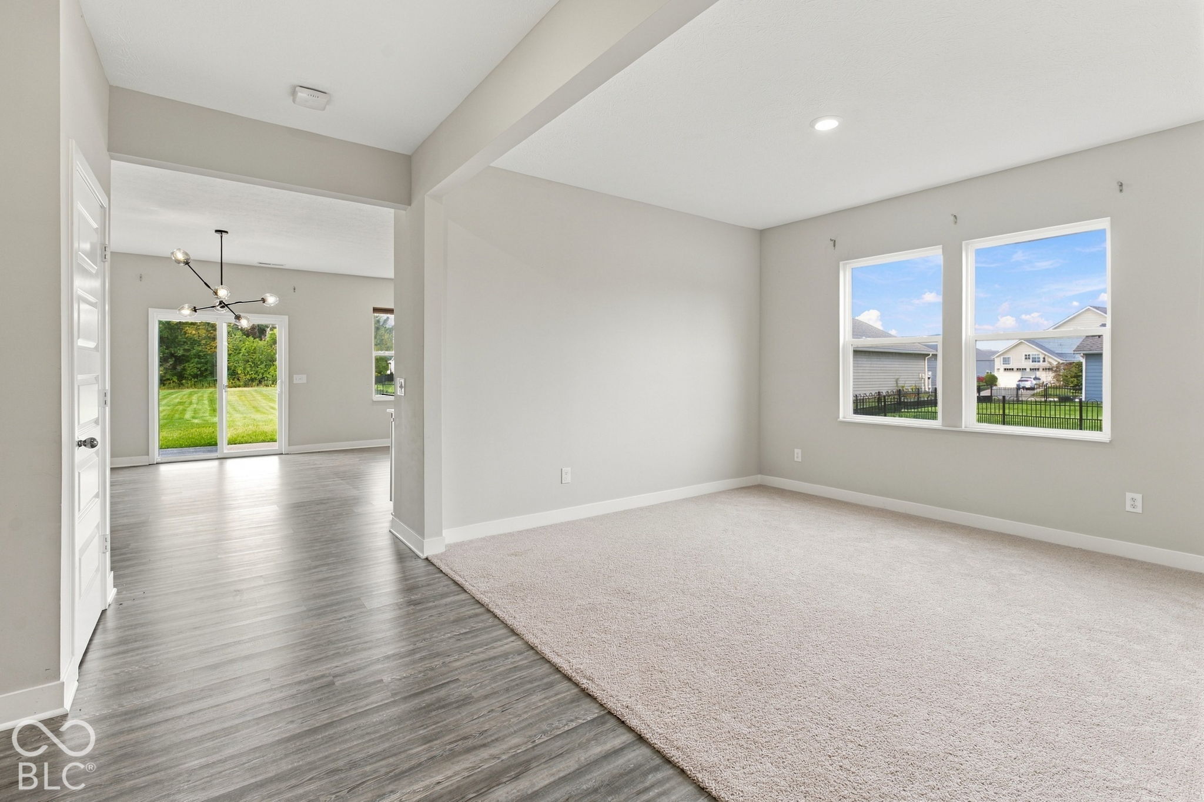
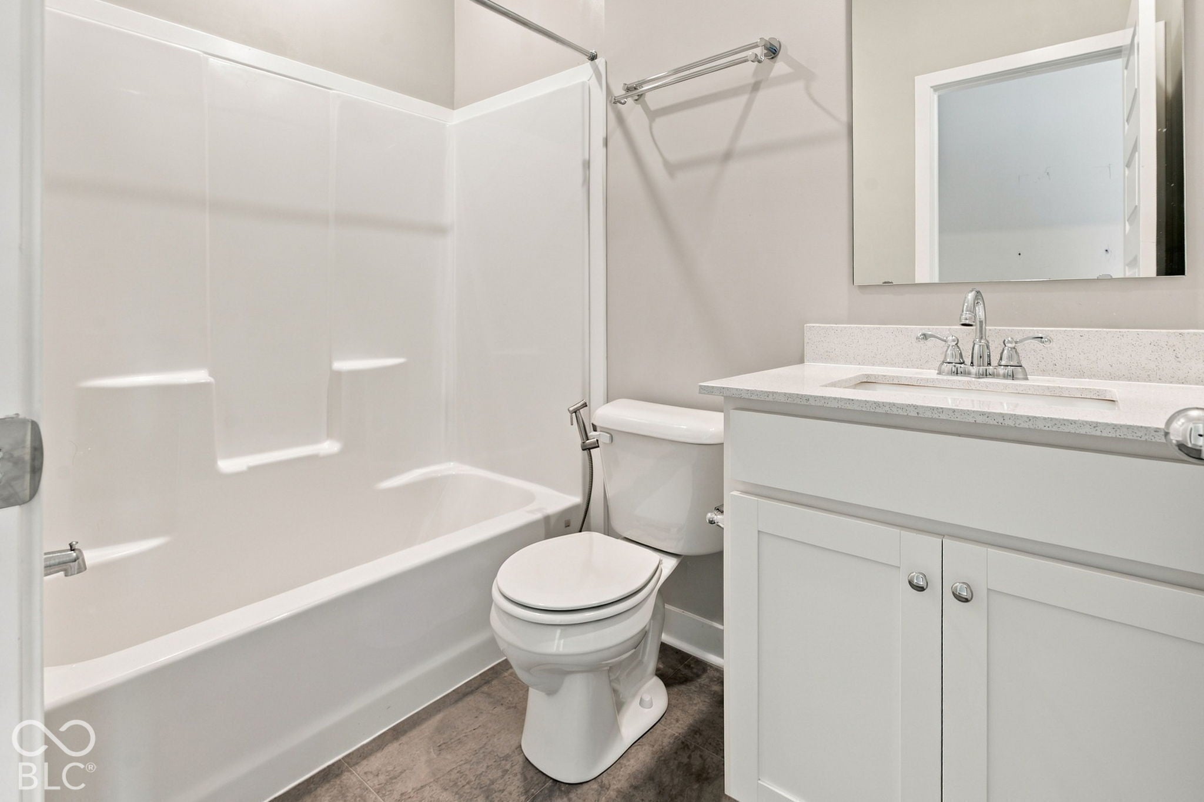
Enter an interest rate to see your estimated monthly payment.Seller offering rate buy down pending offer terms! Welcome to 16352 Sedalia Drive in Fishers, Indiana, a spacious two-story home offering approximately 3,100+ square feet, five bedrooms, 3.5 baths, an open-concept layout, and one of the property's most compelling features: a large open green space and tree-lined backdrop directly behind the backyard with access to neighborhood walking trails. Inside, the main level is designed for both everyday living and entertaining. The open kitchen, dining, and living areas offer abundant natural light, durable vinyl-plank flooring, and direct backyard views. The kitchen features white cabinetry, a large center island, generous countertop space, pantry storage, stainless-steel appliances, and a layout that keeps everyone connected. The adjoining living room includes a gas fireplace and sliding-door access to the patio and backyard. A flexible front room can serve as a home office, formal dining area, playroom, or additional lounge space. A main-level laundry room, mudroom-style drop zone, and half bath add practical convenience. Upstairs, the expansive primary suite provides a relaxing retreat with a large bedroom, dual-sink vanity, tiled walk-in shower, and oversized walk-in closet. Four additional bedrooms, another full bath with double vanity, and a spacious upstairs loft create exceptional flexibility for guests, home offices, hobbies, exercise space, or additional living areas. Step outside to a backyard that stands apart from the typical neighborhood lot. The patio opens to a broad, usable green space with peaceful tree-lined views, room to relax or play, and direct access to the community walking trails. With a two-car garage, covered front entry, and a convenient Fishers location near parks, shopping, dining, and commuter routes, this home combines space, function, and an uncommon outdoor setting.
| a month ago | Status changed to Active | |
| a month ago | Listing updated with changes from the MLS | |
| a month ago | Listing first seen on site |

Listings courtesy of Metropolitan Indianapolis Board of REALTORS® as distributed by MLS GRID. All information is provided exclusively for consumers’ personal, non-commercial use, and may not be used for any purpose other than to identify prospective properties that a consumer may be interested in purchasing. All information is believed to be reliable but is not guaranteed and should be independently verified.
Based on information submitted to the MLS GRID as of 2026-11-16 10:10 AM UTC. All data is obtained from various sources and may not have been verified by broker or MLS GRID. Supplied Open House Information is subject to change without notice. All information should be independently reviewed and verified for accuracy. Properties may or may not be listed by the office/agent presenting the information.
Copyright © 2026 Metropolitan Indianapolis Board of REALTORS®. All rights reserved.
Did you know? You can invite friends and family to your search. They can join your search, rate and discuss listings with you.