
8891 Woodlark DriveFishers, IN 46038



Mortgage Calculator
Monthly Payment (Est.)
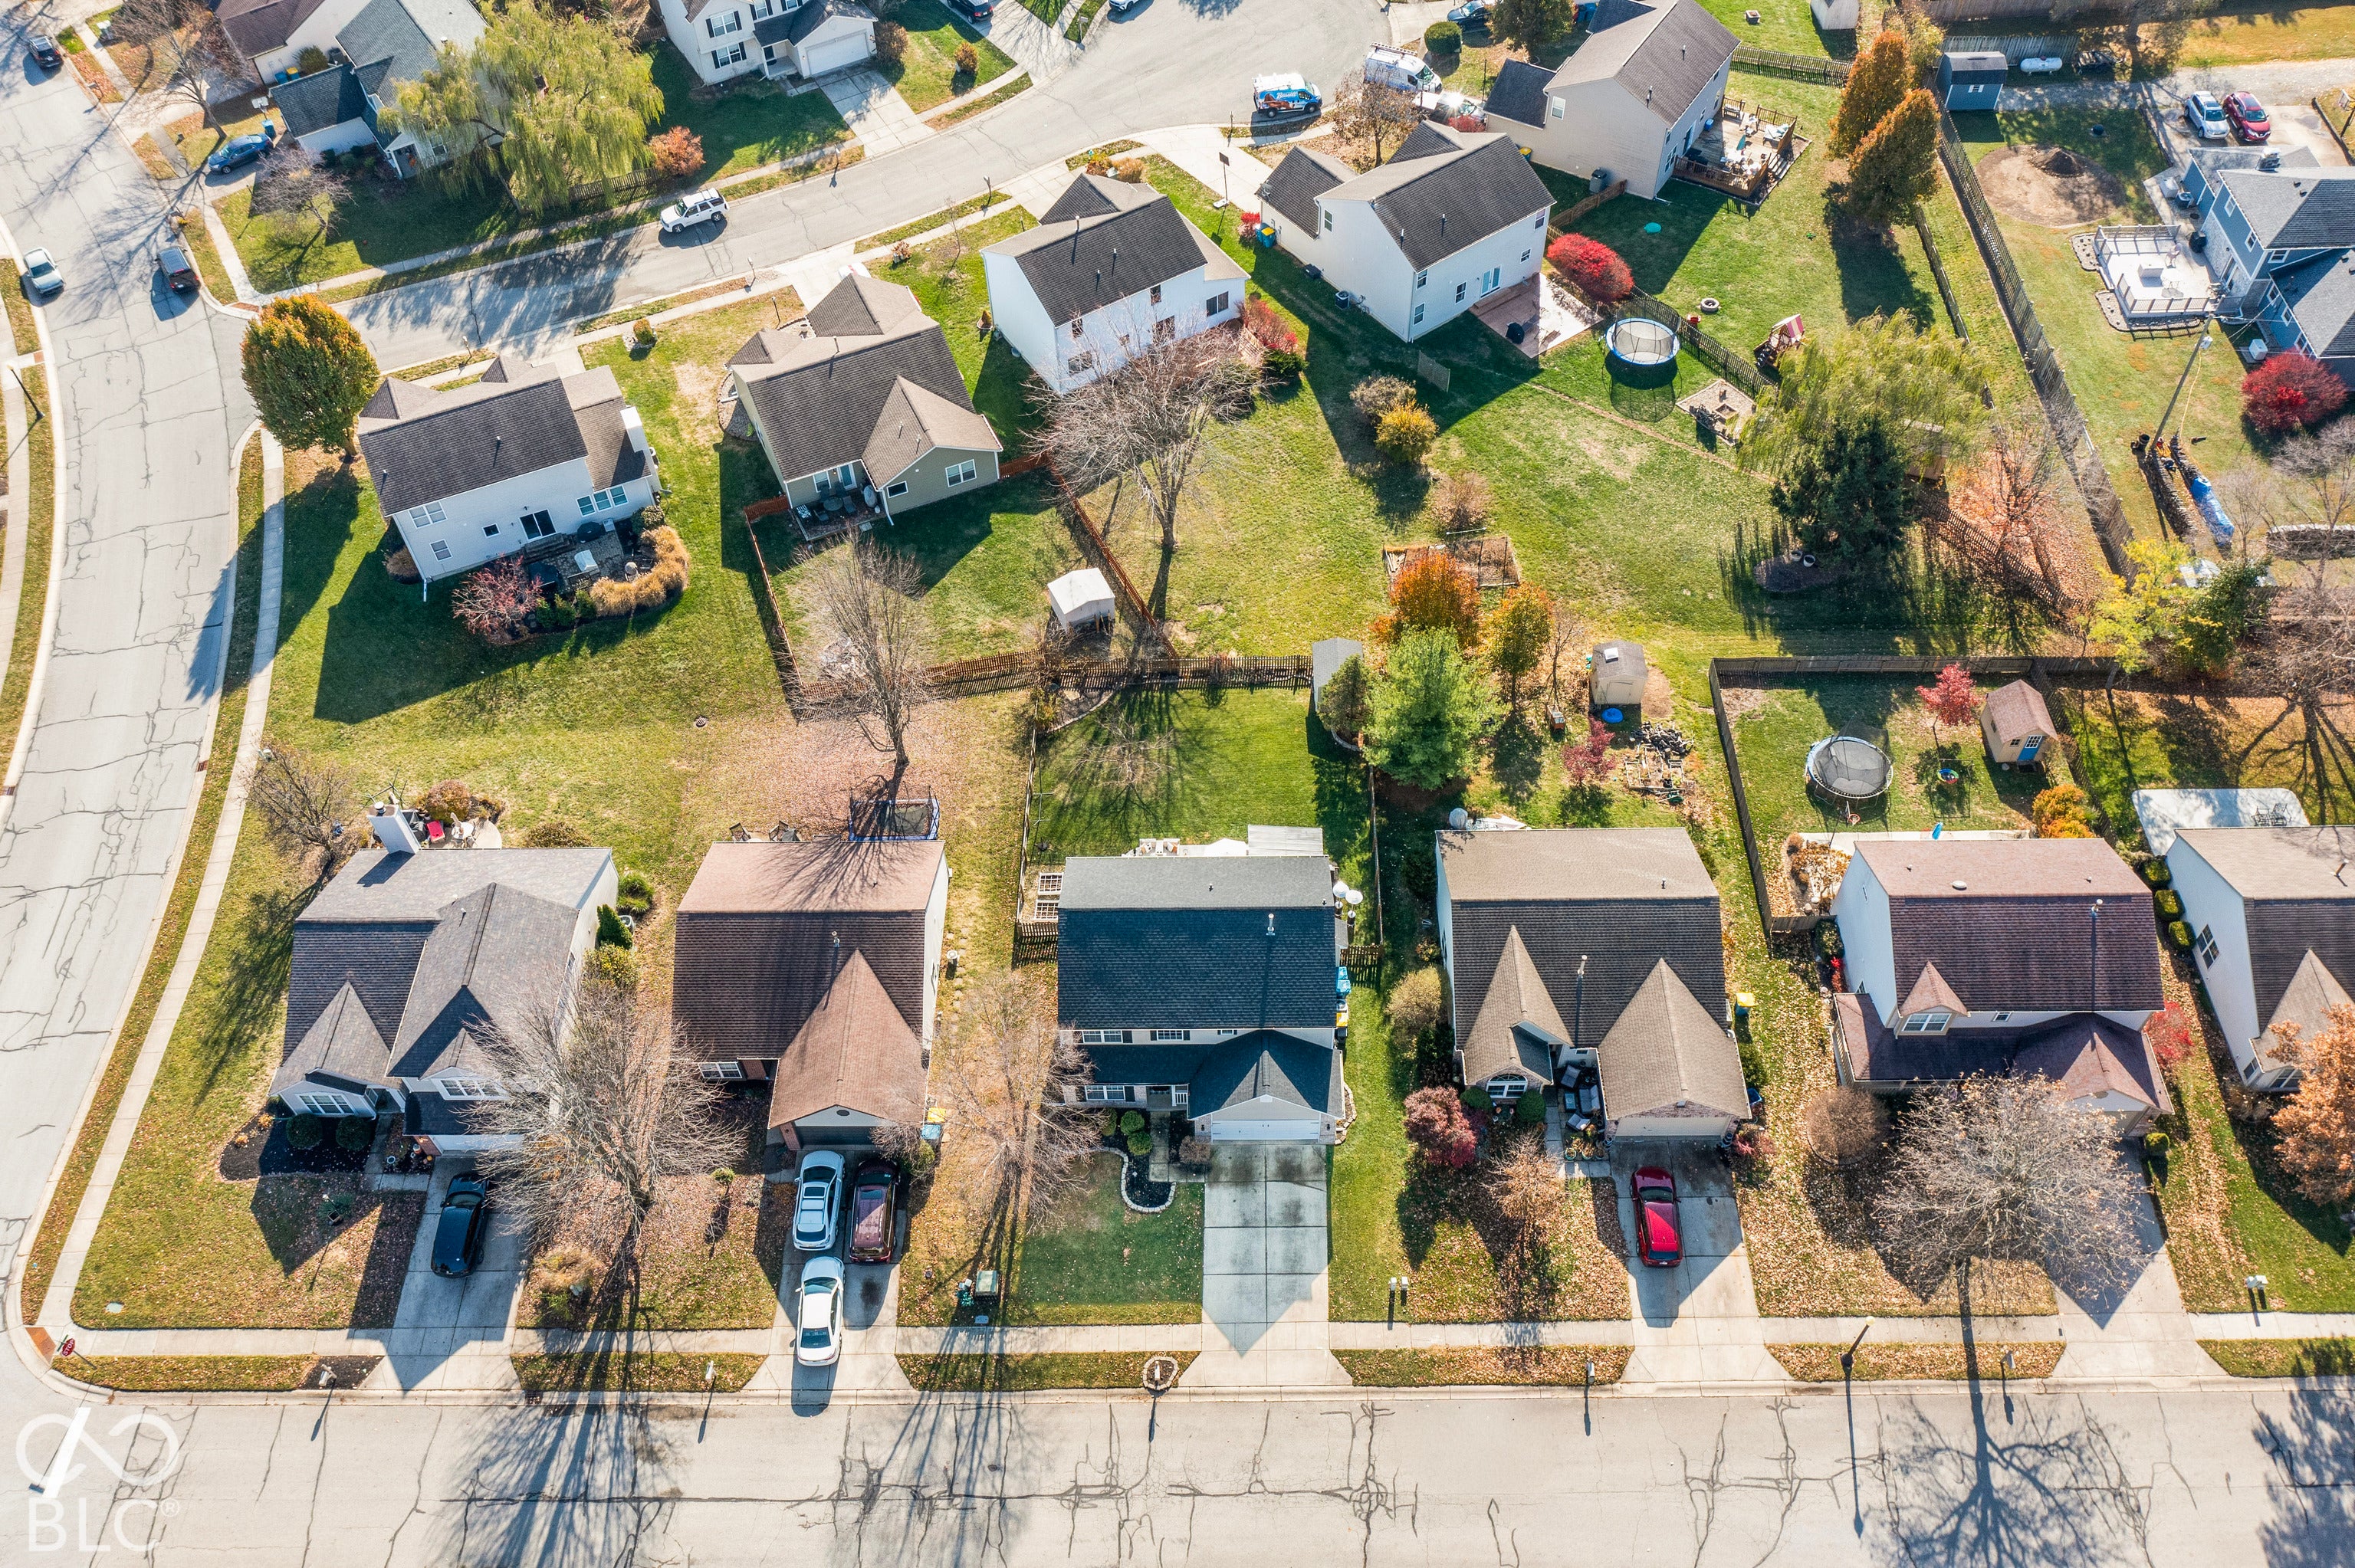
Enter an interest rate to see your estimated monthly payment.Nestled in the heart of Fishers, this beautifully updated home pairs a modern, organic interior with an incredible backyard designed for outdoor living and entertaining. The backyard is where this home really shines. Made for gathering, game days and Indiana fall nights. The outdoor living and entertaining area features a poured concrete patio, electricity, an outdoor TV and fire table. A peach tree and fenced garden add a natural touch to the space. Inside, the updated kitchen features white cabinetry, stainless steel appliances, a farmhouse sink and touchless faucet-perfect for entertaining friends or enjoying dinner with the people you love. The family room brings that nowhere-else-I'd-rather-be feeling with a cozy gas fireplace ready at the flip of a switch. Upstairs laundry and a Nest thermostat make everyday living easy. The big-ticket items have been handled too: flooring and roof (2020), carpet and 40-gallon water heater (2023), garage motor and springs (2024), plus dishwasher, disposal and downspouts (2026). Enjoy convenient access to the Nickel Plate Trail, Harrison Parkway Elementary, a neighborhood playground, Starbucks and Costco. Come for the house. Stay for the backyard.
| a week ago | Status changed to Pending | |
| a week ago | Listing updated with changes from the MLS | |
| 3 weeks ago | Listing first seen on site |

Listings courtesy of Metropolitan Indianapolis Board of REALTORS® as distributed by MLS GRID. All information is provided exclusively for consumers’ personal, non-commercial use, and may not be used for any purpose other than to identify prospective properties that a consumer may be interested in purchasing. All information is believed to be reliable but is not guaranteed and should be independently verified.
Based on information submitted to the MLS GRID as of 2026-10-23 02:05 PM UTC. All data is obtained from various sources and may not have been verified by broker or MLS GRID. Supplied Open House Information is subject to change without notice. All information should be independently reviewed and verified for accuracy. Properties may or may not be listed by the office/agent presenting the information.
Copyright © 2026 Metropolitan Indianapolis Board of REALTORS®. All rights reserved.