
150 Sunset CourtCicero, IN 46034
Mortgage Calculator
Monthly Payment (Est.)
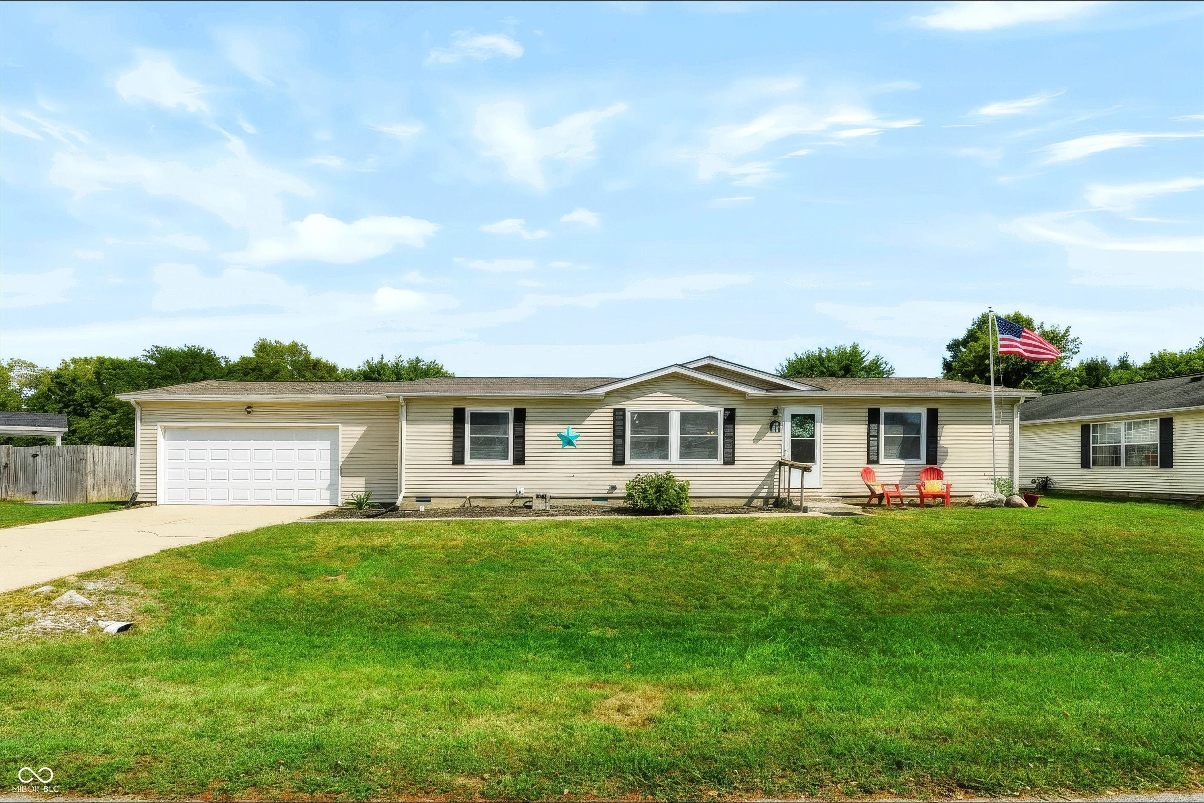
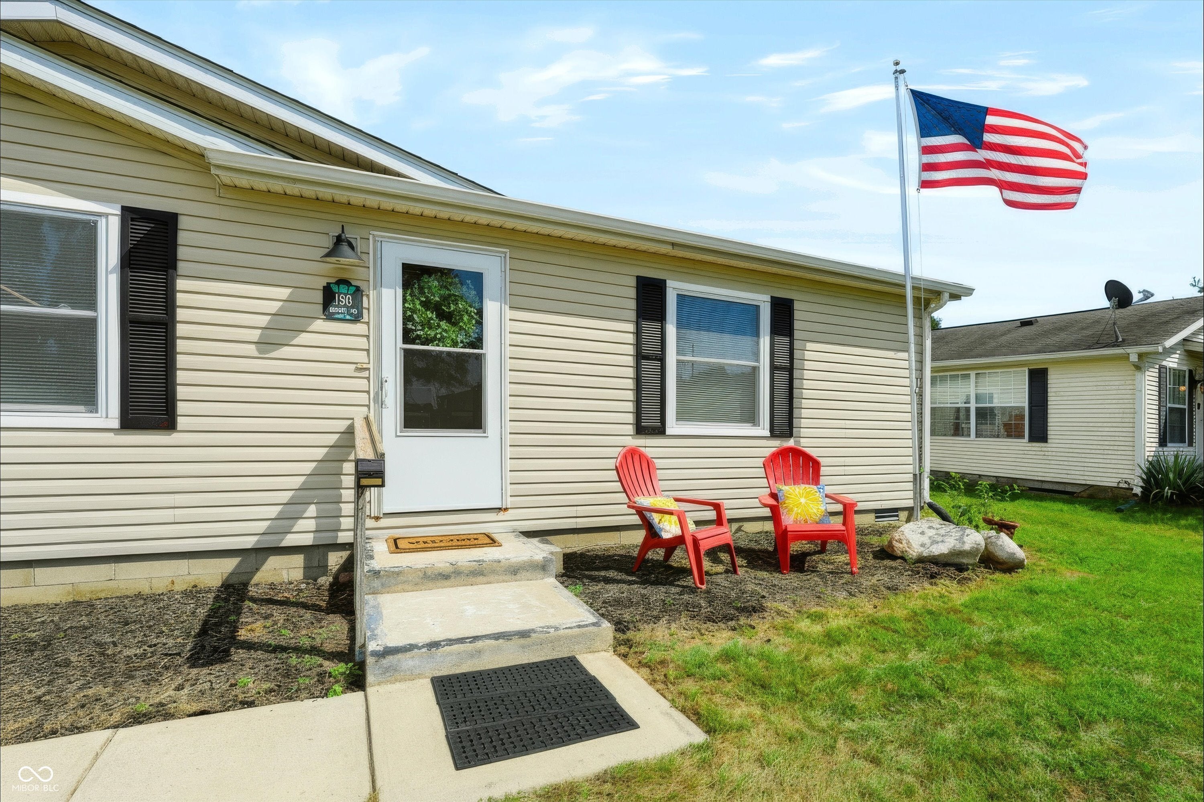
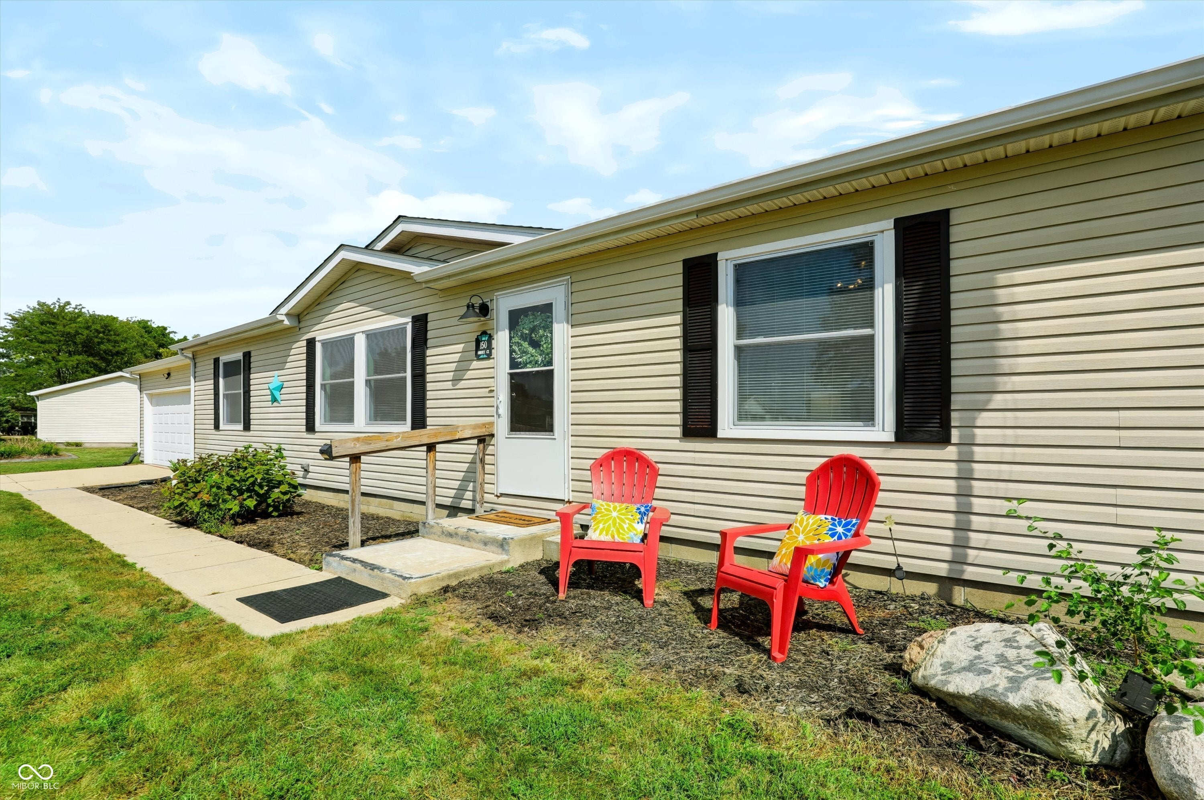
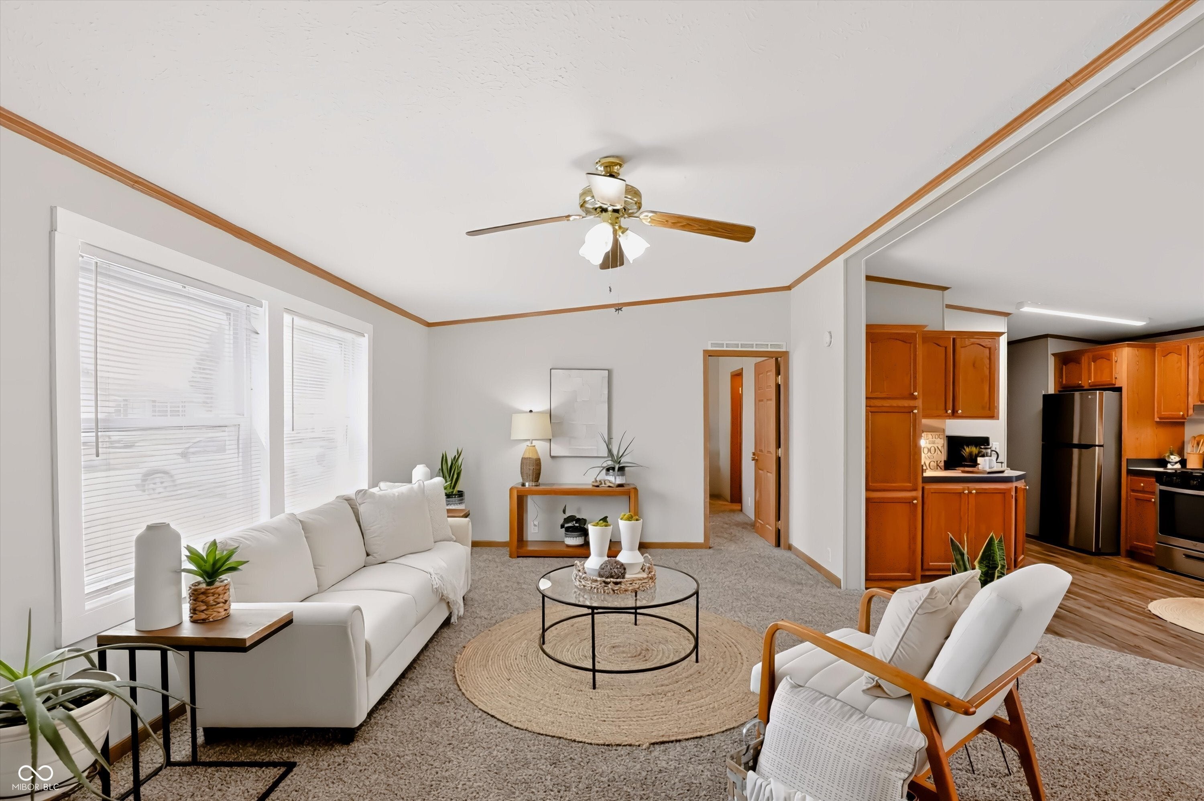
Enter an interest rate to see your estimated monthly payment.Checking out this Charming ranch home with 3 Beds, 2 full baths, oversized 2 car garage is just a stone's throw away from Morse Lake and all the Cicero festivities. Enjoy the laid back life of this quaint, golf cart community with amazing restaurants, festivals and shopping. Easy access for fishing and kayaking at Red Bridge Park. This home offers an open concept, Large living room open to a spacious kitchen with tons of cabinet space and upgrade gas stove. You will love the breakfast bar and dining room that will be great for entertaining. Split floorplan that offers a private primary suite with walk-in closet, huge garden tub and separate shower. All bedroom offers plenty of space and walk-in closets for all the extra storage you need. Do not forget the huge garage that is 25 ft deep and is big enough for all your fun toys, plus a workshop. Relax on the spacious patio and overlook your large backyard at .30 of an acre. This charming home offers a new roof and skylight in 2025, All new windows 2024, sump pump 2026, Carpet and appliances 2021 and so much more!!
| 2 months ago | Status changed to Pending | |
| 2 months ago | Listing updated with changes from the MLS | |
| 2 months ago | Listing first seen on site |

Listings courtesy of Metropolitan Indianapolis Board of REALTORS® as distributed by MLS GRID. All information is provided exclusively for consumers’ personal, non-commercial use, and may not be used for any purpose other than to identify prospective properties that a consumer may be interested in purchasing. All information is believed to be reliable but is not guaranteed and should be independently verified.
Based on information submitted to the MLS GRID as of 2026-11-08 10:02 AM UTC. All data is obtained from various sources and may not have been verified by broker or MLS GRID. Supplied Open House Information is subject to change without notice. All information should be independently reviewed and verified for accuracy. Properties may or may not be listed by the office/agent presenting the information.
Copyright © 2026 Metropolitan Indianapolis Board of REALTORS®. All rights reserved.