
9685 W StargazerPendleton, IN 46064

Mortgage Calculator
Monthly Payment (Est.)
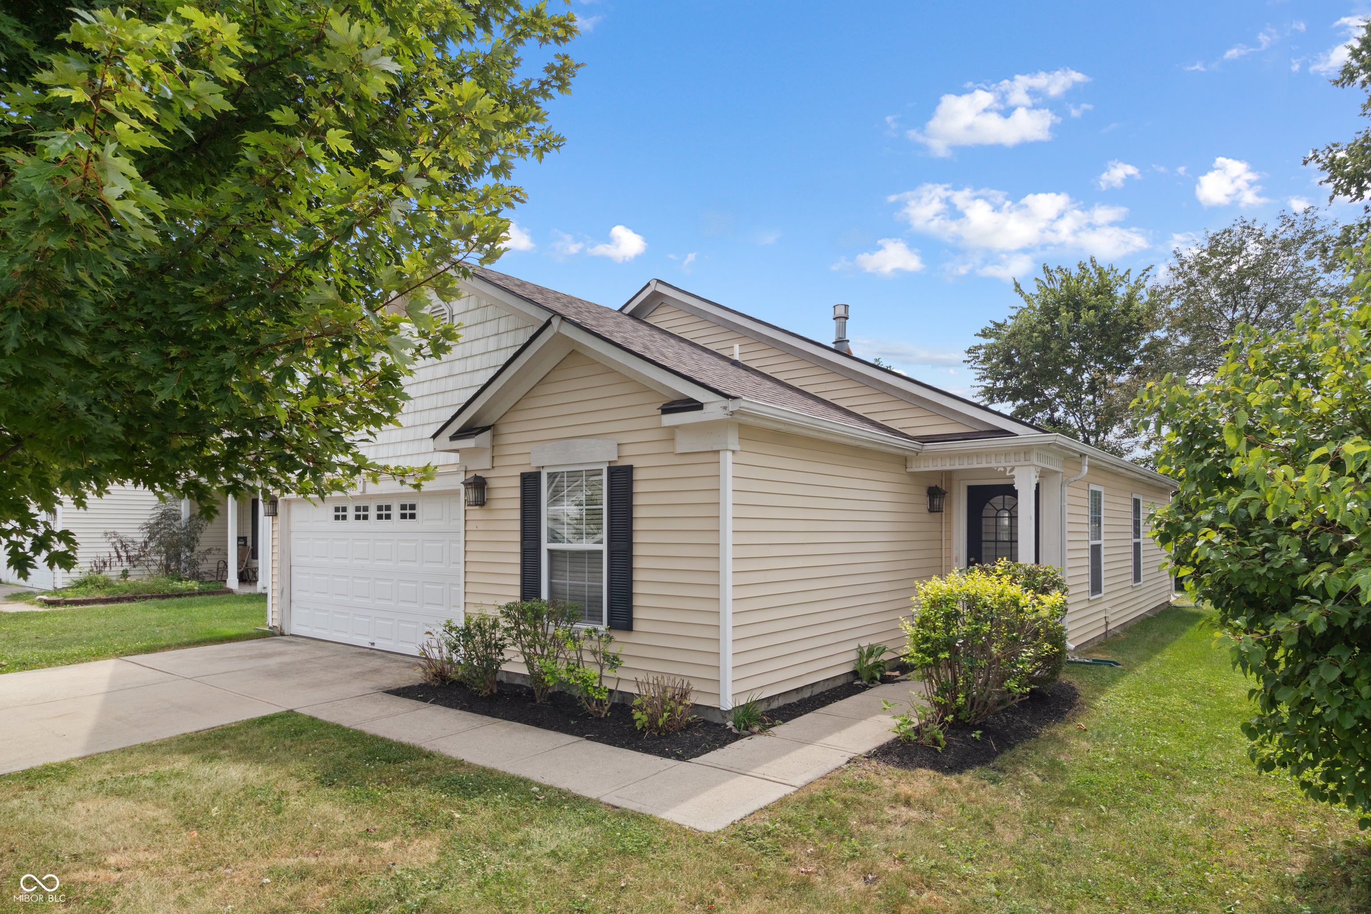
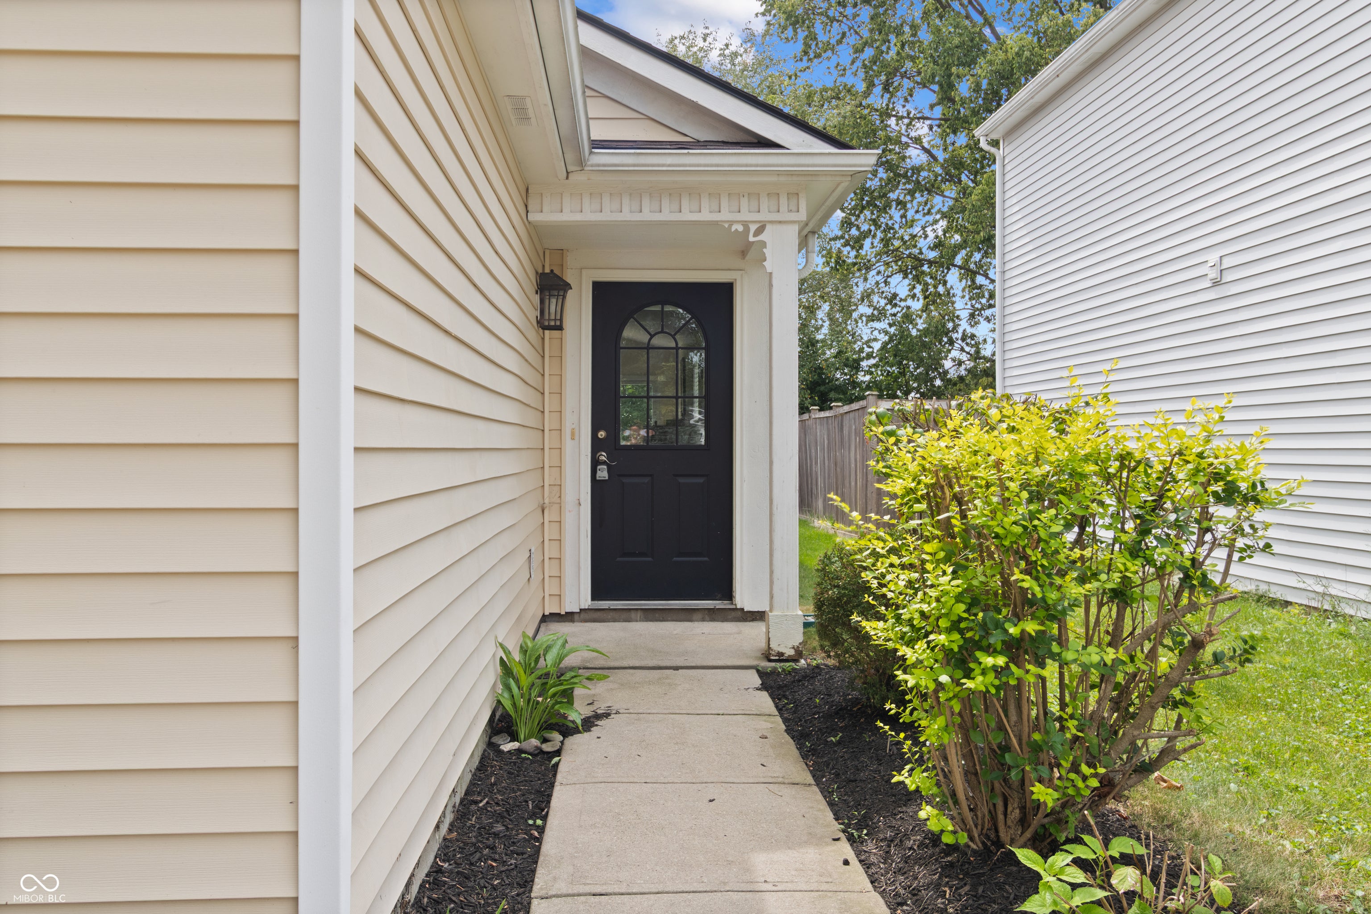
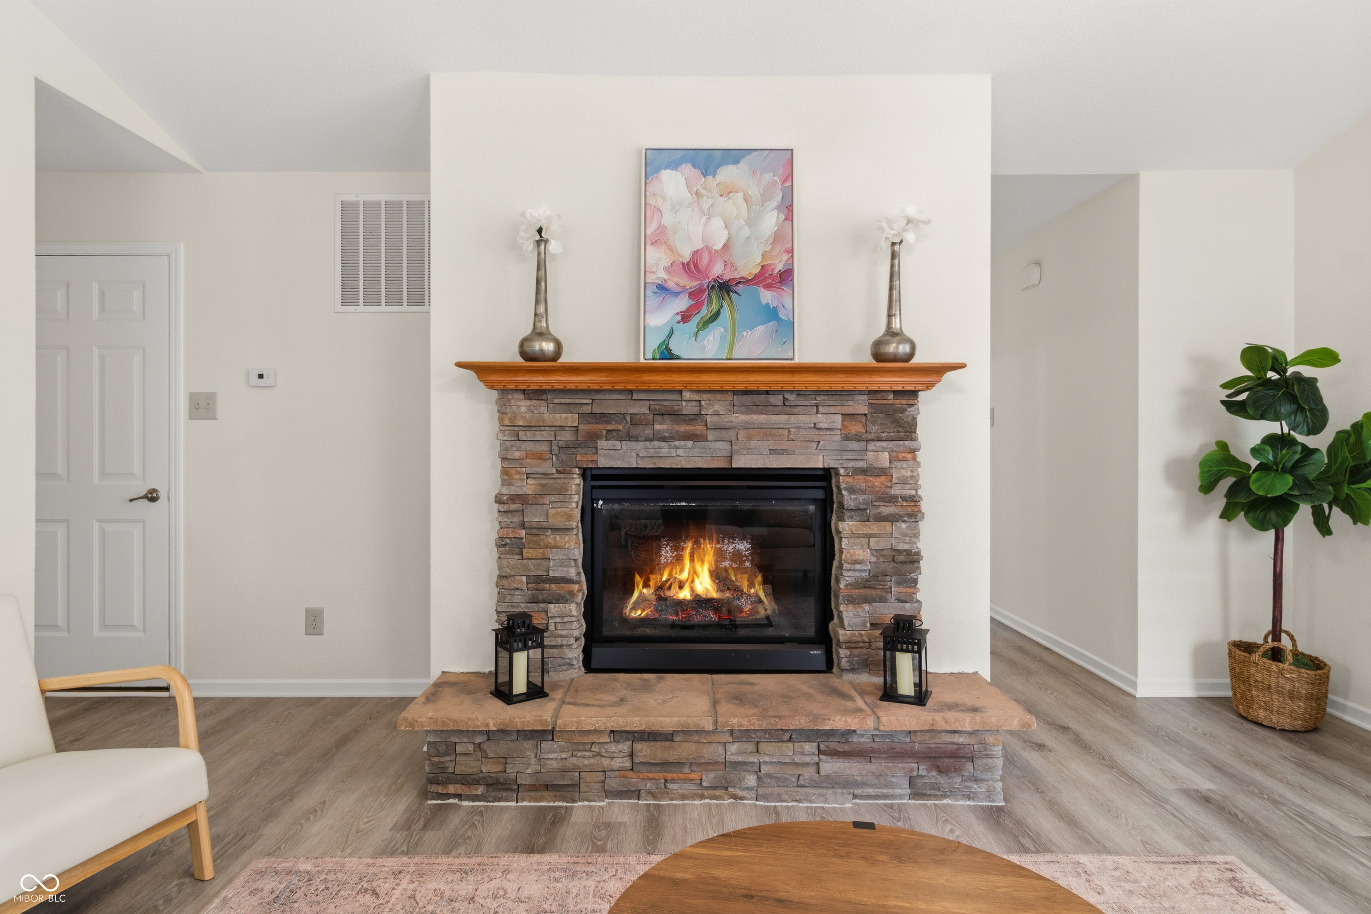
$1,090Welcome to 9685 W Stargazer Lane, a charming 3-bedroom, 2-bath home located in Pendleton's desirable Summerlake at Summerbrook community! This inviting home features a comfortable, functional floor plan with vaulted ceilings and a cozy gas log fireplace that creates the perfect gathering space for relaxing or entertaining. The layout offers three nicely sized bedrooms, two full bathrooms, and plenty of comfortable living space for everyday life. An attached 2-car garage provides convenient parking and additional storage. Outside the home, you'll enjoy all that the Summerlake community has to offer, including a clubhouse, community pool, basketball and tennis courts, multiple parks, ponds and lakes, and scenic walking trails. The location also provides easy access to Pendleton-area schools, shopping, dining, recreation, beautiful Falls Park, and the charm of downtown Pendleton. Whether you're searching for your first home, looking to downsize, or simply wanting an easy-to-maintain home in an established neighborhood, 9685 W Stargazer Lane offers a wonderful combination of comfort, convenience, and community amenities.
| 5 days ago | Status changed to Pending | |
| 5 days ago | Listing updated with changes from the MLS® | |
| a week ago | Listing first seen on site |

Listings courtesy of Metropolitan Indianapolis Board of REALTORS® as distributed by MLS GRID. All information is provided exclusively for consumers’ personal, non-commercial use, and may not be used for any purpose other than to identify prospective properties that a consumer may be interested in purchasing. All information is believed to be reliable but is not guaranteed and should be independently verified.
Based on information submitted to the MLS GRID as of 2026-09-20 07:35 PM UTC. All data is obtained from various sources and may not have been verified by broker or MLS GRID. Supplied Open House Information is subject to change without notice. All information should be independently reviewed and verified for accuracy. Properties may or may not be listed by the office/agent presenting the information.
Copyright © 2026 Metropolitan Indianapolis Board of REALTORS®. All rights reserved.