
1585 Pebble Beach DrivePendleton, IN 46064
Mortgage Calculator
Monthly Payment (Est.)
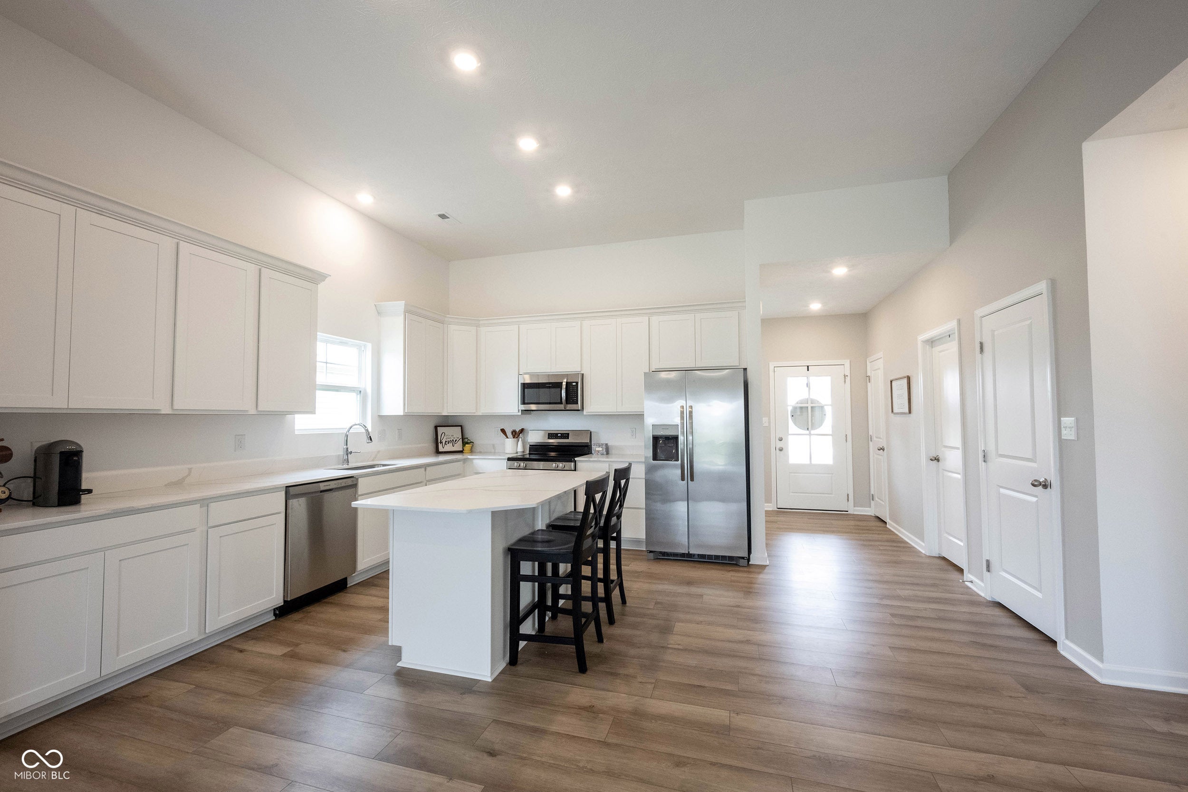
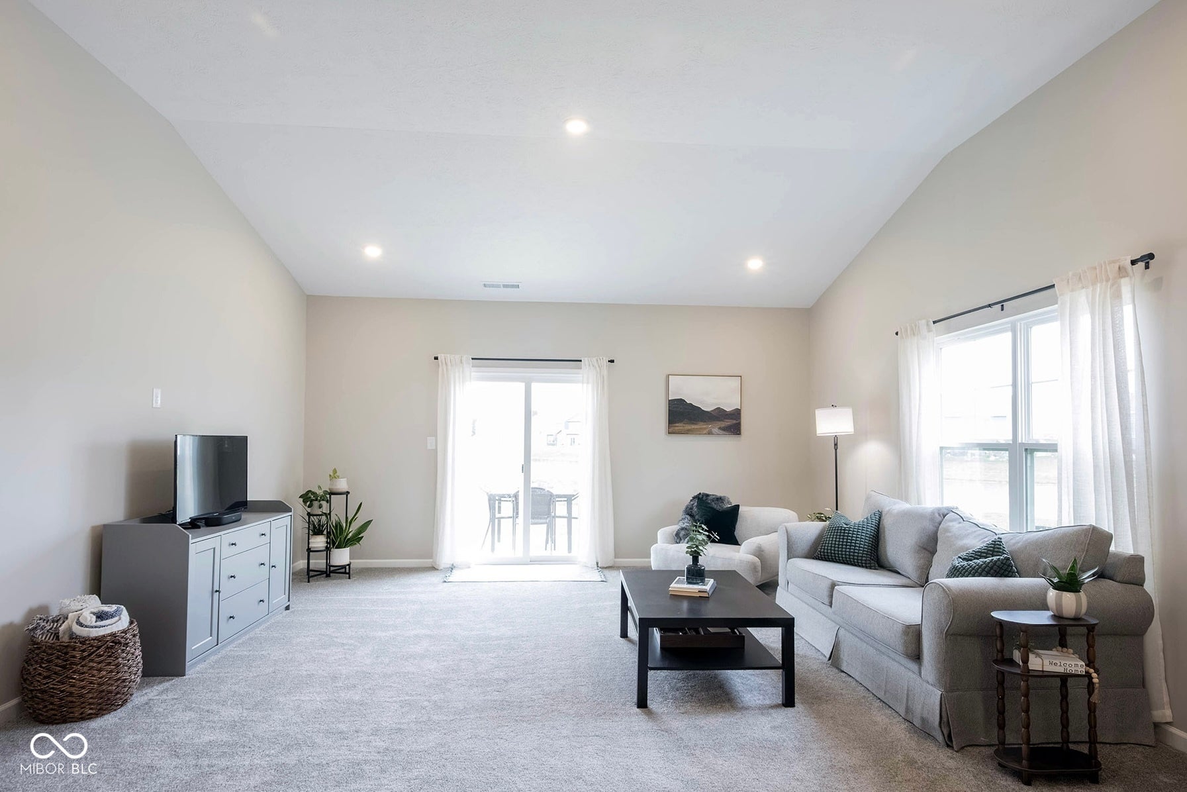
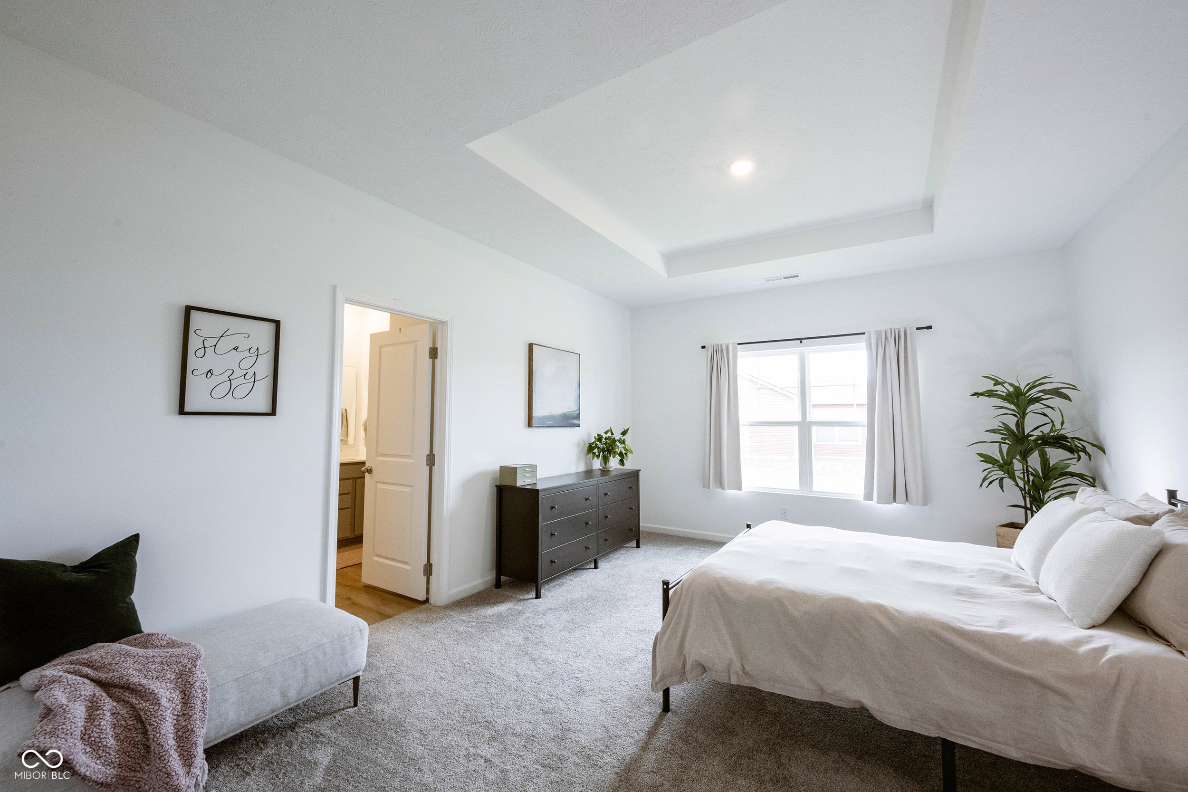
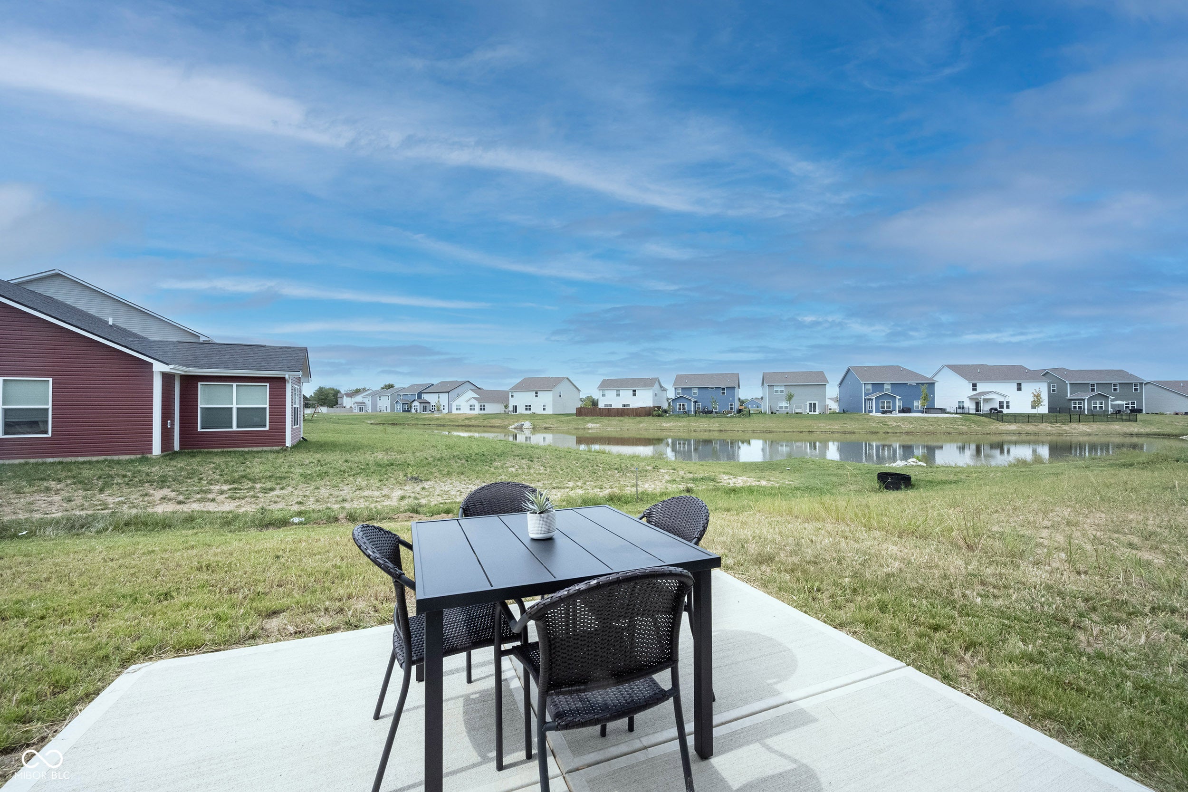
$1,506Better than new and ready for you to fall in love with it, too! This meticulously built 3 bedroom, 2 bath home was designed and built from the ground up just six months ago. Life had other plans for the seller (she got engaged mid-build and is relocating to be with her new husband!), which means her loss is your incredible gain: a nearly brand-new, thoughtfully upgraded home ready for its next chapter! Set on a premium lot with peaceful pond views, this home welcomes you with an open-concept floor plan, vaulted ceilings, and 9' walls throughout that make every room feel bright and spacious. The kitchen is a showstopper, featuring 42" white cabinets, upgraded with the "Convenience Package," an oversized island with add'l cabinetry, and quartz countertops that carry through to both bathrooms. The Primary Suite features a tray ceiling, a spa-like en-suite with a 60" semi-frameless shower, and a Pullman-height double vanity topped in quartz. Additional highlights include a 2' rear home extension adding 80 sqft of extra living space to the Living and Primary Rooms, durable vinyl plank flooring throughout, board & batten siding with premium colors, and an expanded back patio with a pond view. All of this is just minutes from downtown Pendleton, Falls Park, and Pendleton Heights High School giving you small-town charm with easy access to everyday conveniences! This is your chance to own a home with all the upgrades and warranties but without the wait and headache of building!
| a week ago | Status changed to Active | |
| a week ago | Listing updated with changes from the MLS® | |
| a week ago | Listing first seen on site |

Listings courtesy of Metropolitan Indianapolis Board of REALTORS® as distributed by MLS GRID. All information is provided exclusively for consumers’ personal, non-commercial use, and may not be used for any purpose other than to identify prospective properties that a consumer may be interested in purchasing. All information is believed to be reliable but is not guaranteed and should be independently verified.
Based on information submitted to the MLS GRID as of 2026-09-20 07:35 PM UTC. All data is obtained from various sources and may not have been verified by broker or MLS GRID. Supplied Open House Information is subject to change without notice. All information should be independently reviewed and verified for accuracy. Properties may or may not be listed by the office/agent presenting the information.
Copyright © 2026 Metropolitan Indianapolis Board of REALTORS®. All rights reserved.