
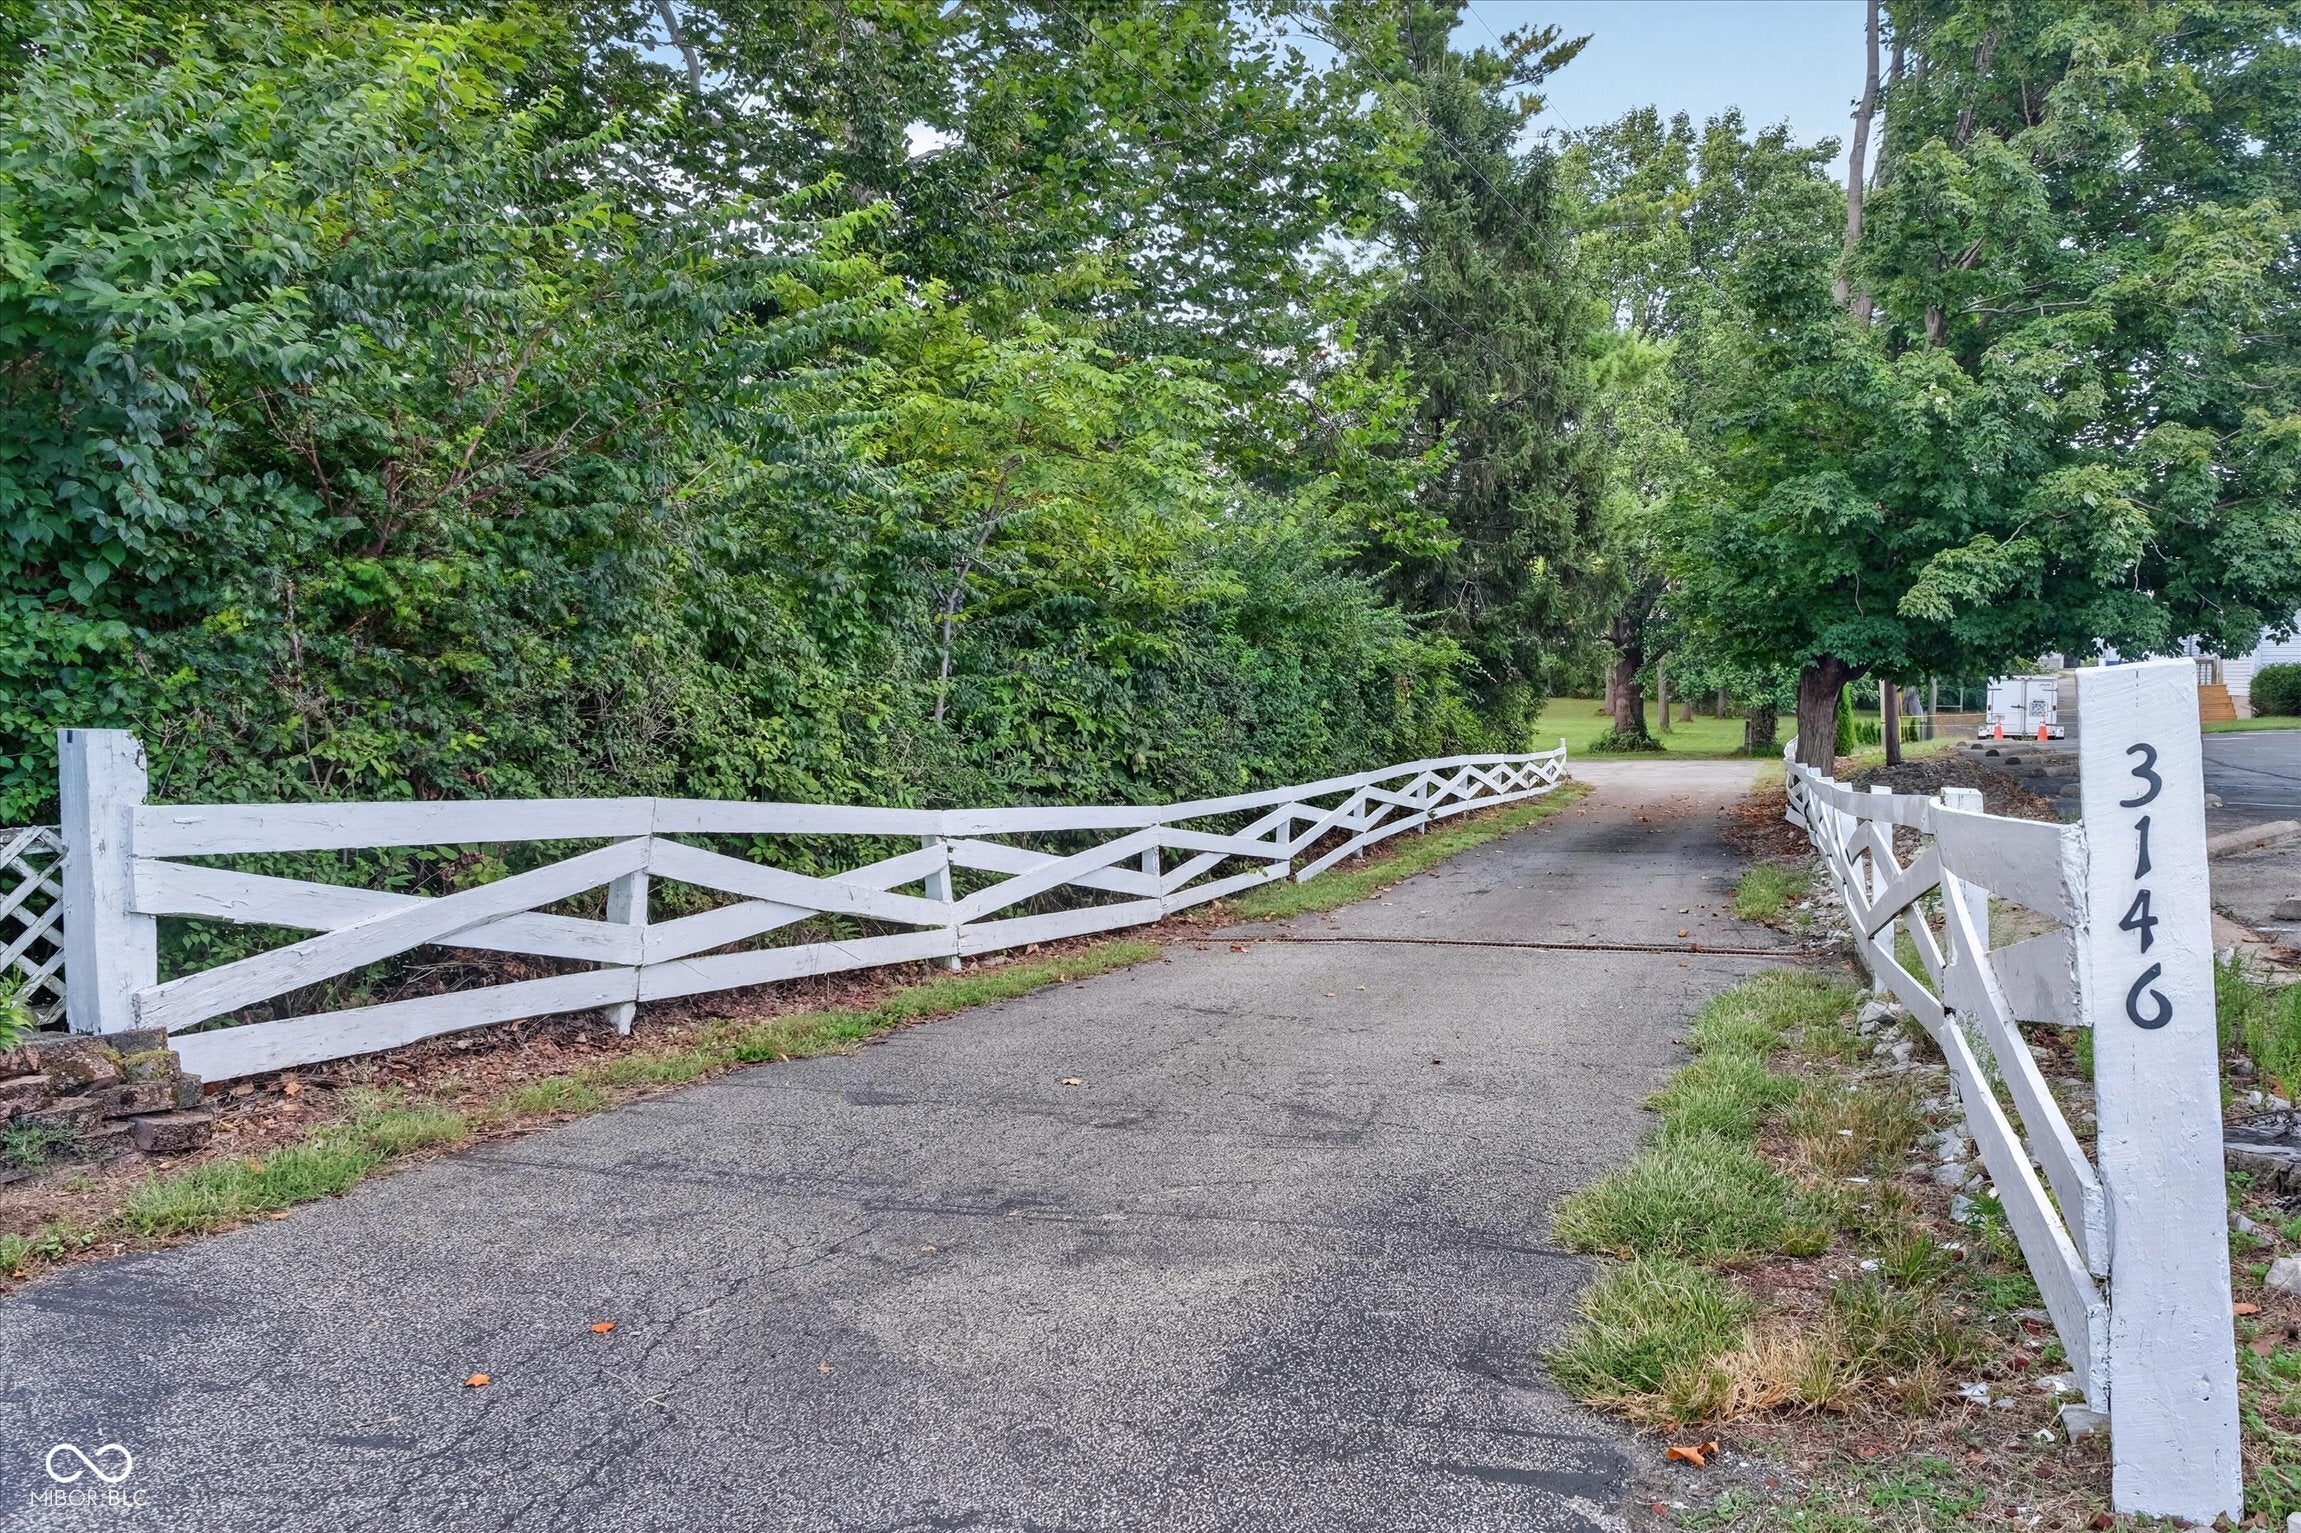
3146 Market StreetPendleton, IN 46064

Mortgage Calculator
Monthly Payment (Est.)
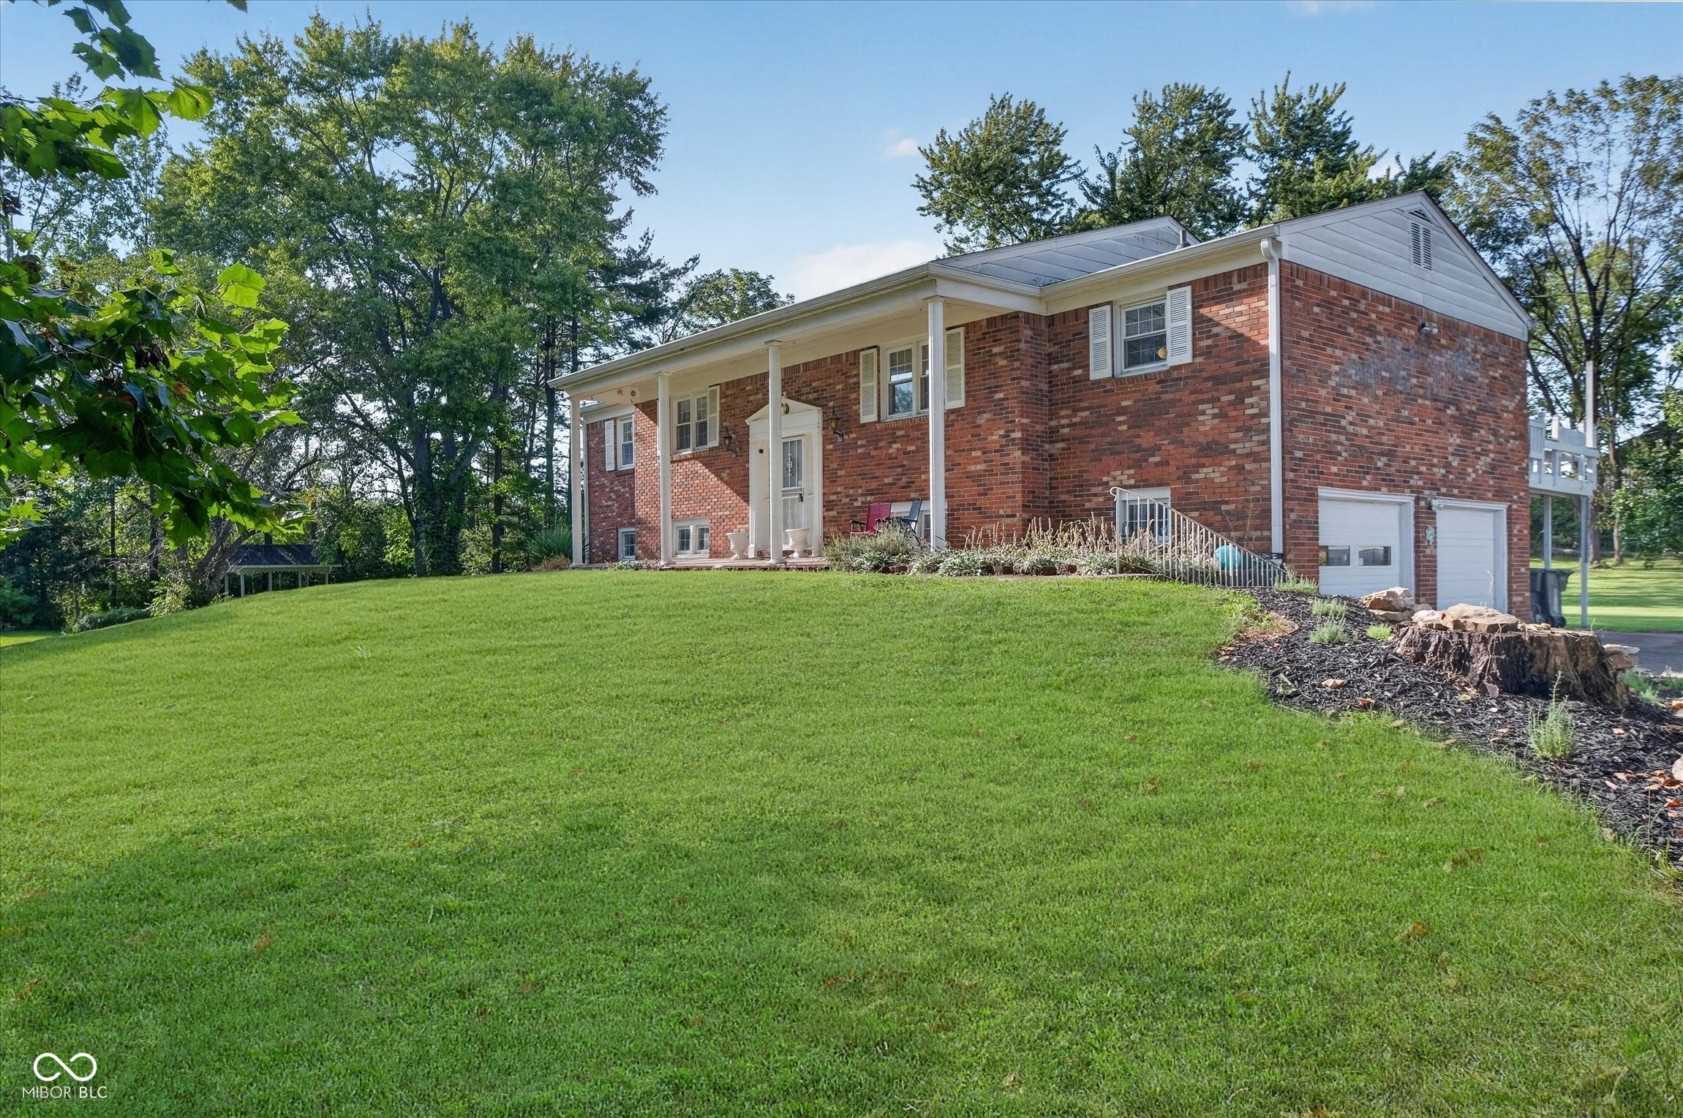
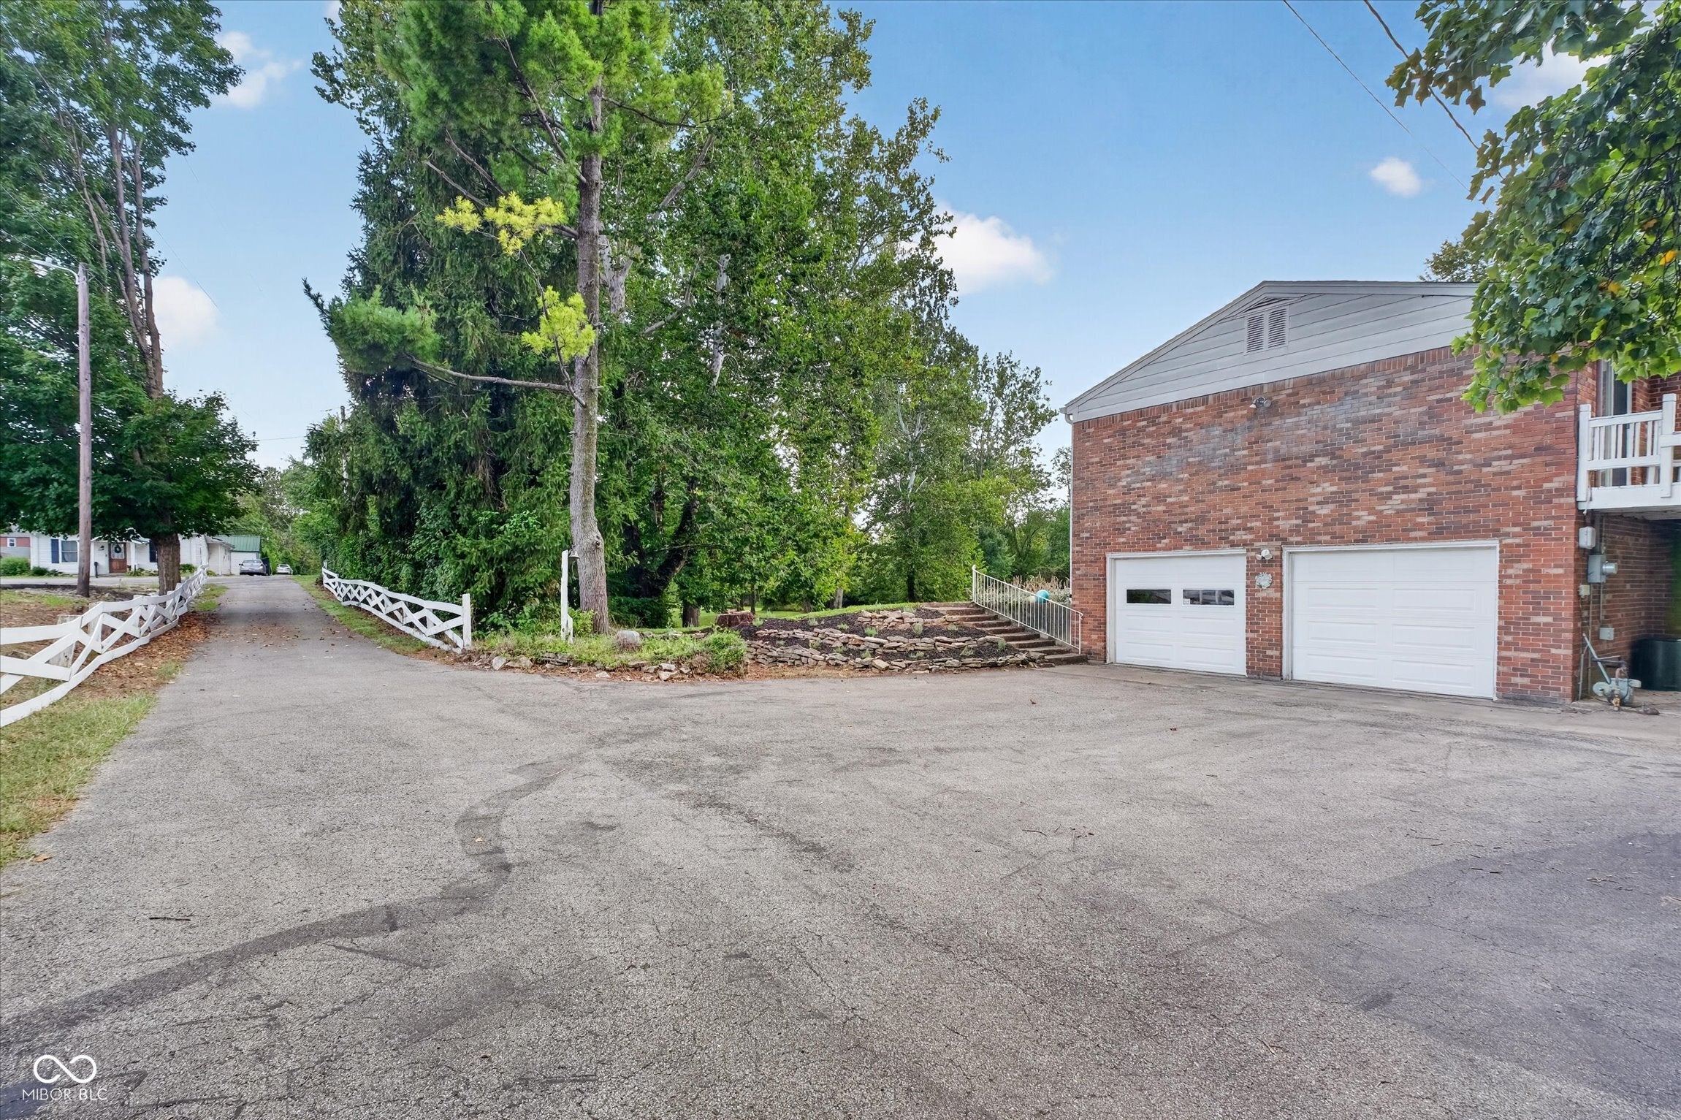
$2,966Opportunities like this are hard to find-nearly 4.5 acres offering space, privacy, and room to make the property your own, all while being conveniently located in the heart of Pendleton. The property features a barn, shed, gazebo with firepit, and a heated garage, providing plenty of space for hobbies, storage, entertaining, and enjoying the outdoors. Enjoy the feeling of having your own private piece of land without sacrificing easy access to town, schools, shopping, dining, and everyday amenities. The property offers an incredible combination of location and acreage, giving you room to spread out, pursue hobbies, entertain, or simply enjoy the privacy that comes with owning a larger parcel. With nearly 4.5 acres and an abundance of desirable features, the possibilities are endless. Whether you're looking for a home with room to grow, a private retreat close to town, or a property with exceptional land and amenities, this is a rare Pendleton opportunity you won't want to miss. Room dimensions are approximate.
| a week ago | Listing first seen on site | |
| a week ago | Listing updated with changes from the MLS® |

Listings courtesy of Metropolitan Indianapolis Board of REALTORS® as distributed by MLS GRID. All information is provided exclusively for consumers’ personal, non-commercial use, and may not be used for any purpose other than to identify prospective properties that a consumer may be interested in purchasing. All information is believed to be reliable but is not guaranteed and should be independently verified.
Based on information submitted to the MLS GRID as of 2026-09-20 07:35 PM UTC. All data is obtained from various sources and may not have been verified by broker or MLS GRID. Supplied Open House Information is subject to change without notice. All information should be independently reviewed and verified for accuracy. Properties may or may not be listed by the office/agent presenting the information.
Copyright © 2026 Metropolitan Indianapolis Board of REALTORS®. All rights reserved.