
2 W Woodsage CourtWestfield, IN 46074
Mortgage Calculator
Monthly Payment (Est.)
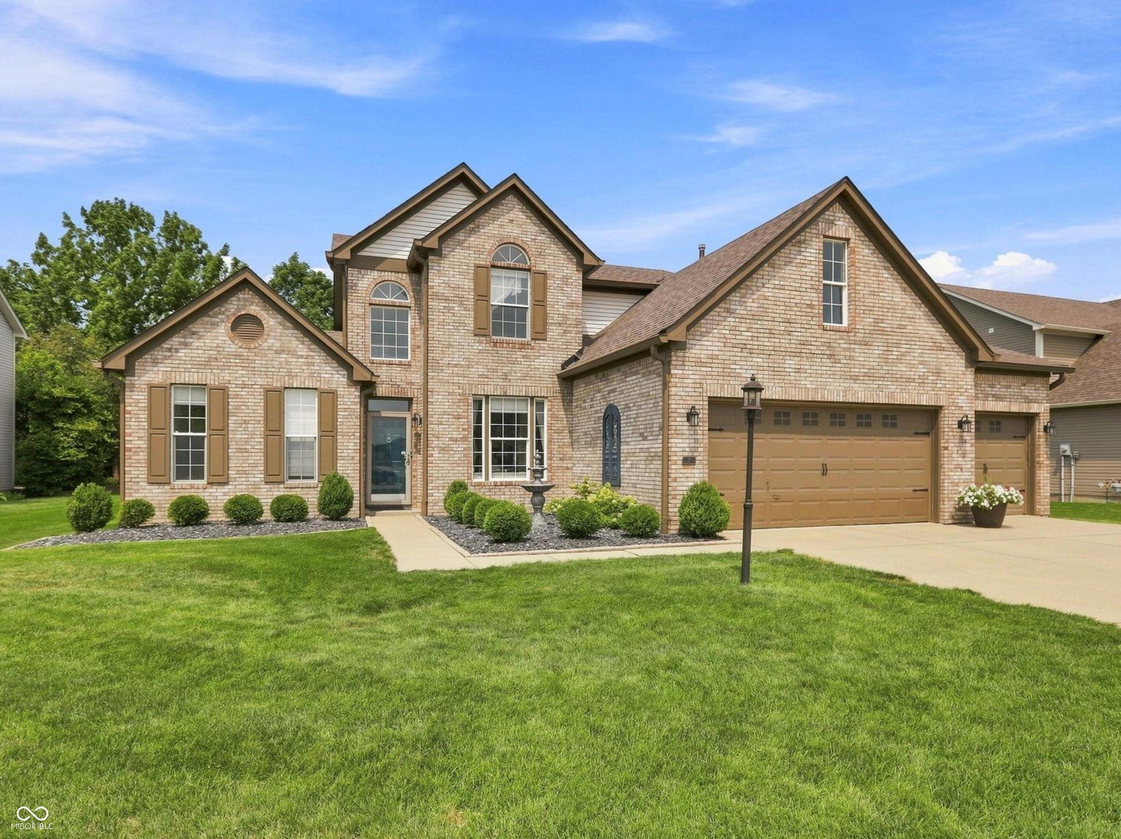
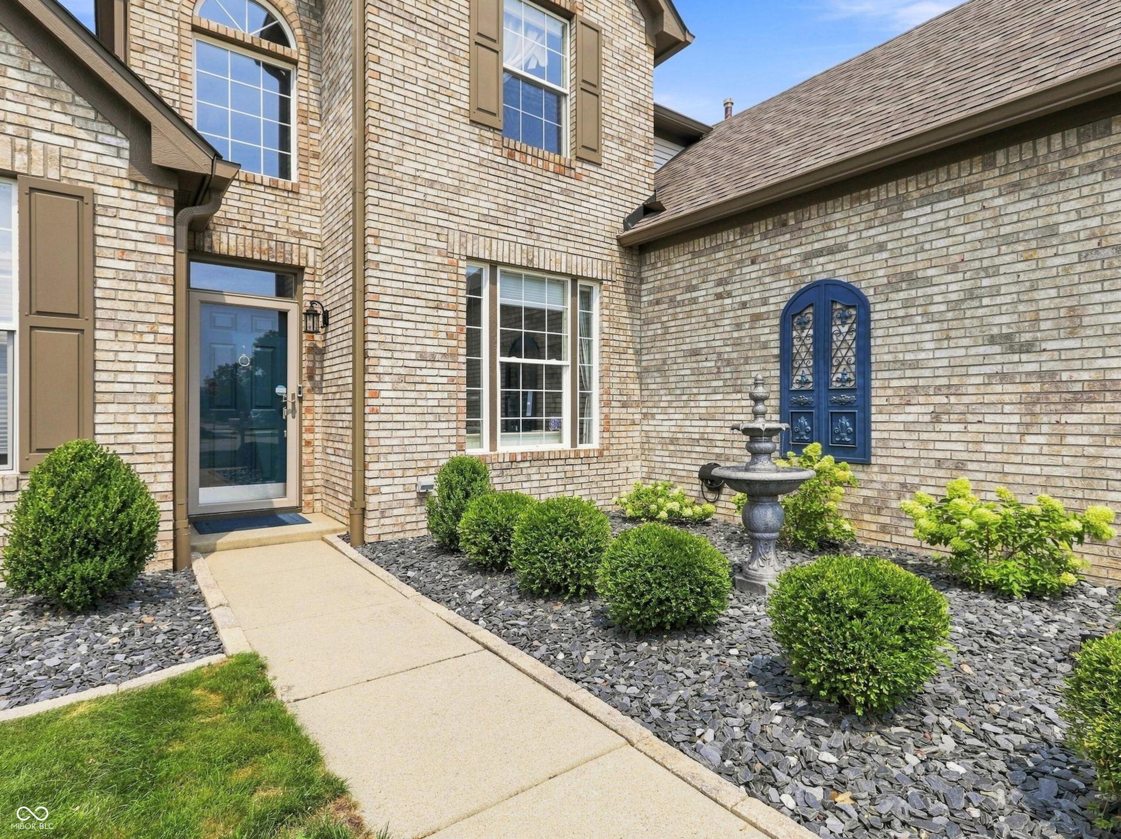
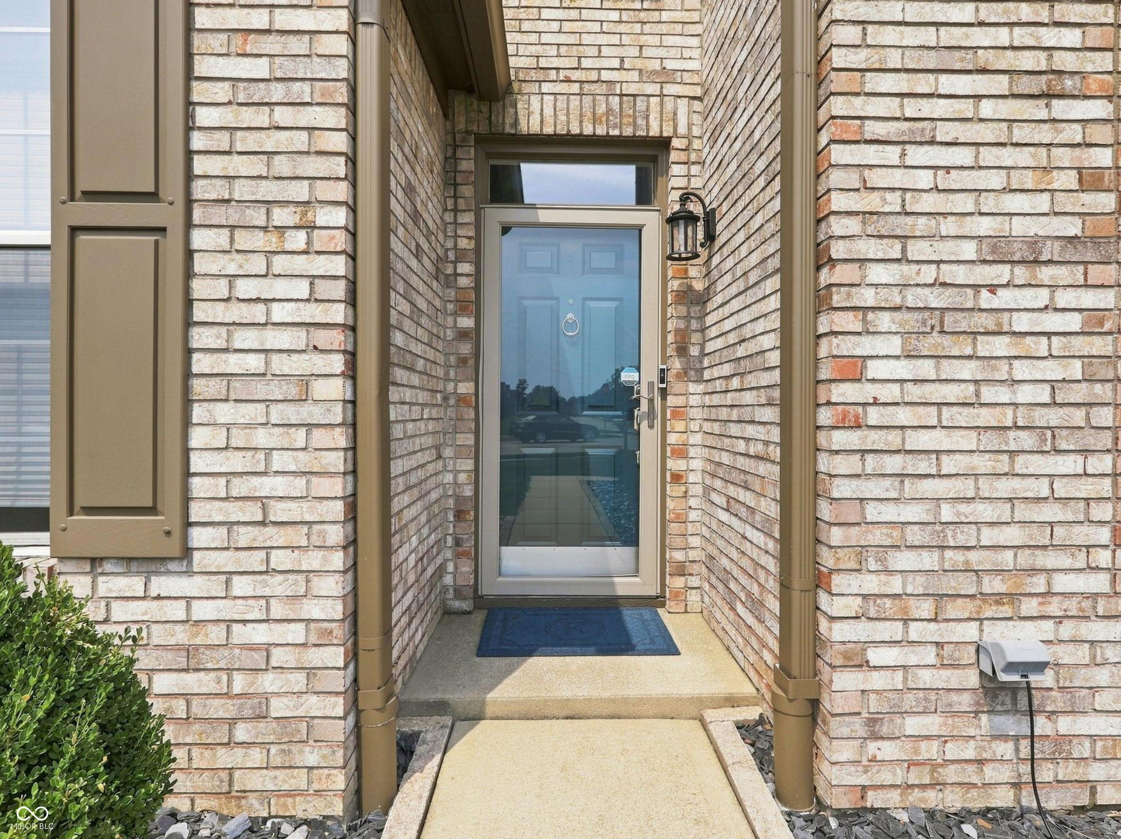
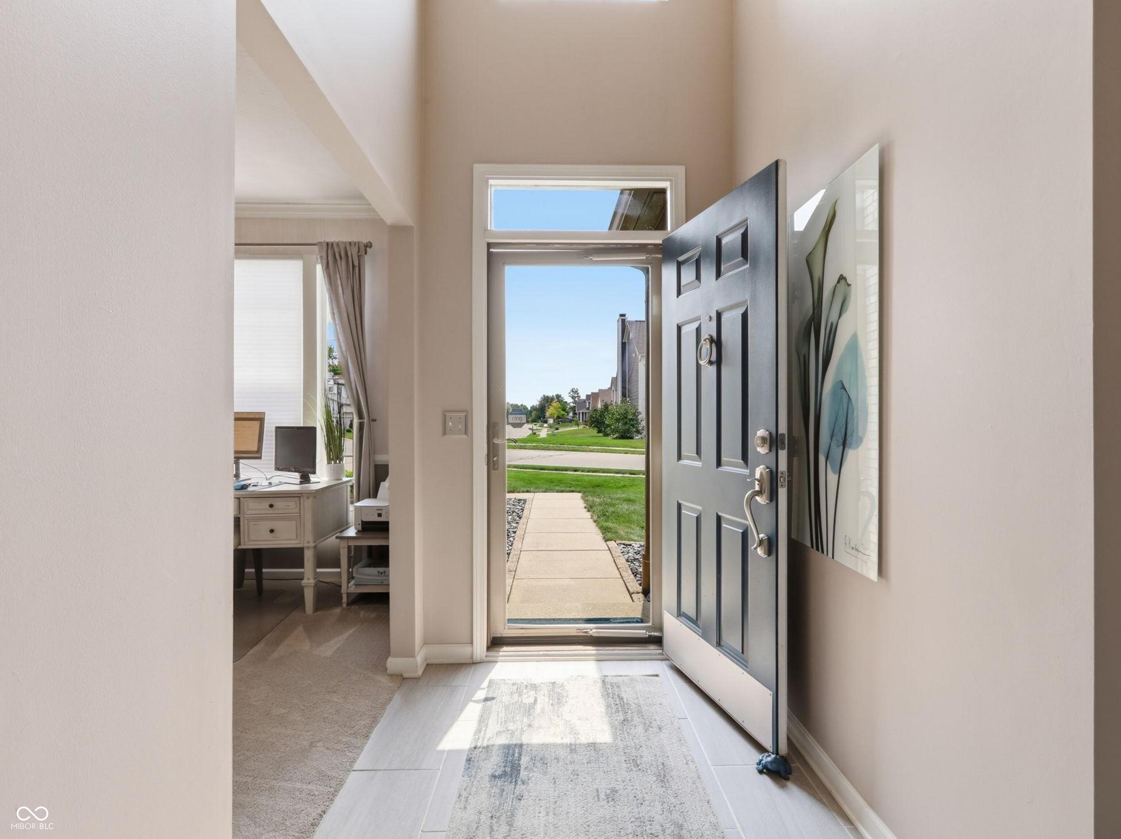
$2,281This Westfield home is elegant, inviting, and has been immaculately maintained by its owners! The main floor offers a primary bedroom suite, a living room with fireplace and built in shelving, a beautifully updated kitchen with eat in area, a formal dining room (now used as an office), a gorgeous glass enclosed sunroom, and a family room that currently serves as a billiards room. The upstairs includes a large loft area, 2 bedrooms, full bath, a bonus/storage room with cabinetry, and an unfinished attic space above the garage. The loft or unfinished space could be converted into a 4th bedroom. Sitting on a generous lot, the large backyard has an oversized patio, and plenty of privacy to enjoy time outside. The large 3 car garage has epoxy floors, an outlet for an electric car, built in air compressor, new door keypad, a utility sink, and plenty of storage areas! So many updates including Ring doorbell, new flooring and blinds, plus special touches such as crown molding in several rooms and shiplap ceilings in kitchen and sunroom. Nothing in this home will disappoint! The neighborhood is quiet, but is located near all the amenities Westfield has to offer!
| 23 hours ago | Status changed to Pending | |
| 23 hours ago | Listing updated with changes from the MLS® | |
| 3 days ago | Listing first seen on site |

Listings courtesy of Metropolitan Indianapolis Board of REALTORS® as distributed by MLS GRID. All information is provided exclusively for consumers’ personal, non-commercial use, and may not be used for any purpose other than to identify prospective properties that a consumer may be interested in purchasing. All information is believed to be reliable but is not guaranteed and should be independently verified.
Based on information submitted to the MLS GRID as of 2026-09-20 08:13 PM UTC. All data is obtained from various sources and may not have been verified by broker or MLS GRID. Supplied Open House Information is subject to change without notice. All information should be independently reviewed and verified for accuracy. Properties may or may not be listed by the office/agent presenting the information.
Copyright © 2026 Metropolitan Indianapolis Board of REALTORS®. All rights reserved.