
710 E Franklin StreetGreencastle, IN 46135
Mortgage Calculator
Monthly Payment (Est.)
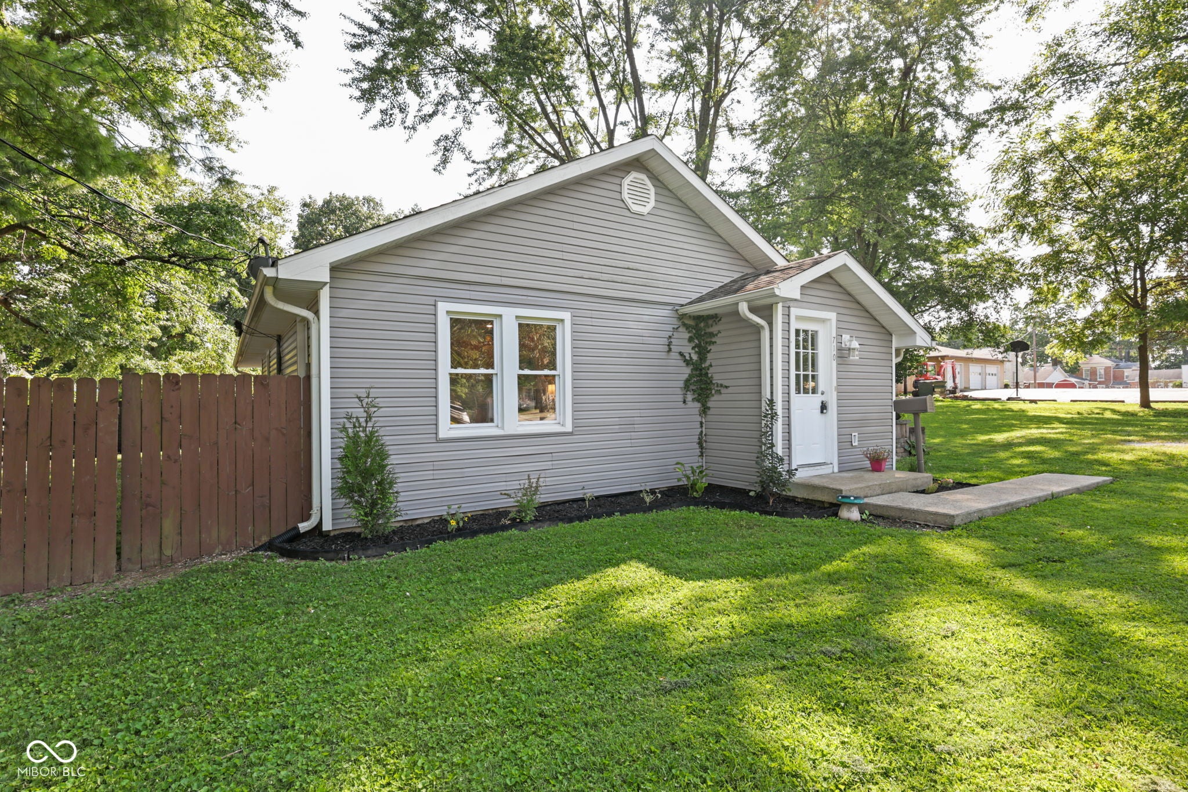
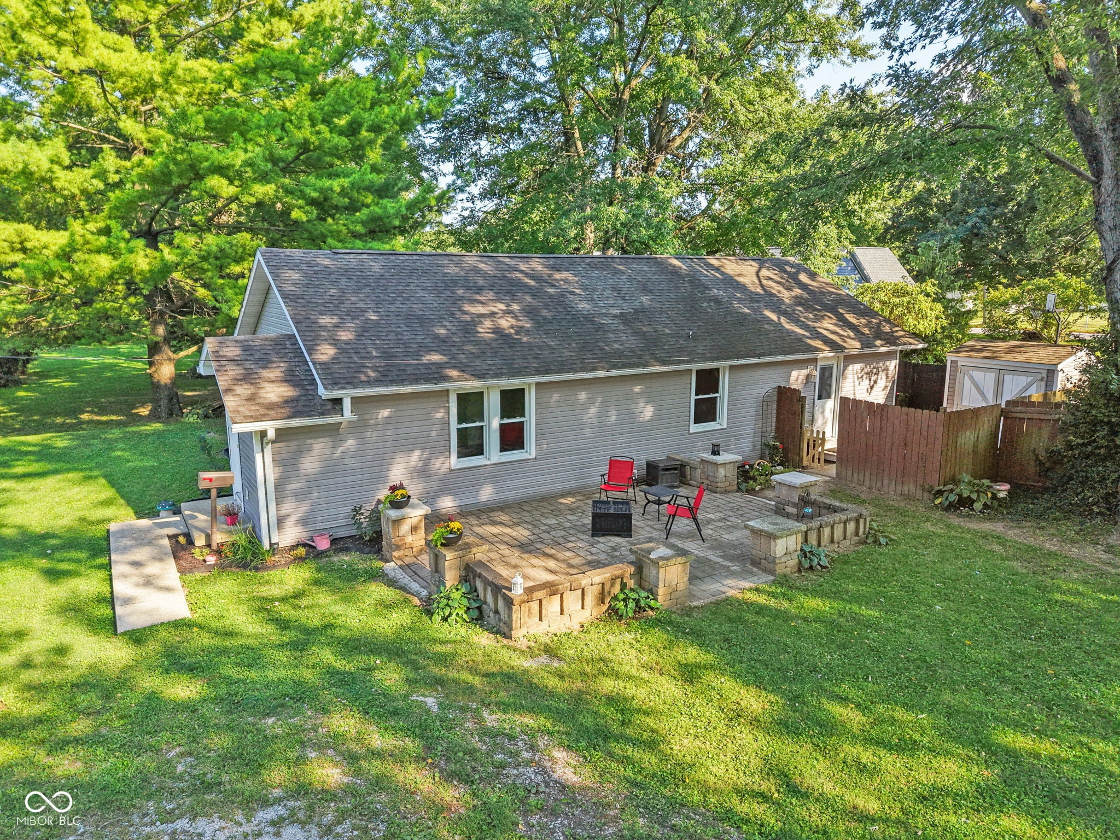
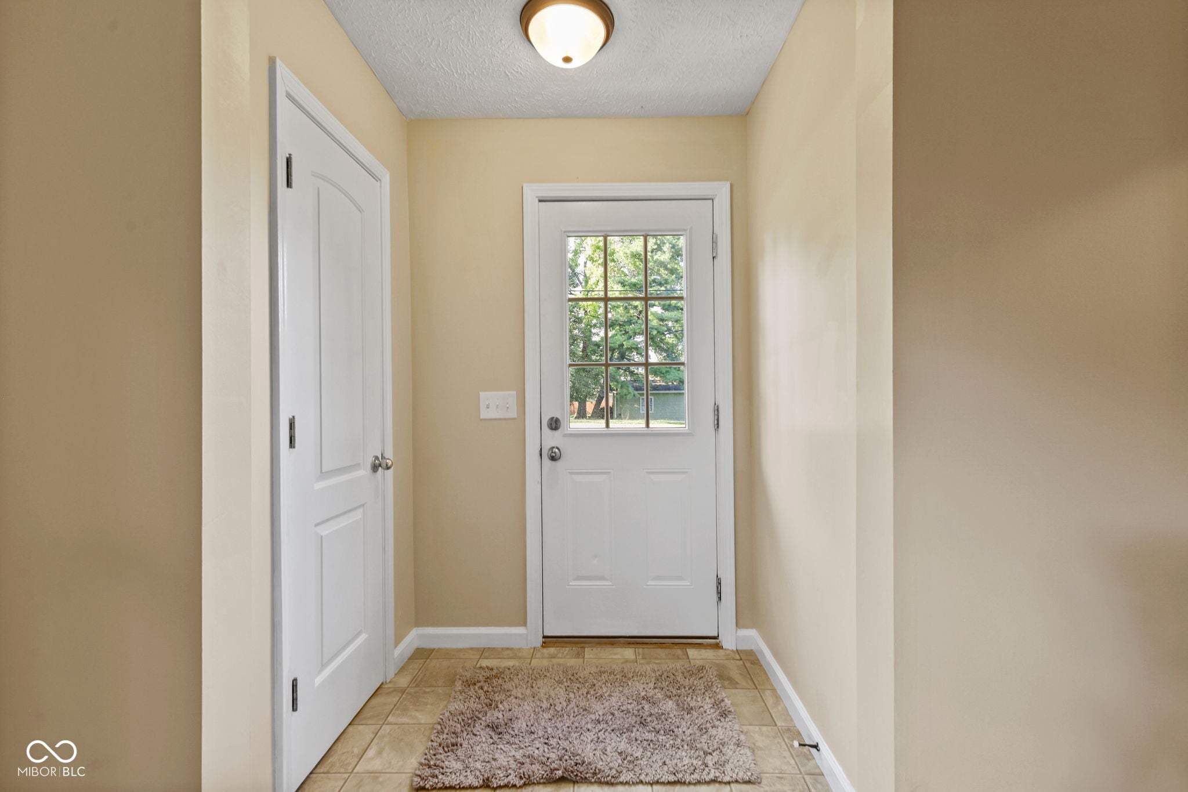
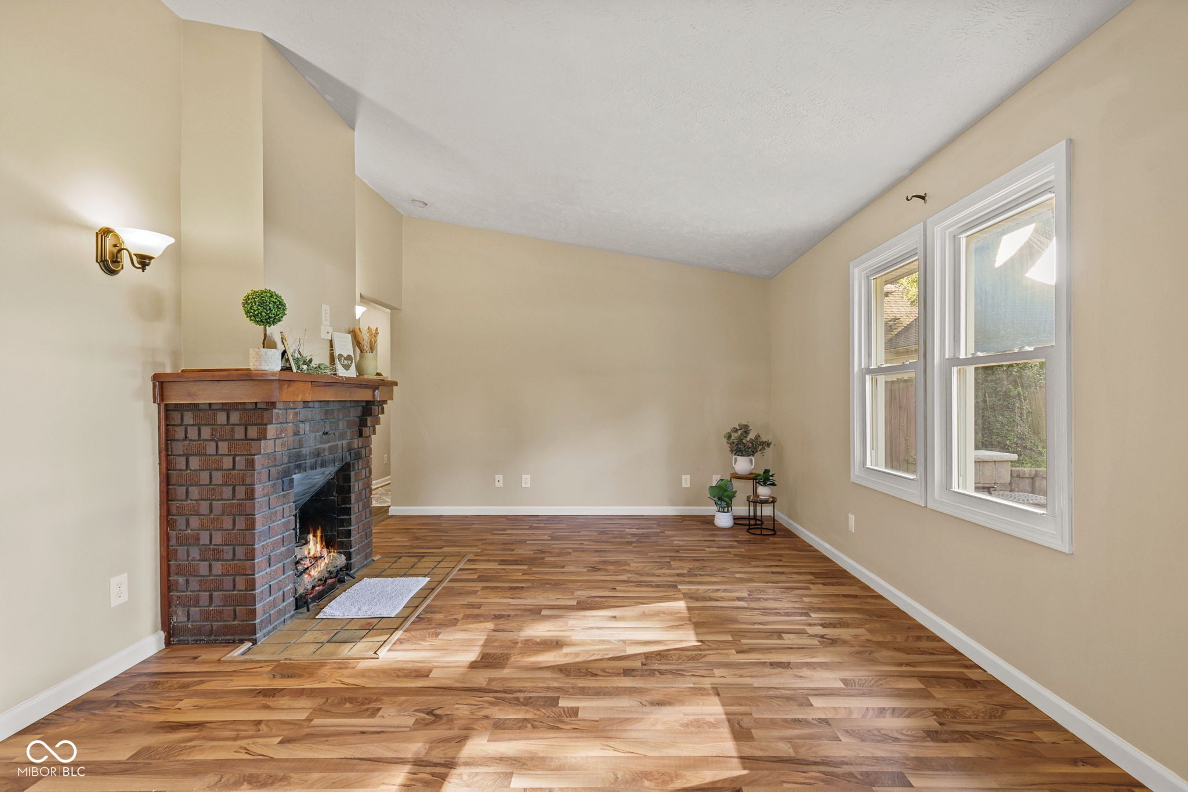
$1,004Welcome home to this move-in ready, 3-bedroom, 2-full-bath single-story retreat offering the perfect blend of cozy charm and modern updates! From the moment you arrive, updated landscaping delivers exceptional curb appeal, while the freshly painted interior invites you to simply unpack and settle right in. The bright and functional layout features a clean, updated kitchen complete with a brand-new dishwasher, seamlessly flowing into comfortable living spaces designed for effortless everyday living. Primary suite has walk-in closet, full bath and a separate entrance/exit to a fenced yard. Situated on an impressively large, expansive lot shaded by mature trees, the peaceful backyard includes a handy storage shed and ample room to build a custom future garage. Nestled in a prime, highly desirable location close to local parks, schools, and downtown amenities, this turn-key property is an incredible opportunity for first-time buyers, down-sizers, or anyone seeking space and convenience.
| 6 days ago | Status changed to Pending | |
| 6 days ago | Listing updated with changes from the MLS® | |
| 2 weeks ago | Listing first seen on site |

Listings courtesy of Metropolitan Indianapolis Board of REALTORS® as distributed by MLS GRID. All information is provided exclusively for consumers’ personal, non-commercial use, and may not be used for any purpose other than to identify prospective properties that a consumer may be interested in purchasing. All information is believed to be reliable but is not guaranteed and should be independently verified.
Based on information submitted to the MLS GRID as of 2026-09-20 07:35 PM UTC. All data is obtained from various sources and may not have been verified by broker or MLS GRID. Supplied Open House Information is subject to change without notice. All information should be independently reviewed and verified for accuracy. Properties may or may not be listed by the office/agent presenting the information.
Copyright © 2026 Metropolitan Indianapolis Board of REALTORS®. All rights reserved.