
1102 Maple Run DriveSheridan, IN 46069
Mortgage Calculator
Monthly Payment (Est.)
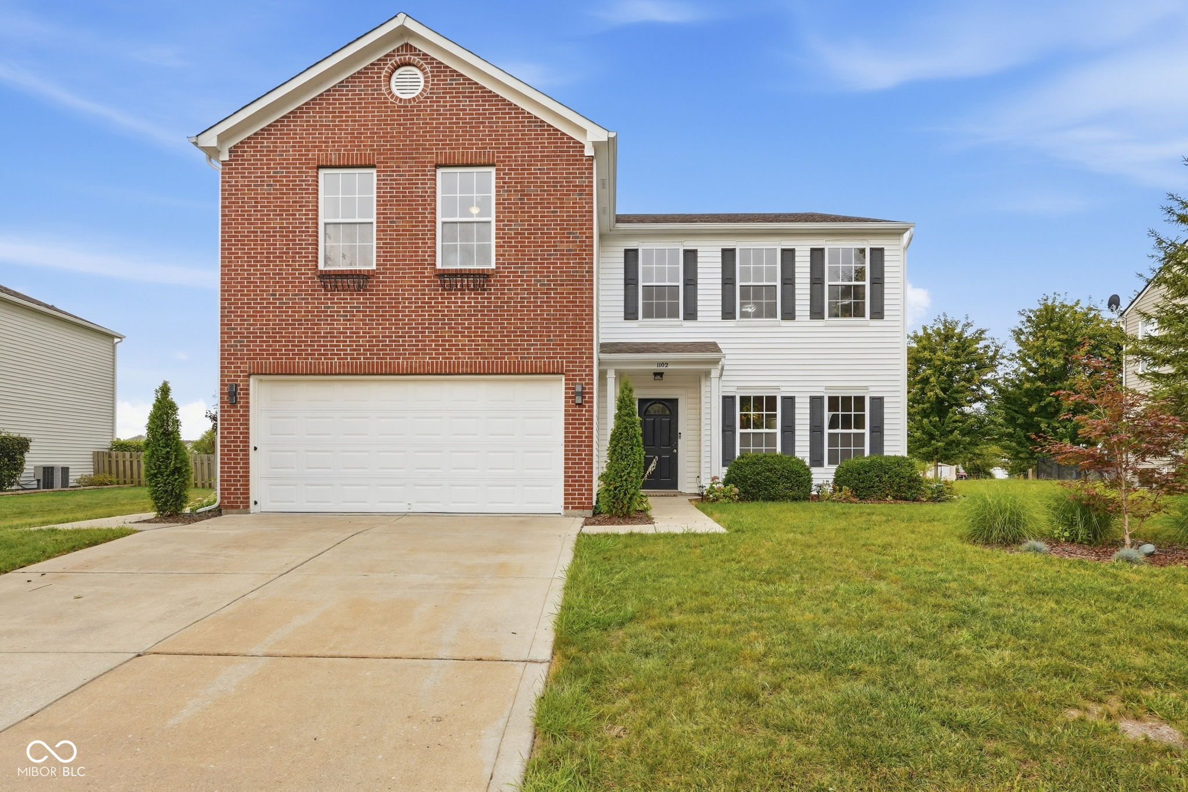
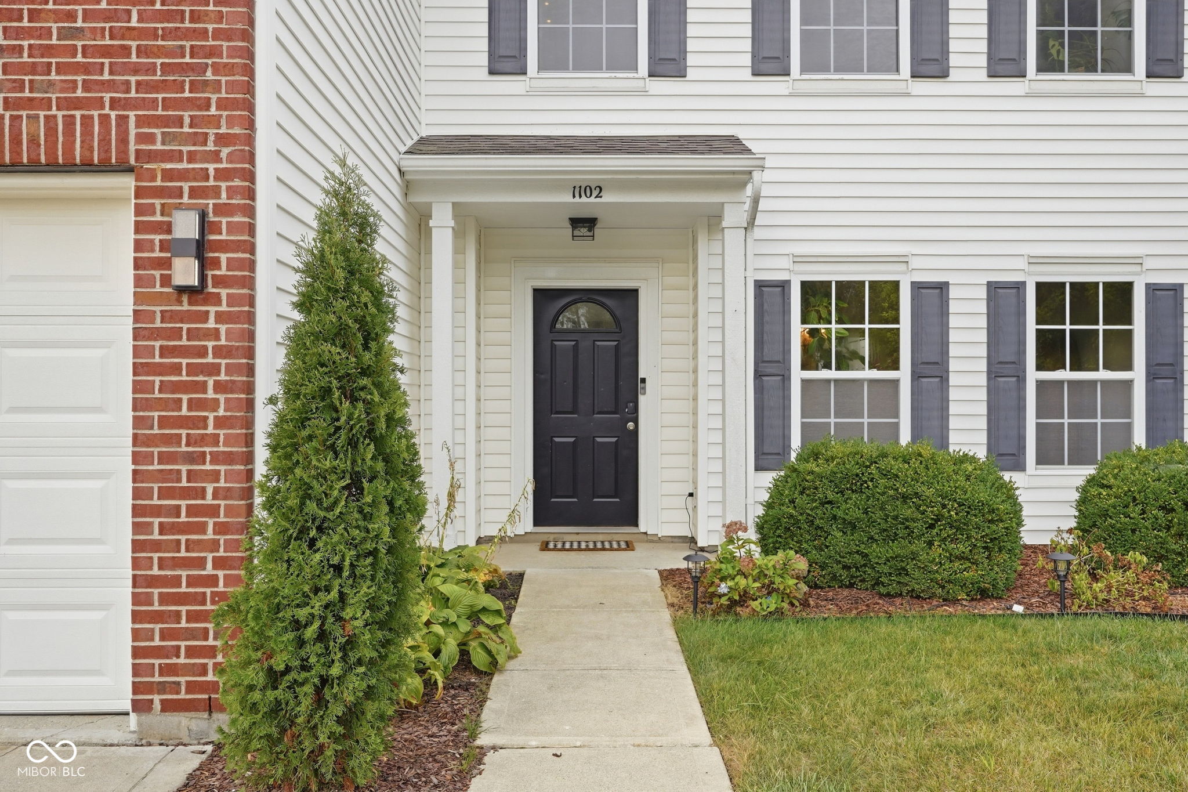
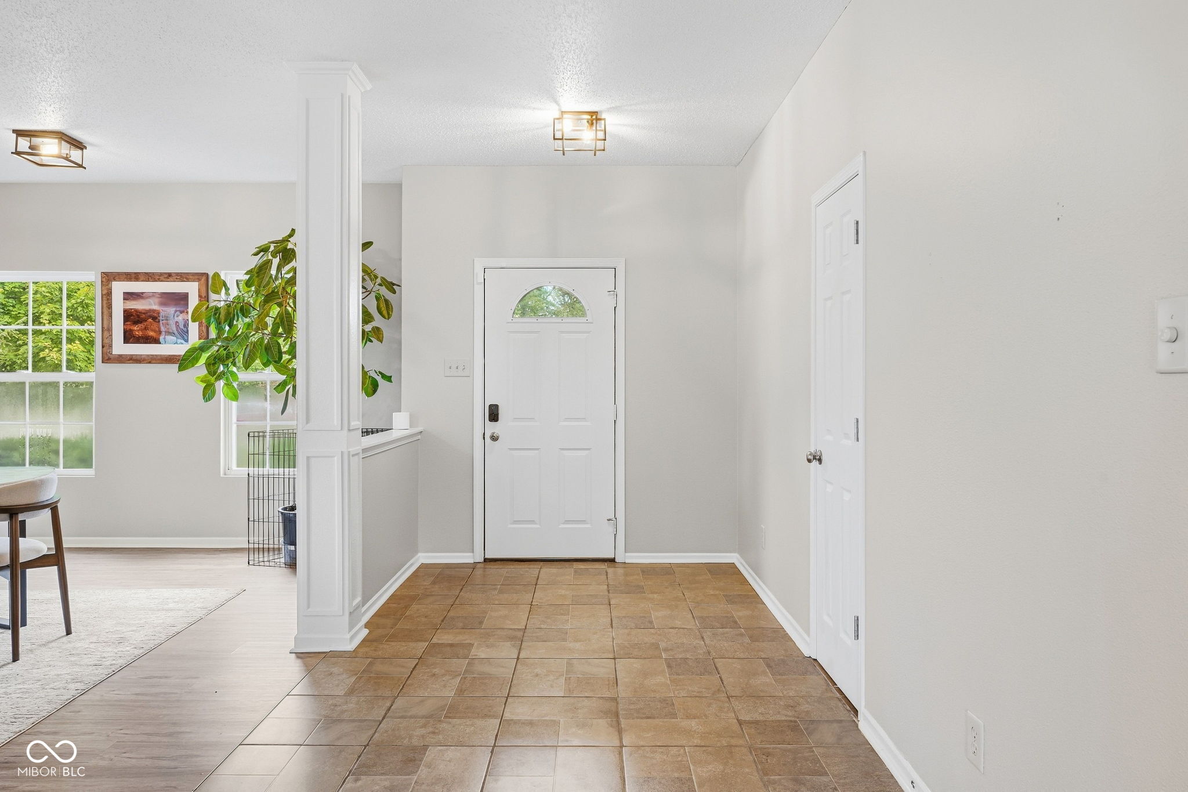
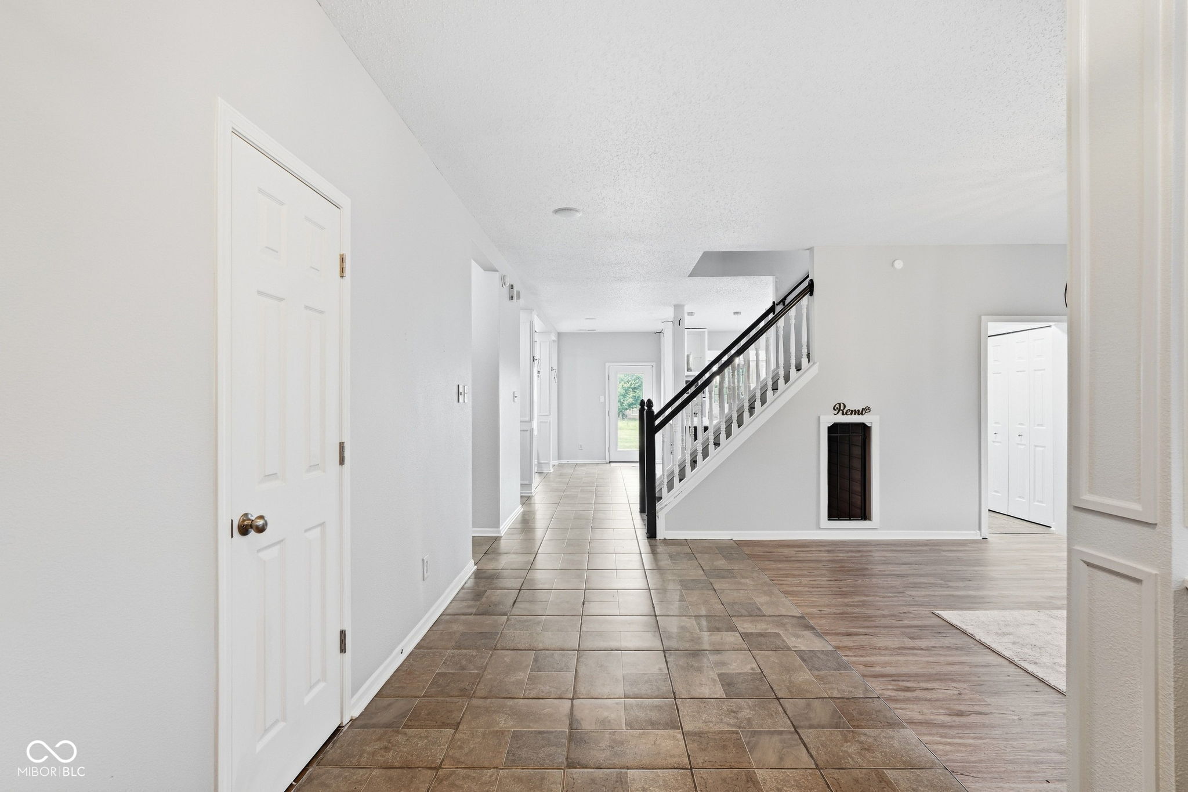
$1,688Ready to experience smaller-town living and true Hoosier hospitality? Welcome to the bright & cheery 4 bed 2.5 bath residence that is 1102 Maple Run Drive, Sheridan! As if the town itself were not charming enough, just wait until you step inside this traditional two-story beauty. From the moment you walk into the stone tiled foyer, this home's unique character is apparent. Elegant pillars and decorative ceilings demand much deserved attention. The open kitchen is a culinary enthusiast's playground from the open gas range to the double ovens. The center island is perfect for entertaining guests while preparing meals. The large family room features a modern gas fireplace accented by a custom wooden mantel. Built in bookshelves loom in what is being utilized as a regal home office. The main level laundry room provides plenty of countertop space for folding and cabinetry for additional storage. Under the stairs storage space has been repurposed & turned into a cozy pet room. The huge loft provides plenty of space for a home entertainment area, giant play room, or truly anything your heart might desire! The vast master bedroom is filled with natural light and has plenty of sitting room in front of its large windows. The master bathroom features a vanity with double sinks and a spacious walk-in closet. Out back is a patio space perfect for cooking out and hosting company to enjoy the weather and water views! Its finished garage provides protected year-round parking from the elements, in addition to the driveway and guest street parking. Located in Hamilton county, this home is within the Sheridan Community School system.
| 4 days ago | Listing first seen on site | |
| 4 days ago | Listing updated with changes from the MLS® |

Listings courtesy of Metropolitan Indianapolis Board of REALTORS® as distributed by MLS GRID. All information is provided exclusively for consumers’ personal, non-commercial use, and may not be used for any purpose other than to identify prospective properties that a consumer may be interested in purchasing. All information is believed to be reliable but is not guaranteed and should be independently verified.
Based on information submitted to the MLS GRID as of 2026-09-20 07:35 PM UTC. All data is obtained from various sources and may not have been verified by broker or MLS GRID. Supplied Open House Information is subject to change without notice. All information should be independently reviewed and verified for accuracy. Properties may or may not be listed by the office/agent presenting the information.
Copyright © 2026 Metropolitan Indianapolis Board of REALTORS®. All rights reserved.