
422 W Mechanic StreetShelbyville, IN 46176
Mortgage Calculator
Monthly Payment (Est.)
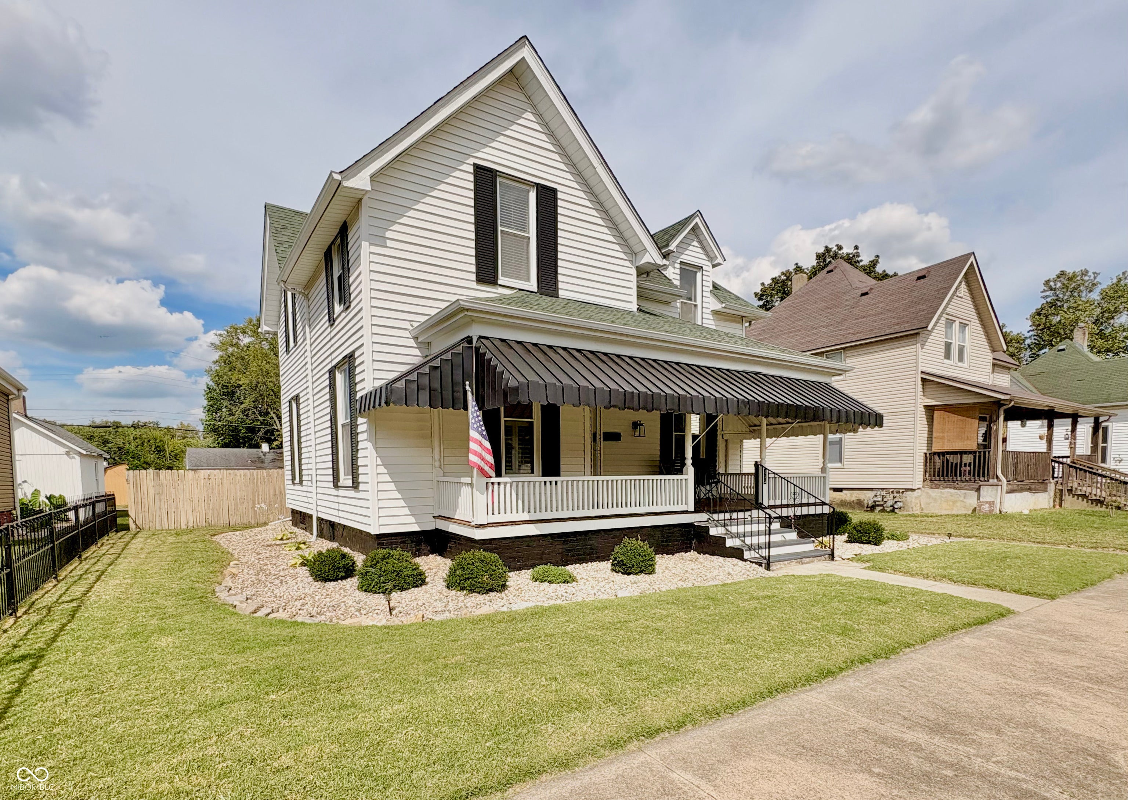
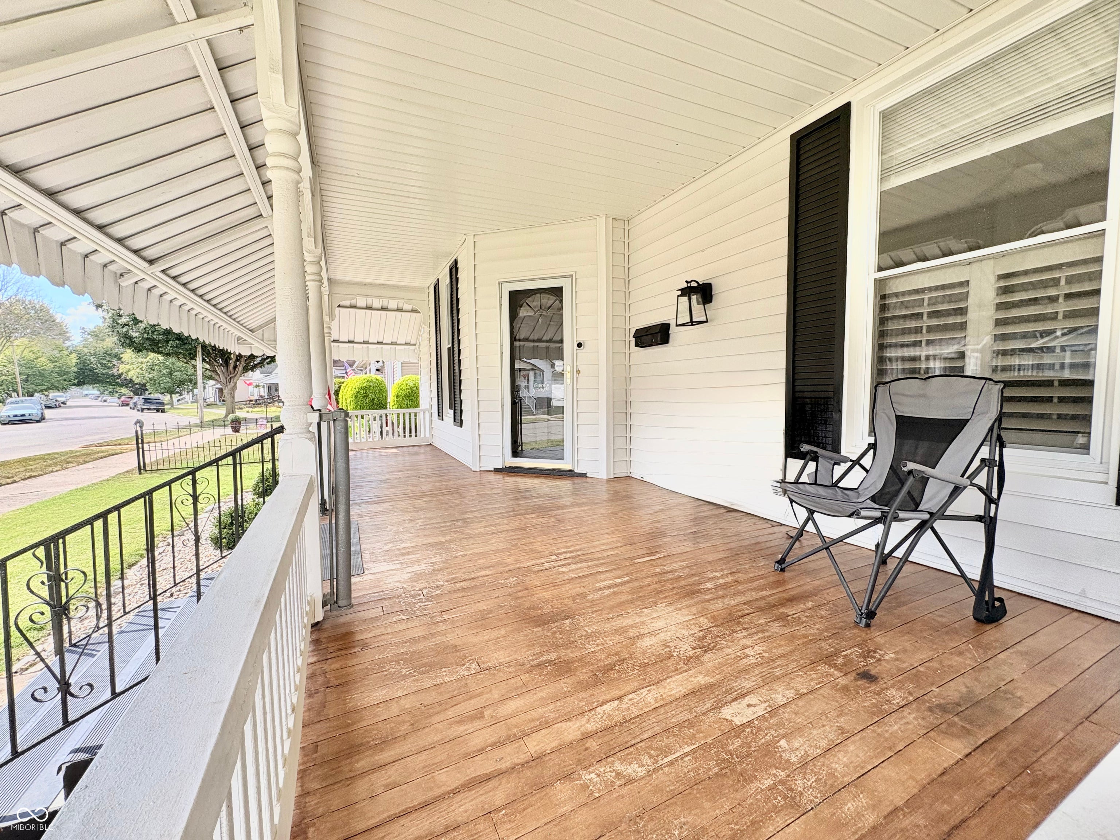
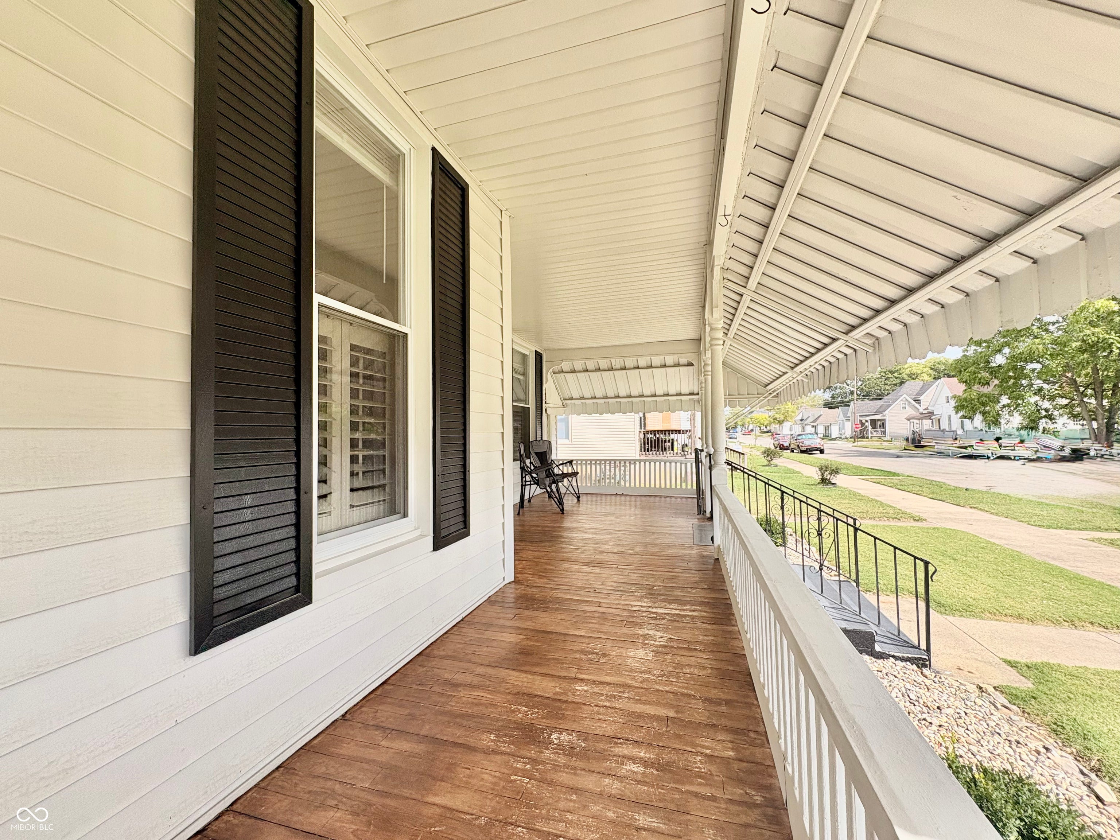
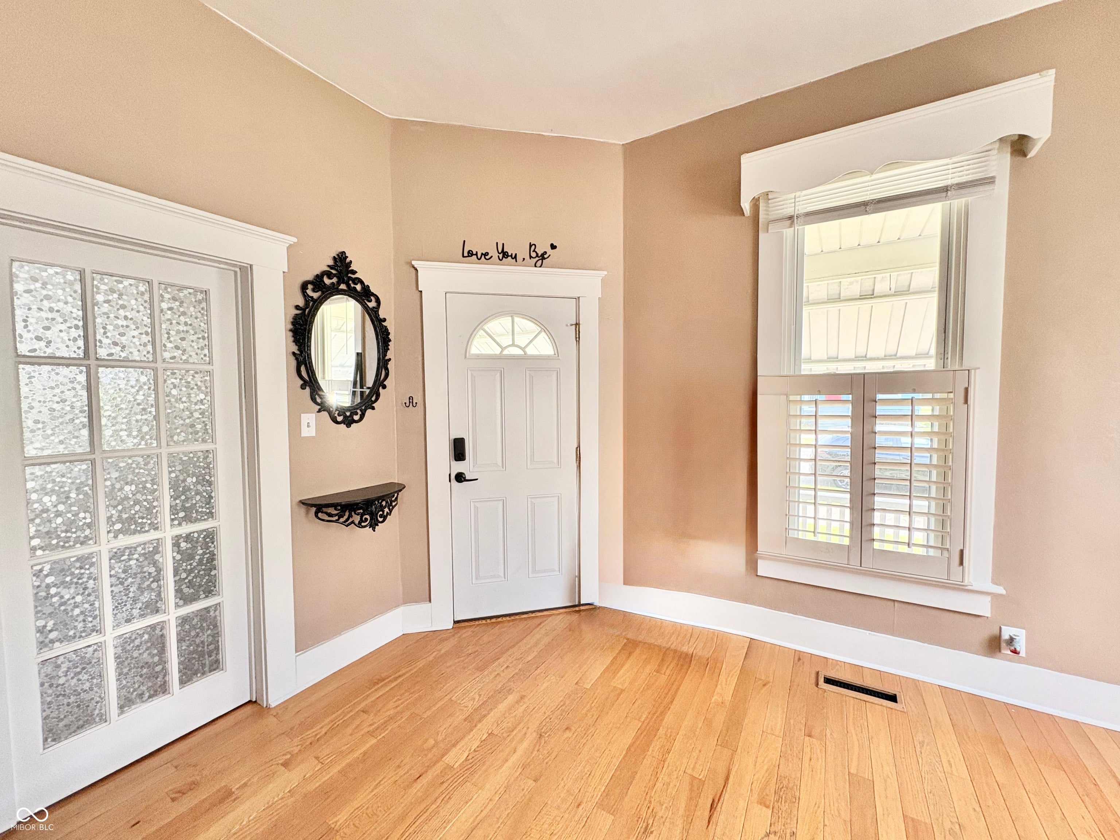
$1,140Where historic character meets an impressively spacious and convenient layout. The main level highlights 10ft ceilings, rich builtin wood cabinetry, and a seamless blend of original hardwood and updated laminate flooring that adds to the home's inviting atmosphere. Generous room sizes and thoughtful flow offer abundant space for living, entertaining, and everyday comfort. Built with lasting integrity and timeless craftsmanship, the interior offers a backdrop that's easy to personalize with simple updates. Outside, you'll find a fully fenced backyard providing a private retreat with ample room for gatherings, pets, or play. A onecar garage with storage plus two additional offstreet parking spaces adds rare convenience in this location. Just a quick 10 minute walk from downtown Shelbyville's shops and dining. It also offers quick access to I-74 for an easy 30-minute commute to Indianapolis. A rare opportunity to enjoy historic character, an abundance of space and an effortlessly convenient location.
| 2 weeks ago | Listing first seen on site | |
| 2 weeks ago | Listing updated with changes from the MLS® |

Listings courtesy of Metropolitan Indianapolis Board of REALTORS® as distributed by MLS GRID. All information is provided exclusively for consumers’ personal, non-commercial use, and may not be used for any purpose other than to identify prospective properties that a consumer may be interested in purchasing. All information is believed to be reliable but is not guaranteed and should be independently verified.
Based on information submitted to the MLS GRID as of 2026-09-20 07:35 PM UTC. All data is obtained from various sources and may not have been verified by broker or MLS GRID. Supplied Open House Information is subject to change without notice. All information should be independently reviewed and verified for accuracy. Properties may or may not be listed by the office/agent presenting the information.
Copyright © 2026 Metropolitan Indianapolis Board of REALTORS®. All rights reserved.
Did you know? You can invite friends and family to your search. They can join your search, rate and discuss listings with you.