
7437 W Banton CircleNew Palestine, IN 46163
Mortgage Calculator
Monthly Payment (Est.)
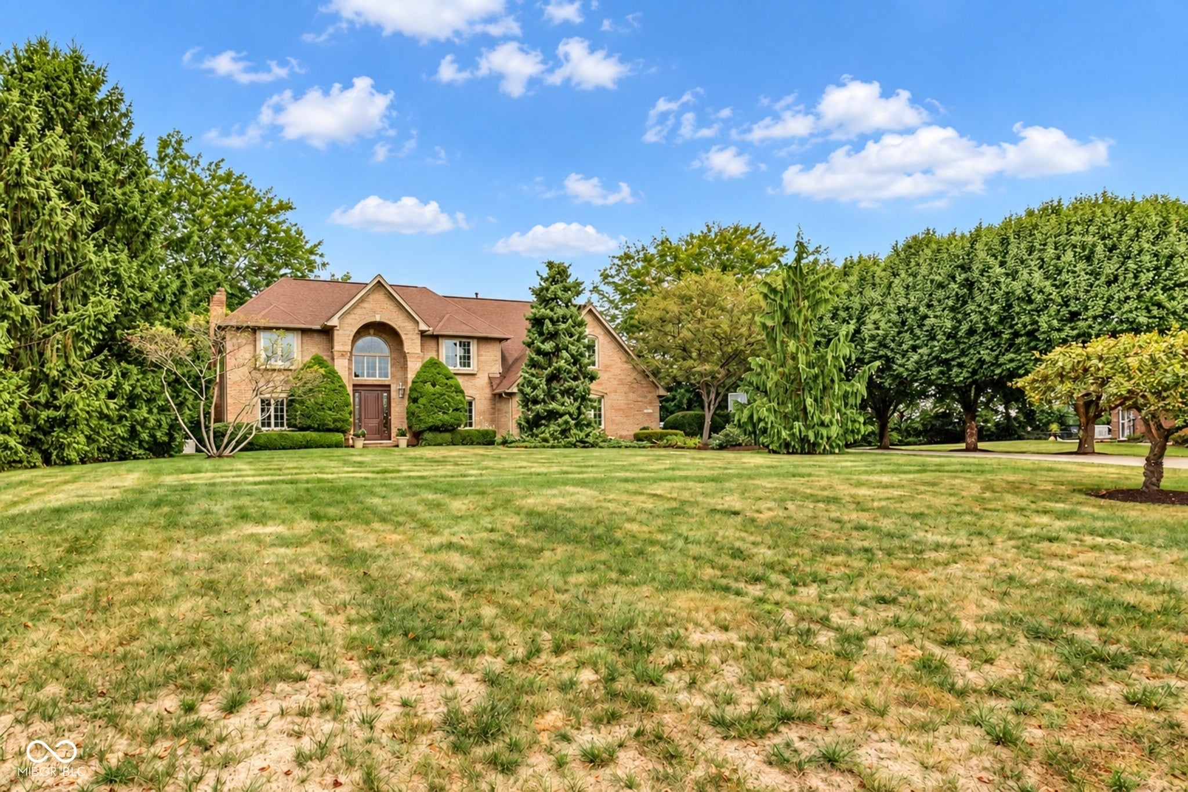
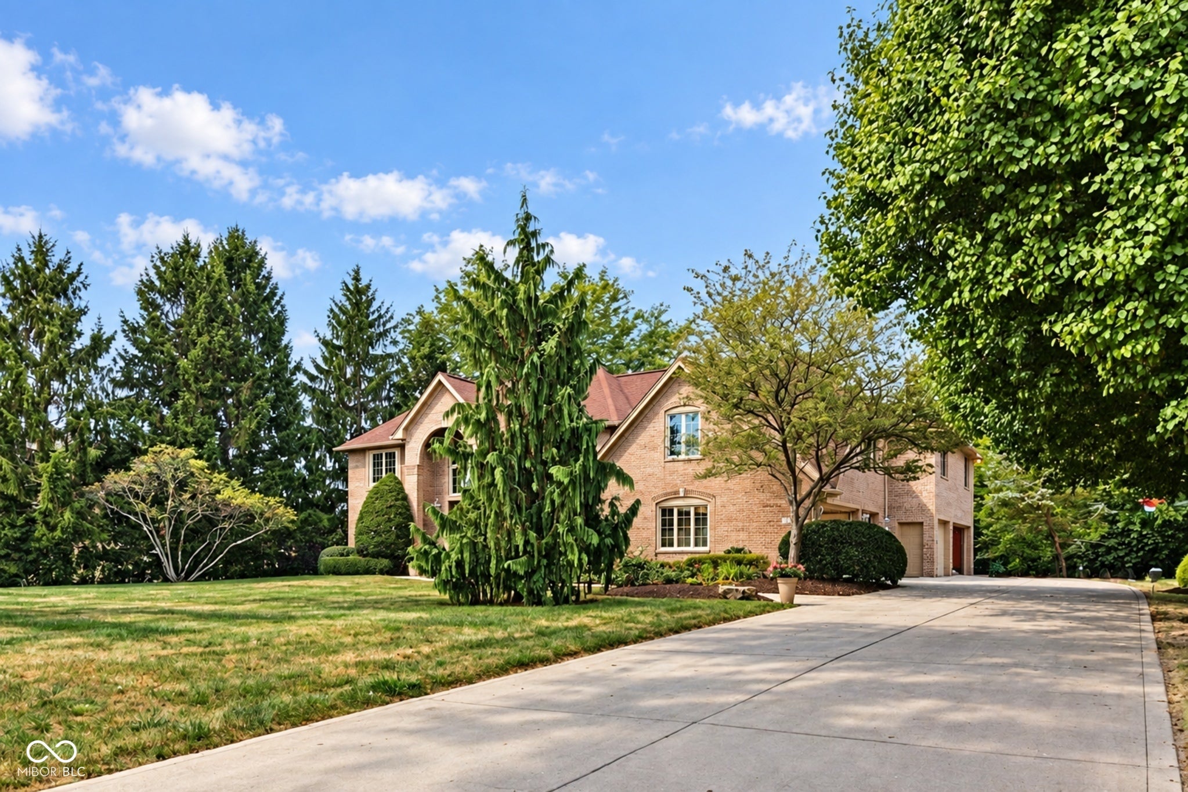
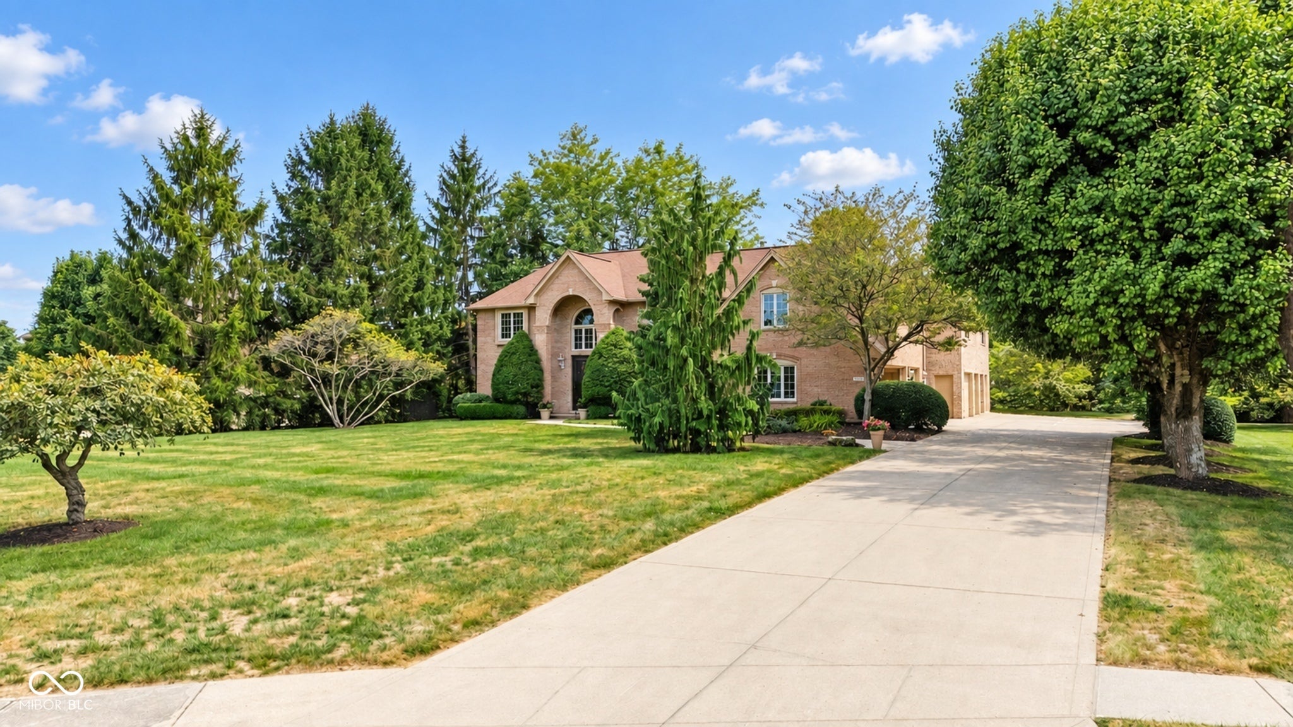
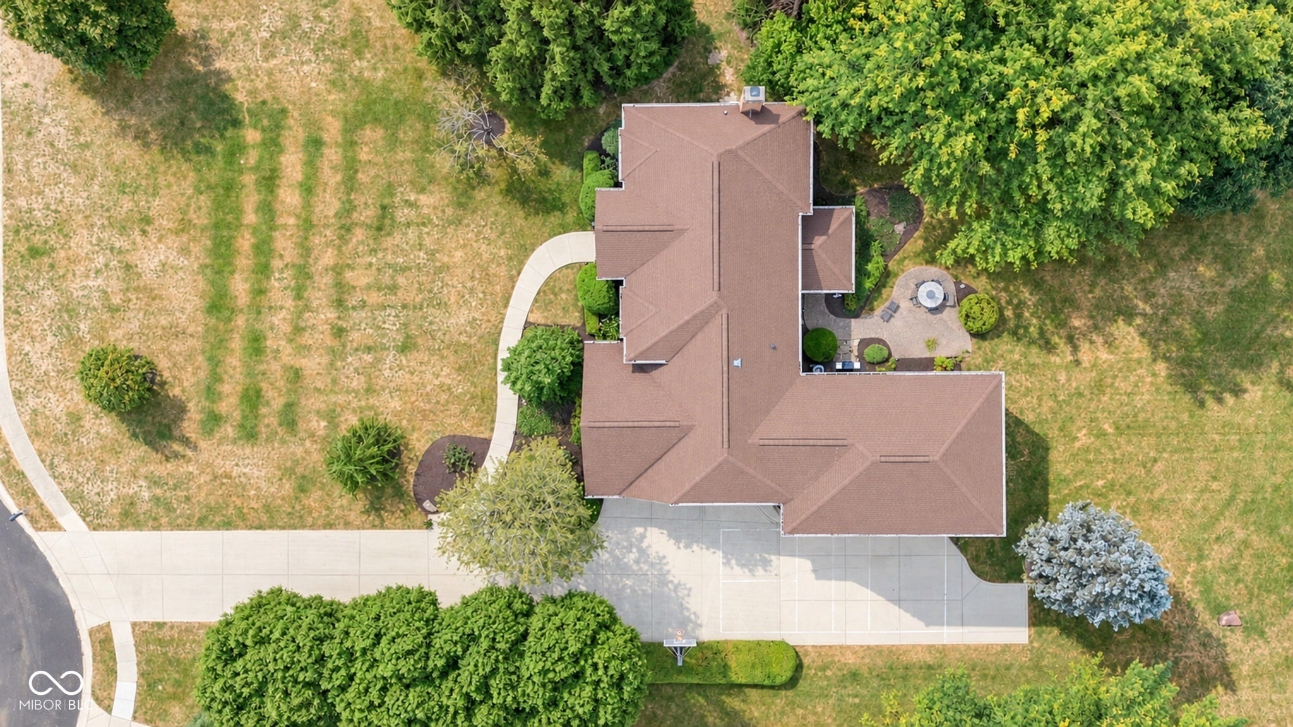
$3,641Tucked away on a beautifully landscaped one-acre cul-de-sac lot in New Palestine's sought-after Fox Cove, this custom-built Dave Sego Builders home is the kind of property that stands apart for its quality, character, and 6 CAR GARAGE! With an all-brick exterior, mature trees, an exceptionally long concrete driveway, and impeccable curb appeal, this home has been lovingly maintained inside and out and offers the perfect blend of timeless style and modern functionality. Inside, you'll find two levels of beautifully appointed living space plus a mostly finished basement, offering 4 bedrooms, 3 full baths, and 1 half bath. The floor plan provides plenty of room for everyday living, entertaining, working from home, and growing into the home for years to come. And then there's the garage - not one, not two, not three, but SIX garage spaces! The newer garage is heated and cooled, creating an incredible flex space for car enthusiasts, hobbyists, a workshop, storage, or whatever you can dream up. Above the garage is a second living area with its own private entrance from the garage, providing endless possibilities for a home office, recreation room, studio, guest space, or additional living quarters. The home has also been thoughtfully refreshed, including new LED lighting throughout the upstairs, new LVP flooring in the bathrooms and upstairs laundry room, updated hardware on bathroom sinks and doors, and numerous additional improvements that make this home feel fresh while preserving its classic character. With three HVAC systems, exceptional garage space, generous living areas, an all-brick exterior, whole house Generac system, and a private cul-de-sac setting, this is a rare opportunity to own a custom home that offers both the craftsmanship of yesterday and the functionality buyers are looking for today. Quality construction. Exceptional space. A remarkable lot. And six garages. This is one you'll want to see in person.
| 2 days ago | Price changed to $798,000 | |
| 2 days ago | Listing updated with changes from the MLS® | |
| a week ago | Listing first seen on site |

Listings courtesy of Metropolitan Indianapolis Board of REALTORS® as distributed by MLS GRID. All information is provided exclusively for consumers’ personal, non-commercial use, and may not be used for any purpose other than to identify prospective properties that a consumer may be interested in purchasing. All information is believed to be reliable but is not guaranteed and should be independently verified.
Based on information submitted to the MLS GRID as of 2026-09-20 07:35 PM UTC. All data is obtained from various sources and may not have been verified by broker or MLS GRID. Supplied Open House Information is subject to change without notice. All information should be independently reviewed and verified for accuracy. Properties may or may not be listed by the office/agent presenting the information.
Copyright © 2026 Metropolitan Indianapolis Board of REALTORS®. All rights reserved.