Save
Ask
Tour
Hide
Share
$305,000
10 Days On Site

10045 N Balfer Drive E
Fortville, IN 46040

For Sale|Single Family Residence|Active
3
Beds
1
Total Bath
1
Full Bath
1,433
SqFt
$213
/SqFt
1974
Built
Subdivision:
Eastgate
County:
Hancock
Listing courtesy of Allegiant Realty, LLC (317) 800-0943
Call Now: 317-947-0400
Is this the listing for you? We can help make it yours.
317-947-0400
10045 N Balfer Drive E10045 N Balfer Drive E10045 N Balfer Drive E10045 N Balfer Drive E
Save
Ask
Tour
Hide
Share

Mortgage Calculator

Monthly Payment (Est.)

$1,392
Calculator powered by Showcase IDX, a Constellation1 Company. Copyright ©2026 Information is deemed reliable but not guaranteed.

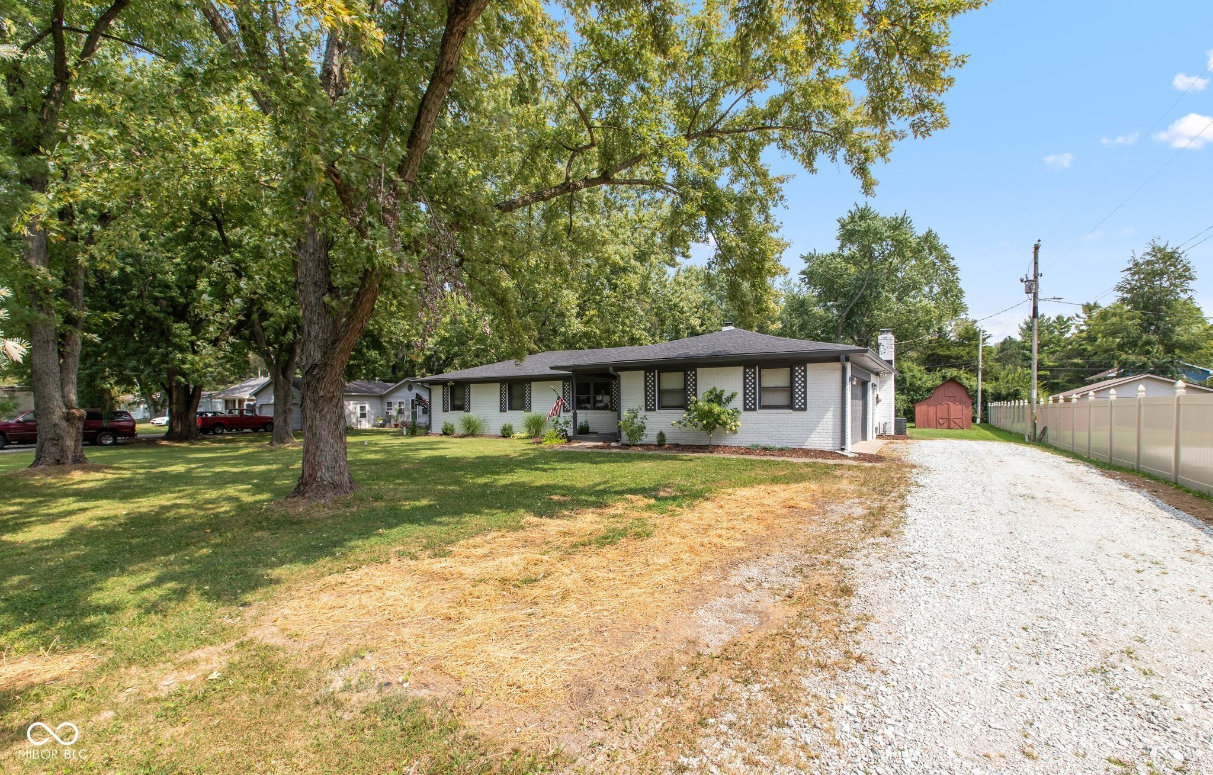
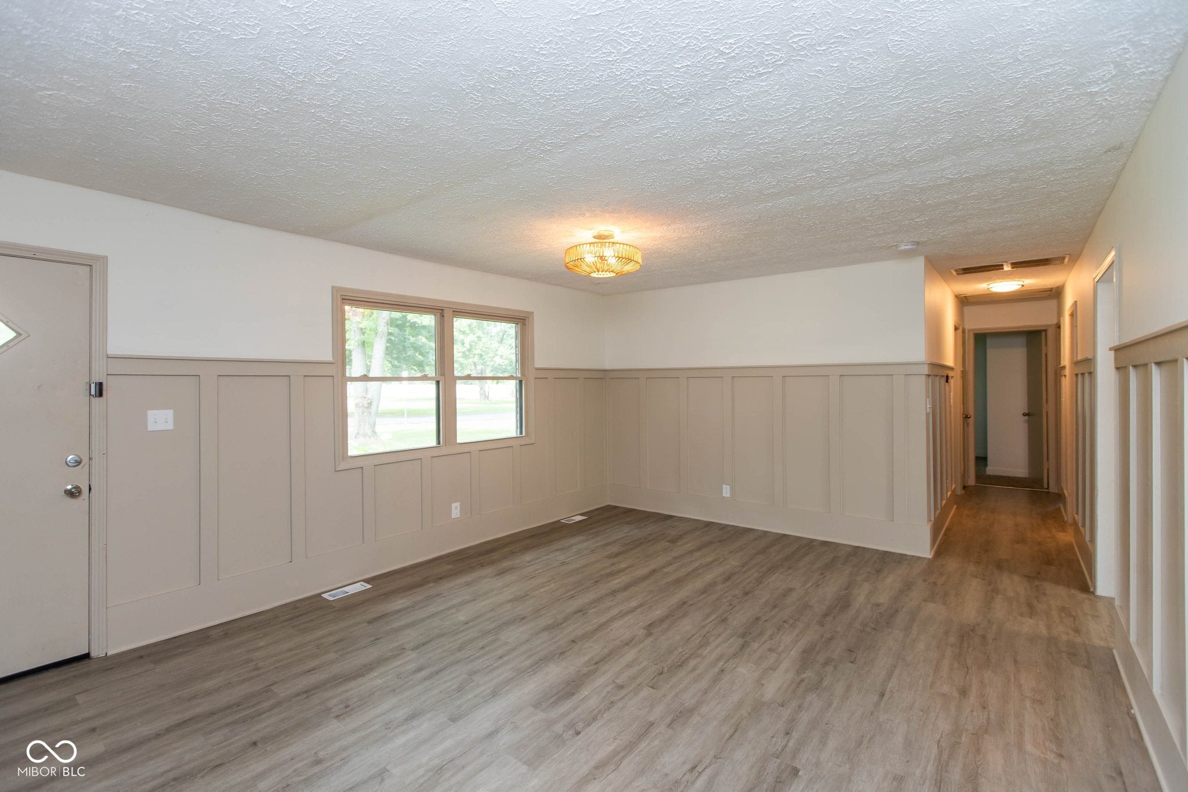
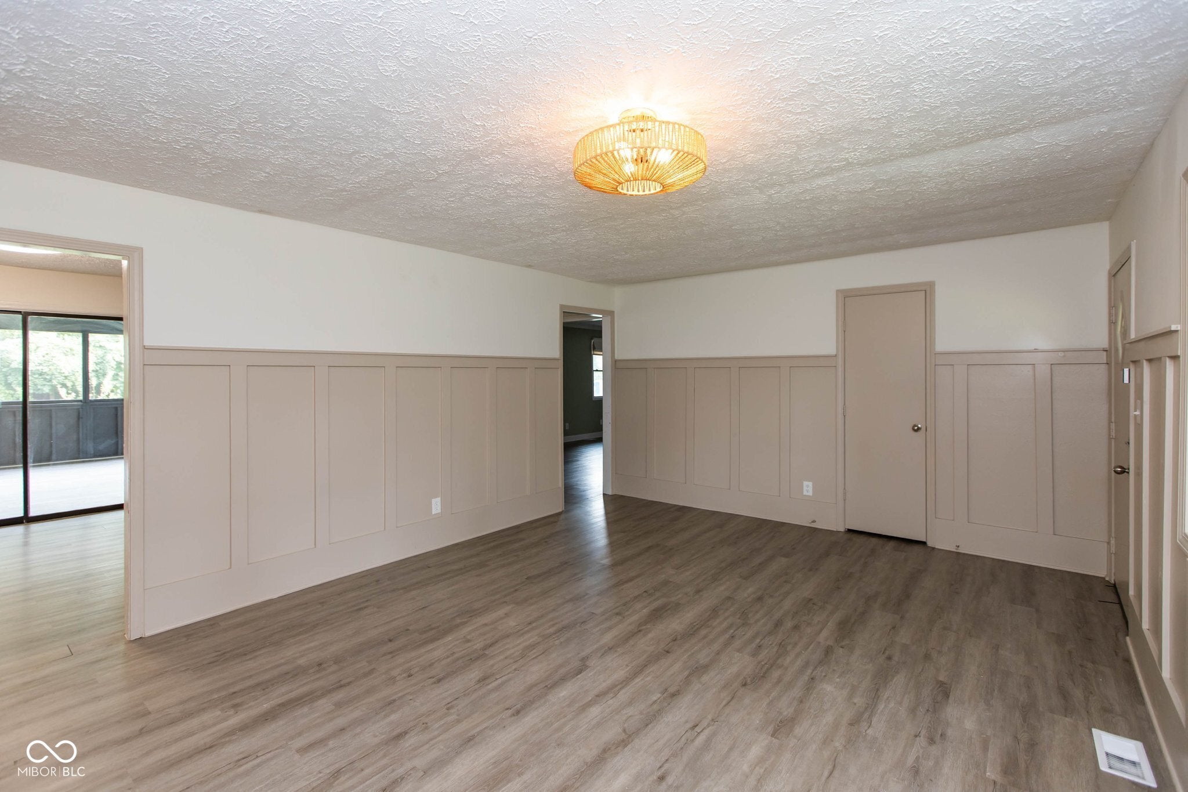
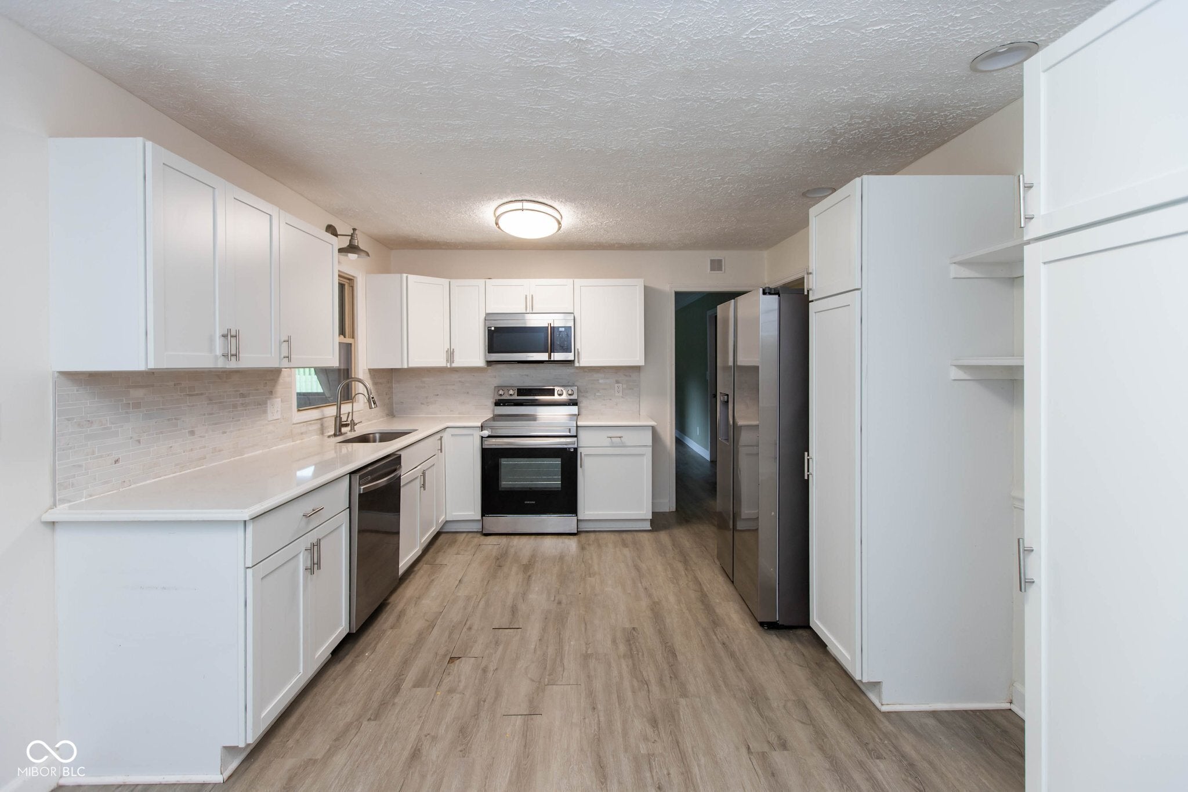
Charming 3 bedroom ranch home located in a quiet Fortville neighborhood. You will love the peaceful setting yet close proximity to great restaurants, coffee shop, boutiques, & more. This property has a beautiful large treelined back yard adding to a private feel with room for a garden & much more. New landscaping adds a finished touch to the inviting curb appeal of this home. The 500 sqft vaulted back porch adds outdoor living space & expanded room to entertain. Recent updates: custom wood panel in the living room, new living rm ceiling light, new large family bathroom with zero entry custom tiled shower w/two shower heads, soaking tub and updated vanity sink, plus fresh interior paint throughout. 2023 updates include: new roof, new hvac, chimney repaired & swept inside, new water heater, new water softener, exterior painted, new updated kitchen w/stainless appliances, & sump pump replaced. Wonderful opportunity to live outside of the hustle bustle yet close to the growing quaint downtown of Fortville.

Save
Ask
Tour
Hide
Share
Listing Snapshot
Price 
$305,000
Days On Site 
10 Days
Bedrooms 
3
Inside Area (SqFt) 
1,433 sqft
Total Baths 
1
Full Baths 
1
Partial Baths 
N/A
Lot Size 
0.52 Acres
Year Built 
1974
MLS® Number 
22125422
Status 
Active
Property Tax 
N/A
HOA/Condo/Coop Fees 
N/A
Sq Ft Source 
Assessor
Friends & Family
Recent Activity
yesterdayPrice changed to $305,000
yesterdayListing updated with changes from the MLS®
a week agoListing first seen on site
General Features
Acres 
0.52
Direction Faces 
West
Foundation 
Block
Garage 
Yes
Garage Spaces 
2
Levels 
One
Parking 
Attached
Property Condition 
Updated/Remodeled
Property Sub Type 
Single Family Residence
Security 
Smoke Detector(s)
Sewer 
Septic Tank
SqFt Total 
1433
Style 
Traditional
Utilities 
Cable AvailableElectricity ConnectedNatural Gas Connected
Water Source 
WellPrivate
Interior Features
Appliances 
DishwasherDryerDisposalGas Water HeaterMicrowaveElectric OvenRefrigeratorWasherWater Softener Owned
Basement 
Sump Pump
Cooling 
Central Air
Electric 
100 Amp Service
Fireplace 
Yes
Fireplace Features 
Family RoomMasonryLiving Room
Fireplaces 
1
Heating 
Forced AirNatural Gas
Interior 
Eat-in KitchenPantry
Laundry Features 
Laundry Room
Main Level Bedrooms 
3
Window Features 
Screens
Save
Ask
Tour
Hide
Share
Exterior Features
Construction Details 
Brick
Exterior 
Fire Pit
Other Structures 
Barn(s)
Patio And Porch 
CoveredScreened
View 
Trees/Woods
Waterview 
Trees/Woods
Windows/Doors 
Screens
Community Features
MLS Area 
3001 - Hancock - Vernon
School District 
Mt Vernon Community School Corp
Township 
Vernon
Horse Property 
None
Schools
School District
Mt Vernon Community School Corp
Elementary School
Unknown
Middle School
Unknown
High School
Unknown
Listing courtesy of Allegiant Realty, LLC (317) 800-0943


Listings courtesy of Metropolitan Indianapolis Board of REALTORS® as distributed by MLS GRID. All information is provided exclusively for consumers’ personal, non-commercial use, and may not be used for any purpose other than to identify prospective properties that a consumer may be interested in purchasing. All information is believed to be reliable but is not guaranteed and should be independently verified.

Based on information submitted to the MLS GRID as of 2026-09-20 08:02 PM UTC. All data is obtained from various sources and may not have been verified by broker or MLS GRID. Supplied Open House Information is subject to change without notice. All information should be independently reviewed and verified for accuracy. Properties may or may not be listed by the office/agent presenting the information.

Copyright © 2026 Metropolitan Indianapolis Board of REALTORS®. All rights reserved.

Neighborhood & Commute
Source: Walkscore
Save
Ask
Tour
Hide
Share