
13895 Rue Charlot LaneMcCordsville, IN 46055
Mortgage Calculator
Monthly Payment (Est.)
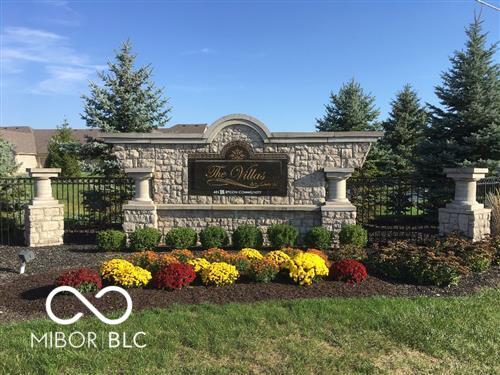
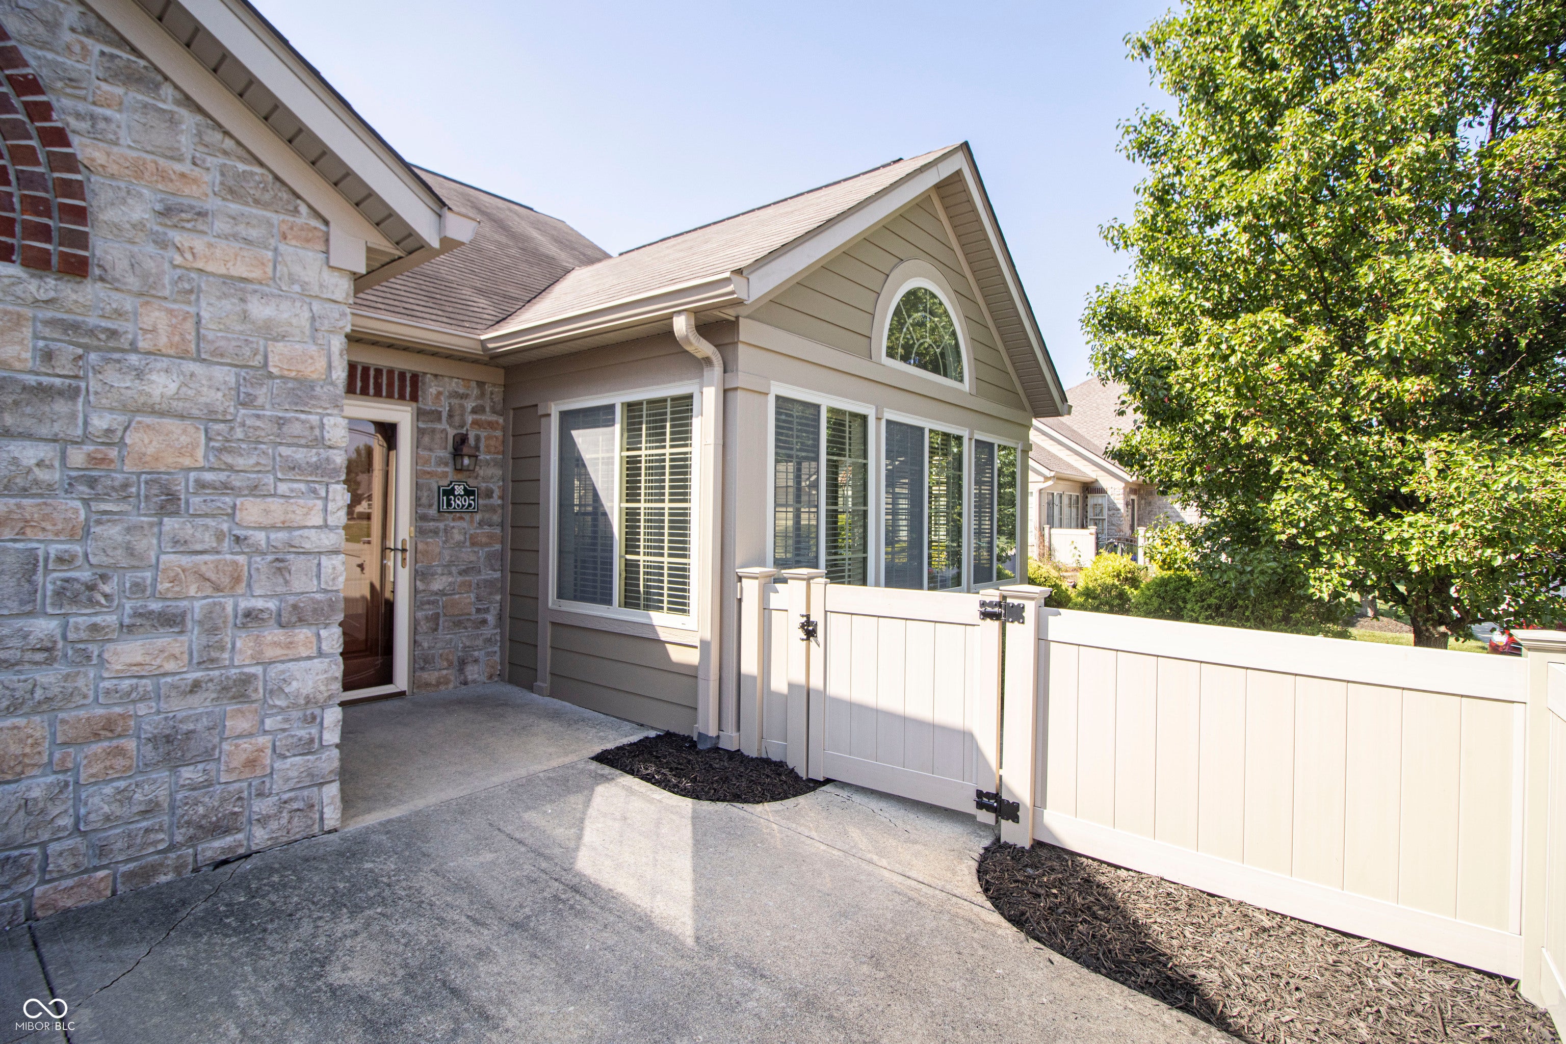
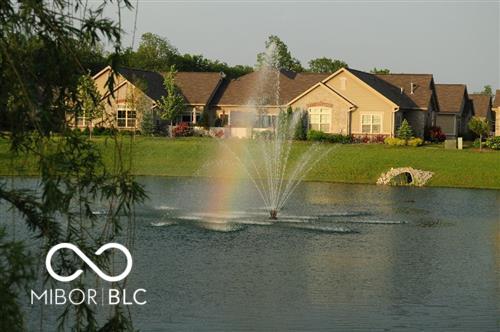
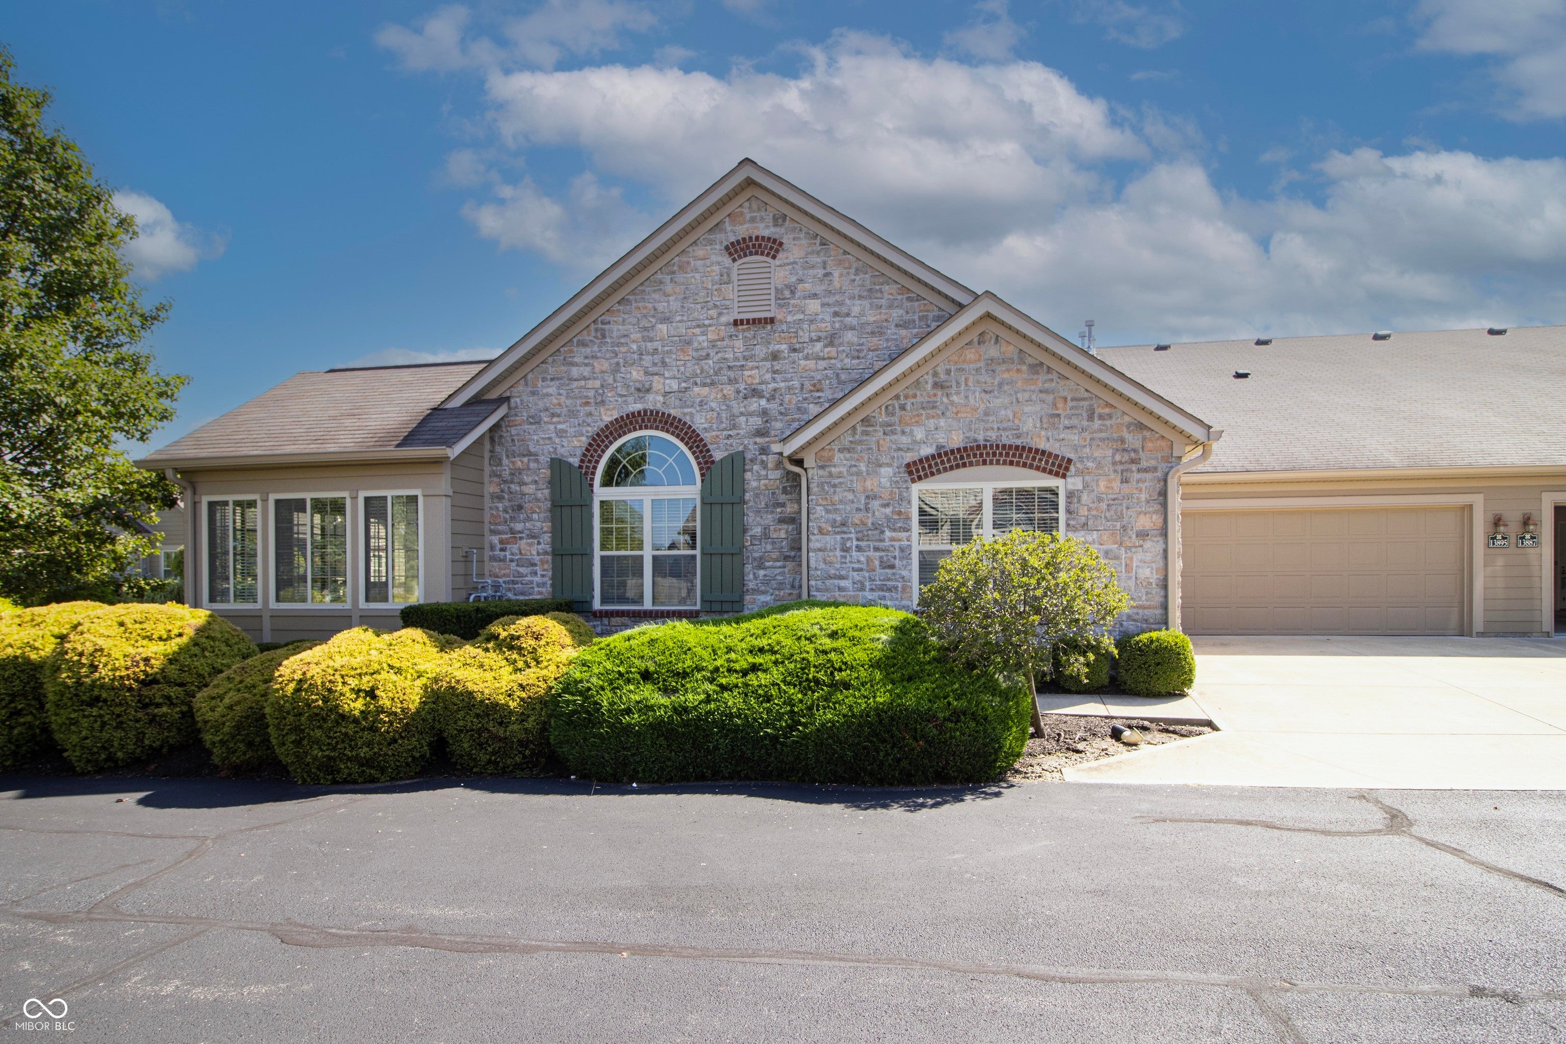
$1,665Don't miss this incredible opportunity to own a stunning 2-bedroom, 2-full-bathroom condo with a separate sunroom and dining area in McCordsville, IN. This spacious condo is one of the largest in the subdivision and is situated within the award-winning Hamilton Southeastern Schools district. Recent upgrades include luxurious vinyl plank flooring, new carpet, brand new stainless steel appliances, and a fresh coat of paint throughout. Abundant natural light and tall cathedral ceilings create an expansive and inviting atmosphere. The sunroom, opens to the living room that features a gas fireplace and kitchen has granite countertops and open layout. Enjoy beautiful views of the pond and fountain from your front patio. The location is unbeatable, with easy access to parks, trails, restaurants, and shopping-all just a short distance from Geist Reservoir and the heart of McCordsville. The HOA handles yard care and exterior maintenance, allowing you to relax by the pool and clubhouse while focusing on what matters most to you. Come check it out today!
| 6 days ago | Listing first seen on site | |
| 6 days ago | Listing updated with changes from the MLS® |

Listings courtesy of Metropolitan Indianapolis Board of REALTORS® as distributed by MLS GRID. All information is provided exclusively for consumers’ personal, non-commercial use, and may not be used for any purpose other than to identify prospective properties that a consumer may be interested in purchasing. All information is believed to be reliable but is not guaranteed and should be independently verified.
Based on information submitted to the MLS GRID as of 2026-09-20 08:29 PM UTC. All data is obtained from various sources and may not have been verified by broker or MLS GRID. Supplied Open House Information is subject to change without notice. All information should be independently reviewed and verified for accuracy. Properties may or may not be listed by the office/agent presenting the information.
Copyright © 2026 Metropolitan Indianapolis Board of REALTORS®. All rights reserved.