
134 W Central WayPendleton, IN 46064

Mortgage Calculator
Monthly Payment (Est.)
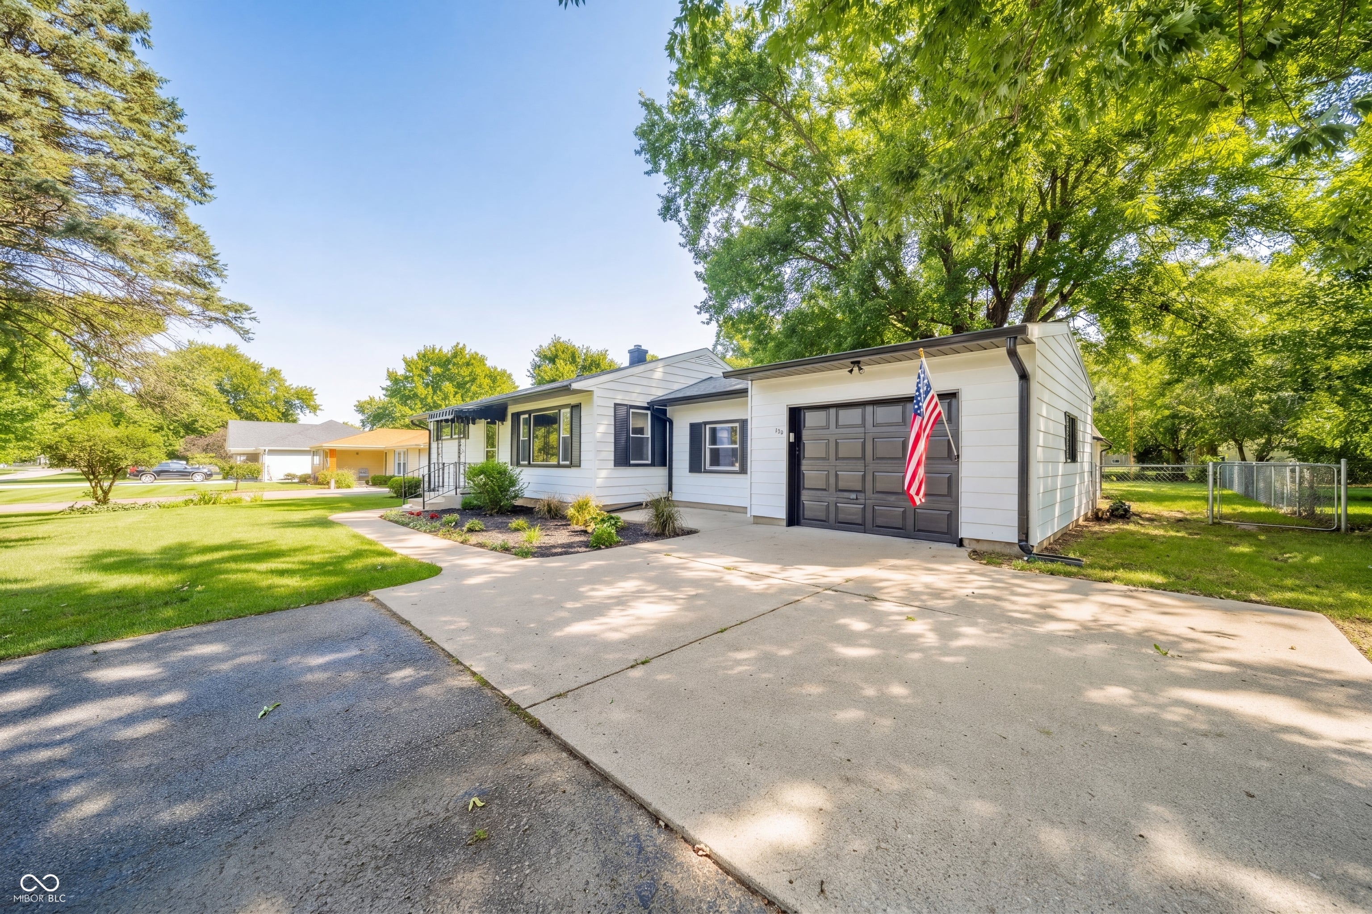
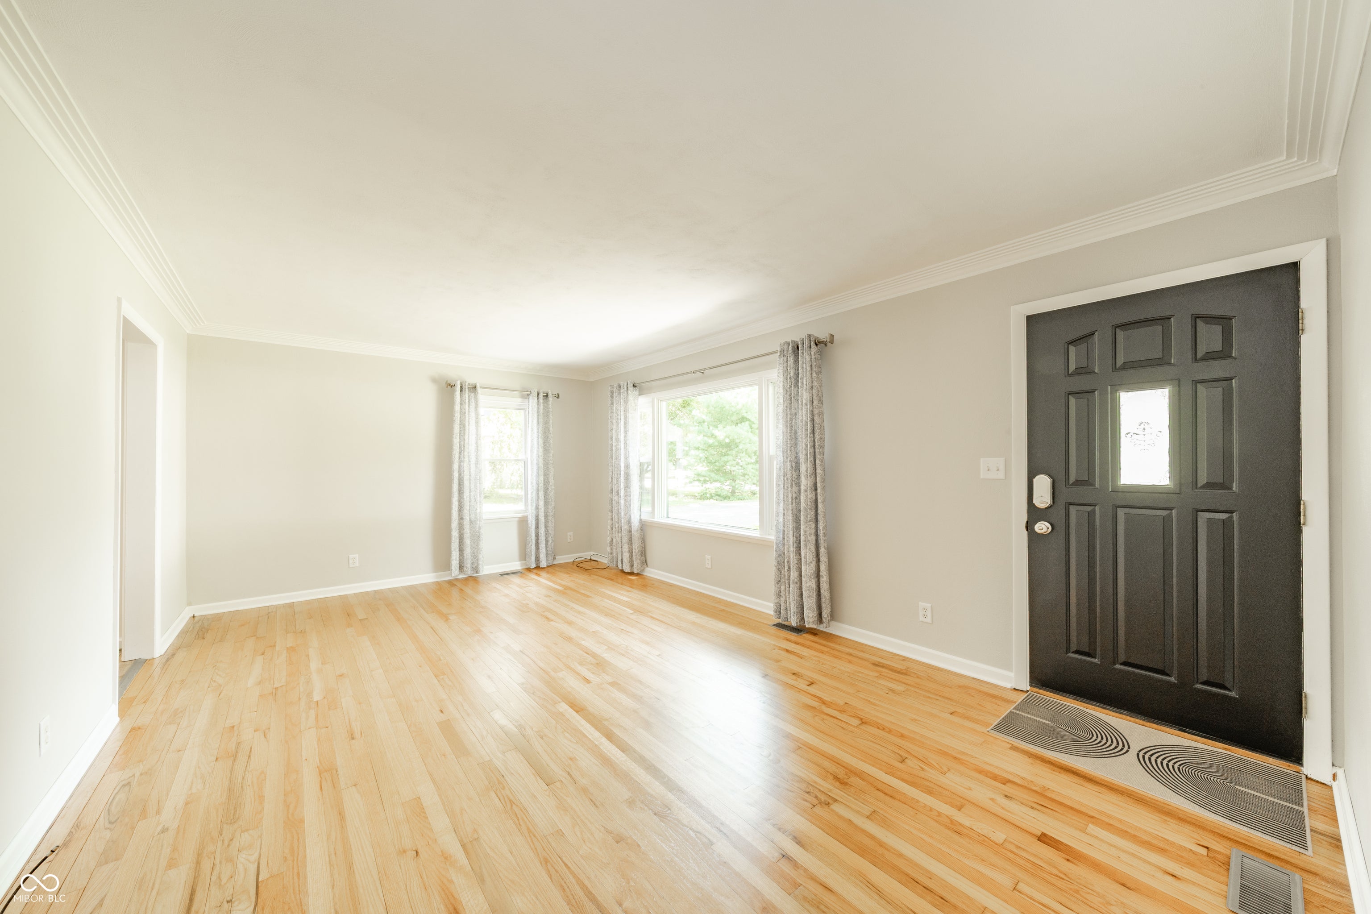
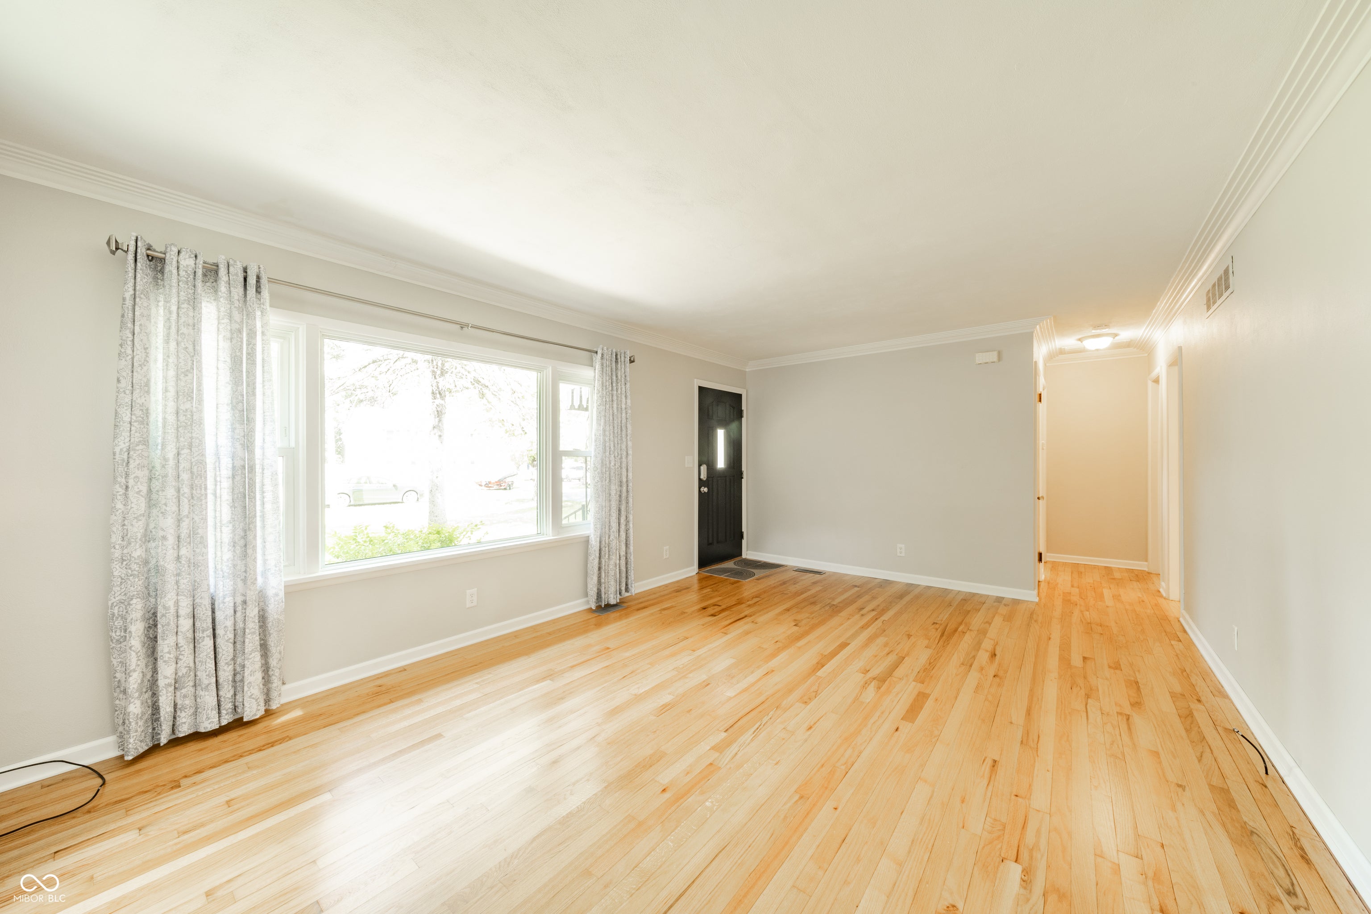
$1,140Welcome home to this charming and inviting 2-bedroom, 1-bath home located within walking distance of beautiful Falls Park and all that Pendleton has to offer! Fresh landscaping creates a warm first impression, while the freshly painted interior feels bright, clean, and ready to enjoy. The cozy living room features beautifully refinished hardwood floors, adding timeless character and warmth to the space. Both bedrooms have brand-new carpet, creating comfortable and relaxing retreats, while the remodeled bathroom offers a fresh, updated feel. The cheerful kitchen features a stylish new backsplash, and new luxury vinyl plank flooring flows through the kitchen, dining area, and laundry room for a seamless, modern look. Outside, the spacious fenced in yard provides plenty of room for gardening, entertaining, pets, or simply enjoying a quiet afternoon. An attached 1-car garage, convenient storage shed, and ample driveway parking add everyday functionality. Enjoy peace of mind knowing the ac and furnace were recently installed in April of 2026. With thoughtful updates, comfortable living spaces, and an ideal location near one of Pendleton's favorite destinations, this delightful home is ready to welcome its next owner!
| 2 days ago | Listing first seen on site | |
| 2 days ago | Listing updated with changes from the MLS® |

Listings courtesy of Metropolitan Indianapolis Board of REALTORS® as distributed by MLS GRID. All information is provided exclusively for consumers’ personal, non-commercial use, and may not be used for any purpose other than to identify prospective properties that a consumer may be interested in purchasing. All information is believed to be reliable but is not guaranteed and should be independently verified.
Based on information submitted to the MLS GRID as of 2026-09-20 07:35 PM UTC. All data is obtained from various sources and may not have been verified by broker or MLS GRID. Supplied Open House Information is subject to change without notice. All information should be independently reviewed and verified for accuracy. Properties may or may not be listed by the office/agent presenting the information.
Copyright © 2026 Metropolitan Indianapolis Board of REALTORS®. All rights reserved.
Did you know? You can invite friends and family to your search. They can join your search, rate and discuss listings with you.