Save
Ask
Tour
Hide
Share
$349,900
7 Days On Site

4601 Common Vista Circle
Indianapolis, IN 46220

For Sale|Single Family Residence|Active
4
Beds
3
Total Baths
2
Full Baths
1
Partial Bath
2,110
SqFt
$166
/SqFt
1992
Built
Subdivision:
Kessler Commons
County:
Marion
Listing courtesy of Carpenter, REALTORS® (317) 750-8114
Call Now: 317-947-0400
Is this the listing for you? We can help make it yours.
317-947-0400
4601 Common Vista Circle4601 Common Vista Circle4601 Common Vista Circle4601 Common Vista Circle
Save
Ask
Tour
Hide
Share

Mortgage Calculator

Monthly Payment (Est.)

$1,596
Calculator powered by Showcase IDX, a Constellation1 Company. Copyright ©2026 Information is deemed reliable but not guaranteed.

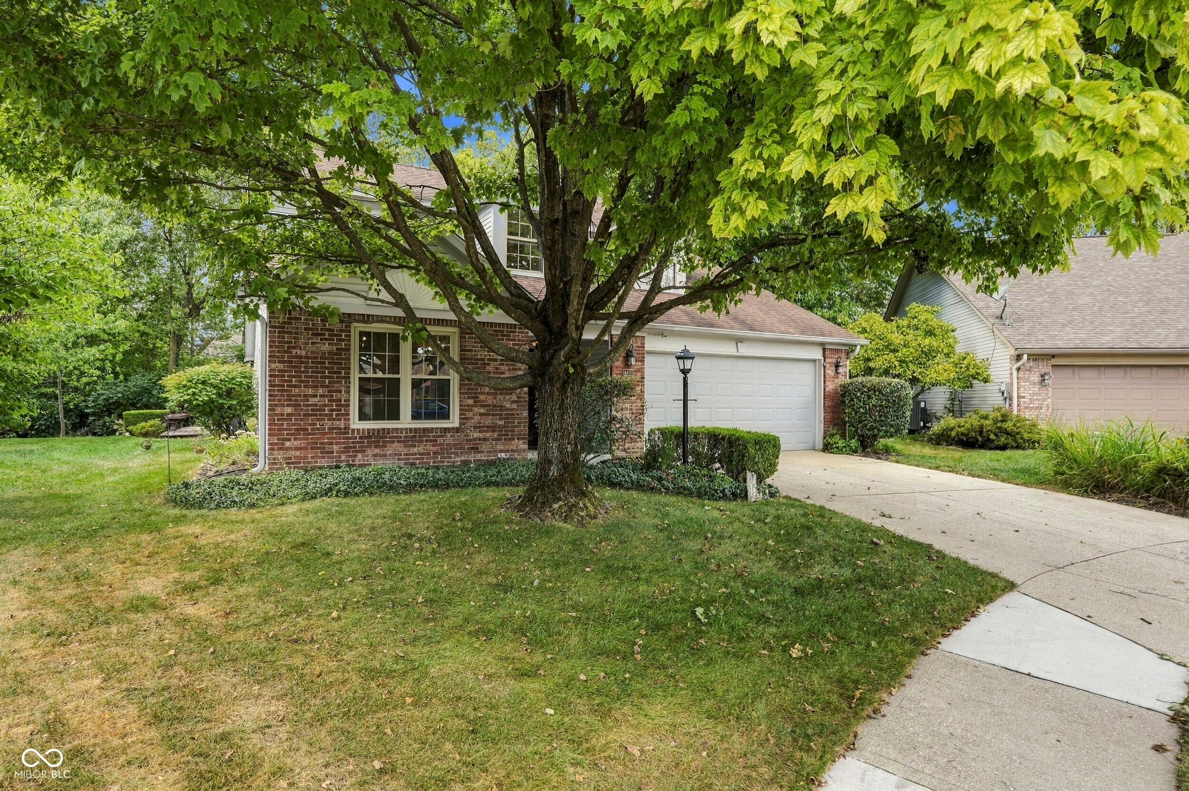
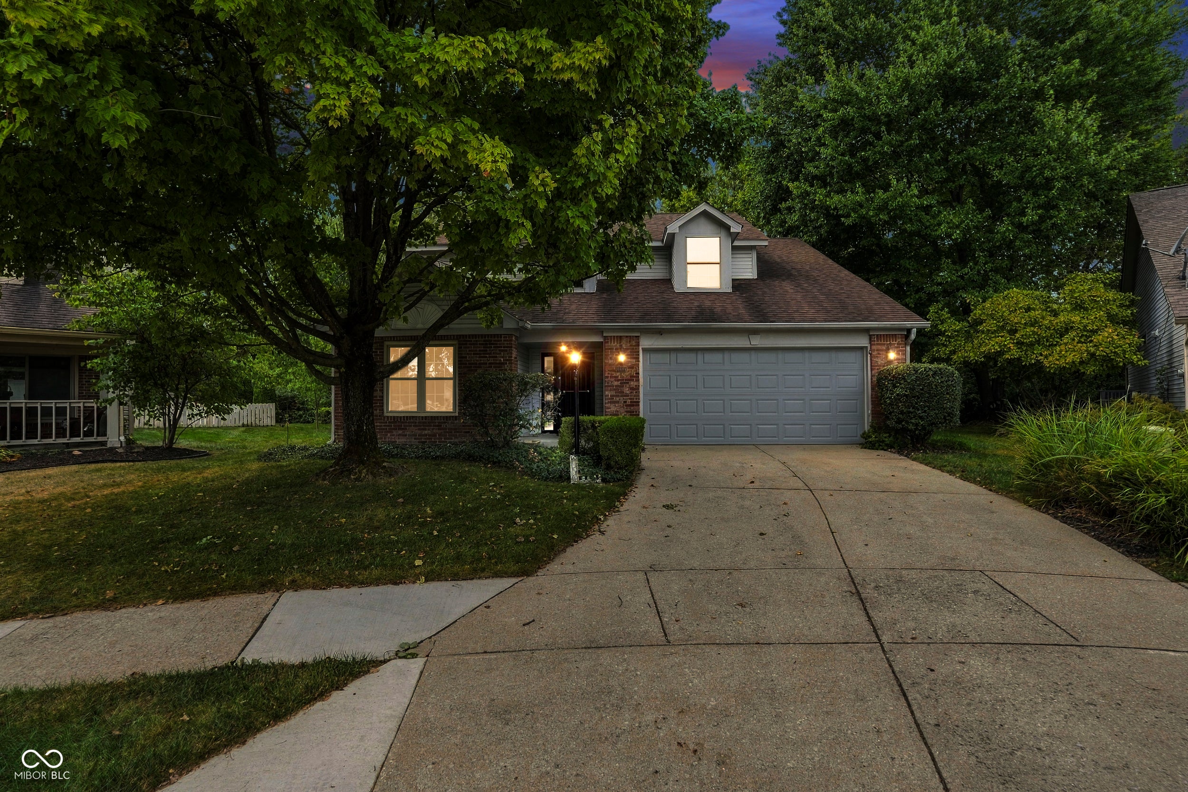
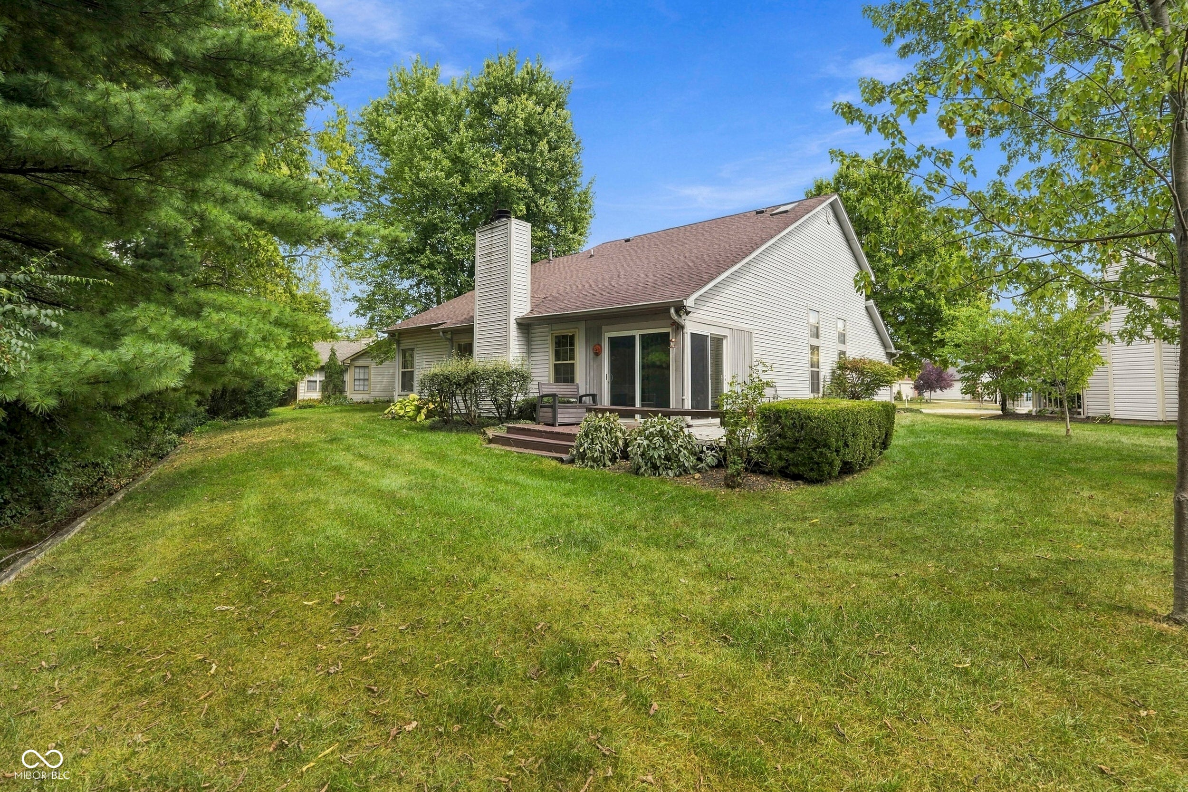
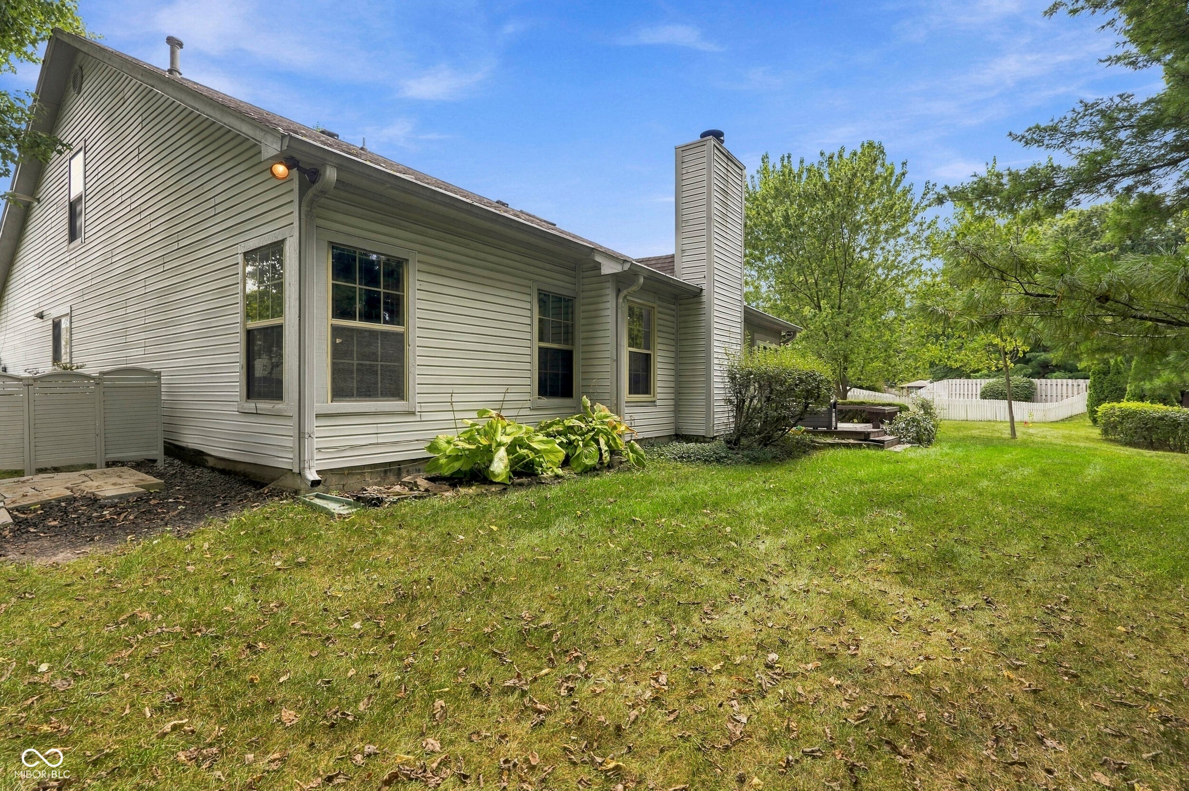
Prime location off Kessler Blvd and Fall Creek! 4BR, 2.5 BA with primary BR on the main level. Living room, family room, 4th BR used as an office and sunroom also on the main floor. Newer gas insert in fireplace in FR. Large deck for relaxing. Tree line in back yard makes for great privacy. California closets throughout! Nicely maintained, and so many upgrades: kitchen granite countertops, FR & office windows replaced in 2025, LR windows in 2023, Water heater 2025, high eff. gas furnace w/electronic filter in 2019, interior painting 2026. All appliances stay, including washer, dryer and water softener. M Owned and cared for for over 30 years, move in ready. Washington Twnshp. schools. Super easy access in all directions for shopping, restaurants, Harrison State Park, and Fall Creek Trail is just a few blocks away!

Save
Ask
Tour
Hide
Share
Listing Snapshot
Price 
$349,900
Days On Site 
7 Days
Bedrooms 
4
Inside Area (SqFt) 
2,110 sqft
Total Baths 
3
Full Baths 
2
Partial Baths 
1
Lot Size 
0.2 Acres
Year Built 
1992
MLS® Number 
22125585
Status 
Active
Property Tax 
N/A
HOA/Condo/Coop Fees 
$300 Semi-Annually
Sq Ft Source 
Assessor
Friends & Family
Recent Activity
a week agoListing first seen on site
a week agoListing updated with changes from the MLS®
General Features
Acres 
0.2
Direction Faces 
East
Foundation 
Slab
Garage 
Yes
Garage Spaces 
2
Levels 
Two
Parking 
Attached
Property Sub Type 
Single Family Residence
Security 
Security System
SqFt Total 
2110
Style 
Traditional
Water Source 
Public
Interior Features
Appliances 
DishwasherDryerElectric Water HeaterDisposalElectric OvenRefrigeratorWasherWater Softener Owned
Cooling 
Central Air
Fireplace 
Yes
Fireplace Features 
Gas LogLiving Room
Fireplaces 
1
Heating 
Natural GasForced Air
Interior 
PantrySmart ThermostatWalk-In Closet(s)
Laundry Features 
Laundry Room
Main Level Bedrooms 
2
Window Features 
Wood Frames
Save
Ask
Tour
Hide
Share
Exterior Features
Construction Details 
Wood SidingBrick
Lot Features 
Cul-De-Sac
Patio And Porch 
CoveredDeck
Windows/Doors 
Wood Frames
Community Features
Association Amenities 
InsuranceMaintenance
Association Fee 
$300.0
Association Fee Frequency 
Semi-Annually
MLS Area 
4903 - Marion - Washington
School District 
MSD Washington Township
Township 
Washington
Horse Property 
None
Schools
School District
MSD Washington Township
Elementary School
Clearwater Elementary School
Middle School
Eastwood Middle School
High School
North Central High School
Listing courtesy of Carpenter, REALTORS® (317) 750-8114


Listings courtesy of Metropolitan Indianapolis Board of REALTORS® as distributed by MLS GRID. All information is provided exclusively for consumers’ personal, non-commercial use, and may not be used for any purpose other than to identify prospective properties that a consumer may be interested in purchasing. All information is believed to be reliable but is not guaranteed and should be independently verified.

Based on information submitted to the MLS GRID as of 2026-09-20 08:42 PM UTC. All data is obtained from various sources and may not have been verified by broker or MLS GRID. Supplied Open House Information is subject to change without notice. All information should be independently reviewed and verified for accuracy. Properties may or may not be listed by the office/agent presenting the information.

Copyright © 2026 Metropolitan Indianapolis Board of REALTORS®. All rights reserved.

Neighborhood & Commute
Source: Walkscore
Save
Ask
Tour
Hide
Share