
4820 E 70th StreetIndianapolis, IN 46220


Mortgage Calculator
Monthly Payment (Est.)
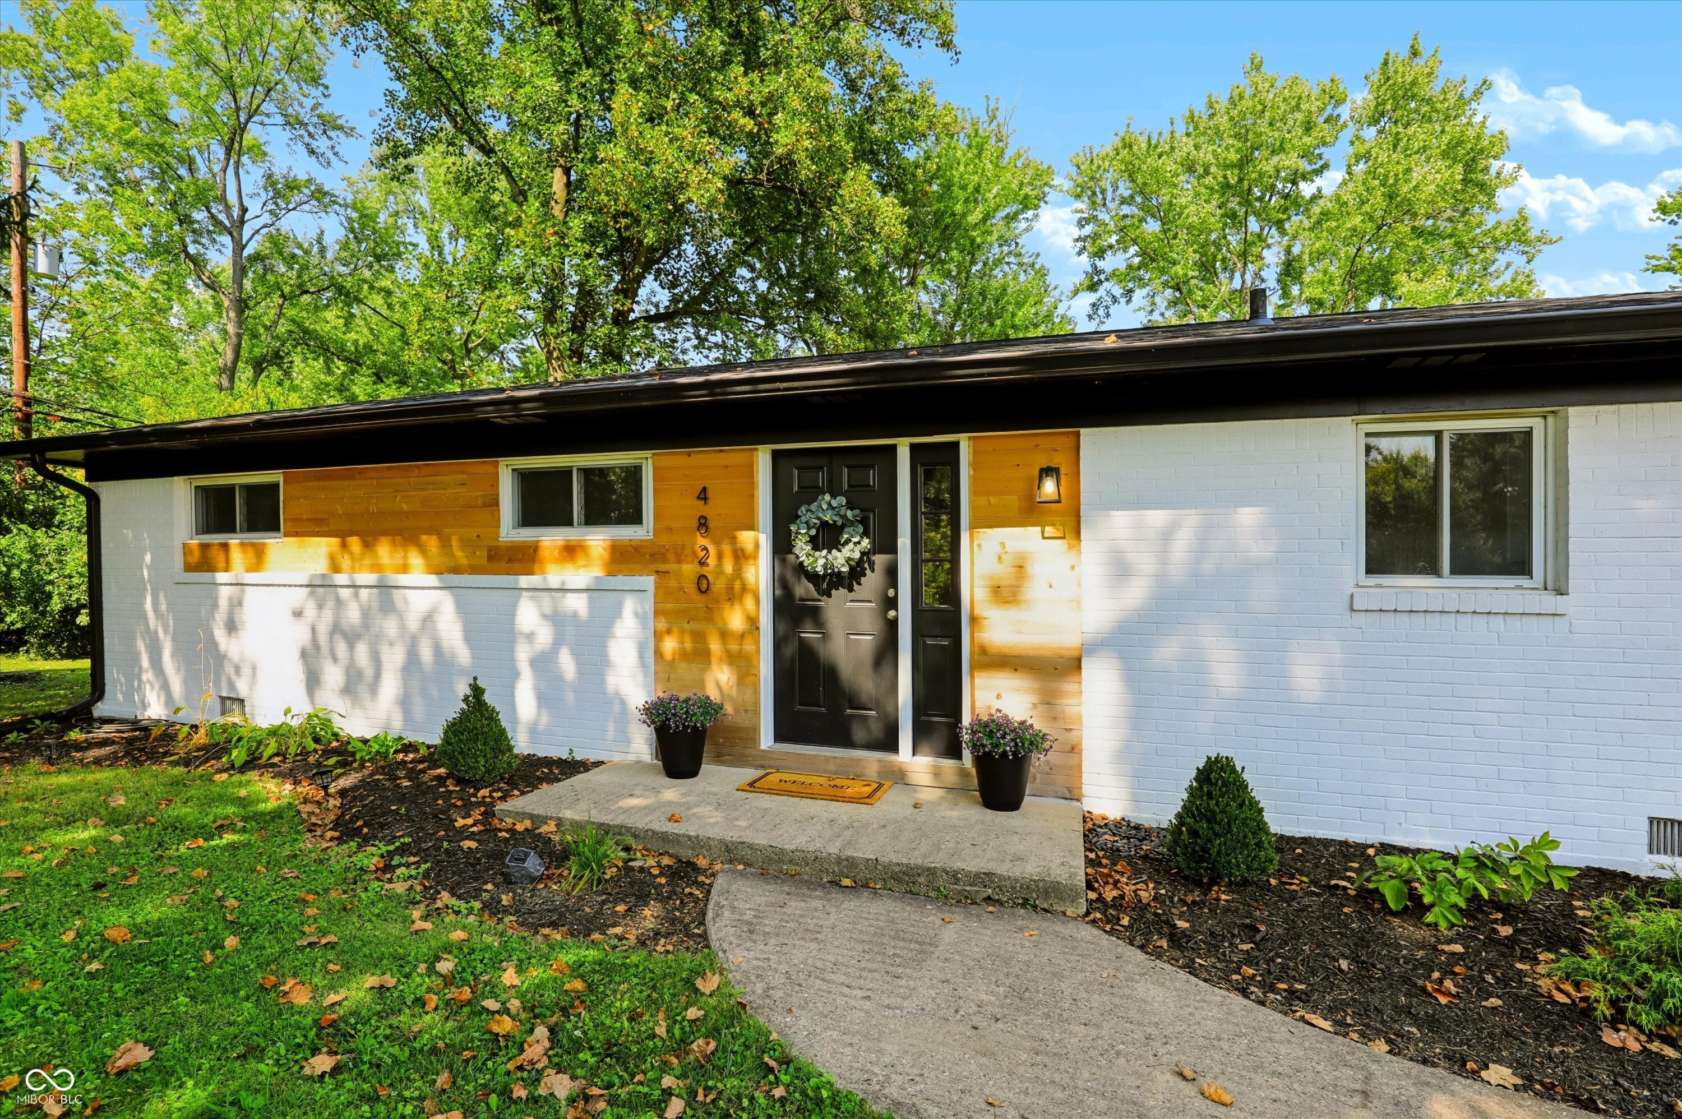
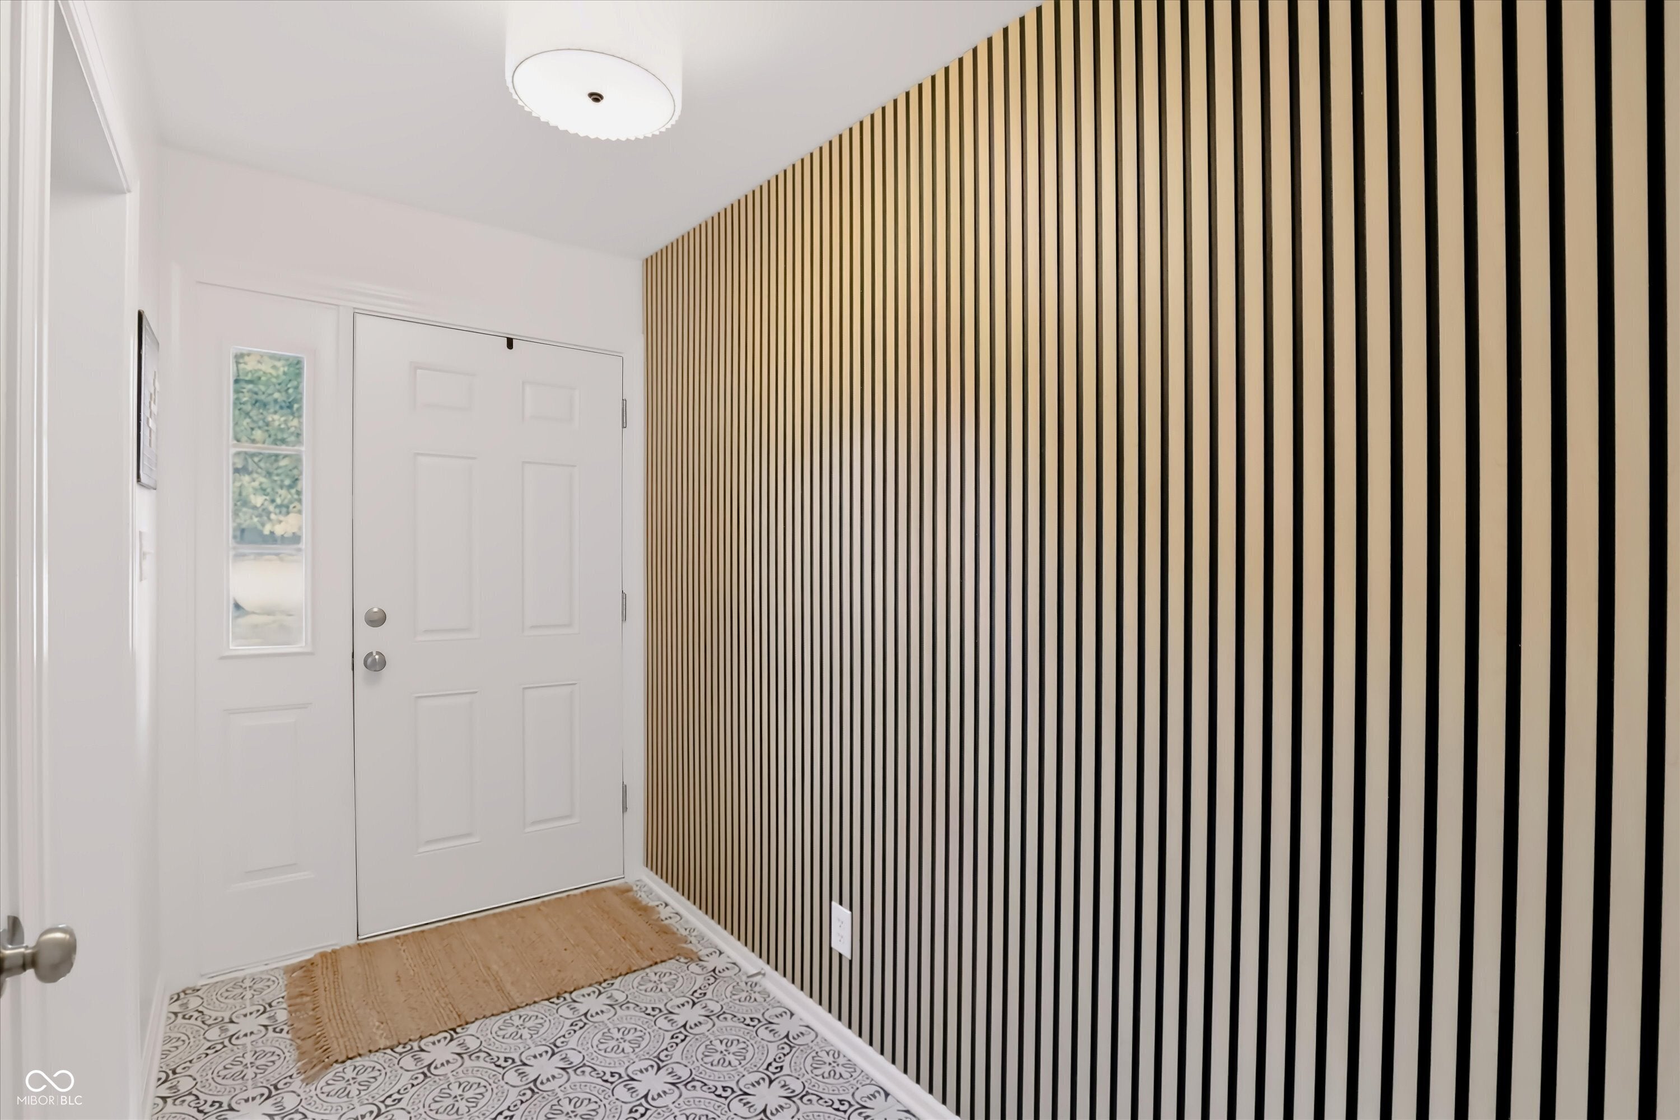
$1,825Beautifully updated 4 bedroom, 3 full bath ranch on a gorgeous .69 acre lot offering a rare combination of style, space, privacy and convenience. Set back from the road with mature trees and a fully fenced backyard, this home feels surprisingly private while remaining close to shopping, dining, interstate access and downtown Indy. The inviting exterior features painted brick, warm wood accents, black trim and beautiful landscaping. Inside, enjoy a bright, stylish interior with LVP flooring, updated lighting and trim, spacious living and dining areas, and a beautifully renovated kitchen with quartz countertops, tile backsplash, white cabinetry, brushed gold hardware, stainless appliances and pantry storage. The flexible floor plan includes two primary suites, including a spacious main suite with walk in closet and spa like bath featuring an oversized tiled shower with dual shower heads and bench, double vanity and designer finishes. Beyond the home's prior renovation, the current owners have invested more than $30k in additional 2026 improvements including a brand new roof and decking with transferable CertainTeed warranty, extensive plumbing upgrades, new hallway sconces and enhanced landscaping. Two additional bedrooms, an updated hall bath, oversized attached 2 car garage and an expansive backyard and patio complete this move in ready home.
| 3 days ago | Listing first seen on site | |
| 3 days ago | Listing updated with changes from the MLS® |

Listings courtesy of Metropolitan Indianapolis Board of REALTORS® as distributed by MLS GRID. All information is provided exclusively for consumers’ personal, non-commercial use, and may not be used for any purpose other than to identify prospective properties that a consumer may be interested in purchasing. All information is believed to be reliable but is not guaranteed and should be independently verified.
Based on information submitted to the MLS GRID as of 2026-09-20 08:29 PM UTC. All data is obtained from various sources and may not have been verified by broker or MLS GRID. Supplied Open House Information is subject to change without notice. All information should be independently reviewed and verified for accuracy. Properties may or may not be listed by the office/agent presenting the information.
Copyright © 2026 Metropolitan Indianapolis Board of REALTORS®. All rights reserved.
Did you know? You can invite friends and family to your search. They can join your search, rate and discuss listings with you.