
5717 Fall Creek RoadIndianapolis, IN 46220

Mortgage Calculator
Monthly Payment (Est.)
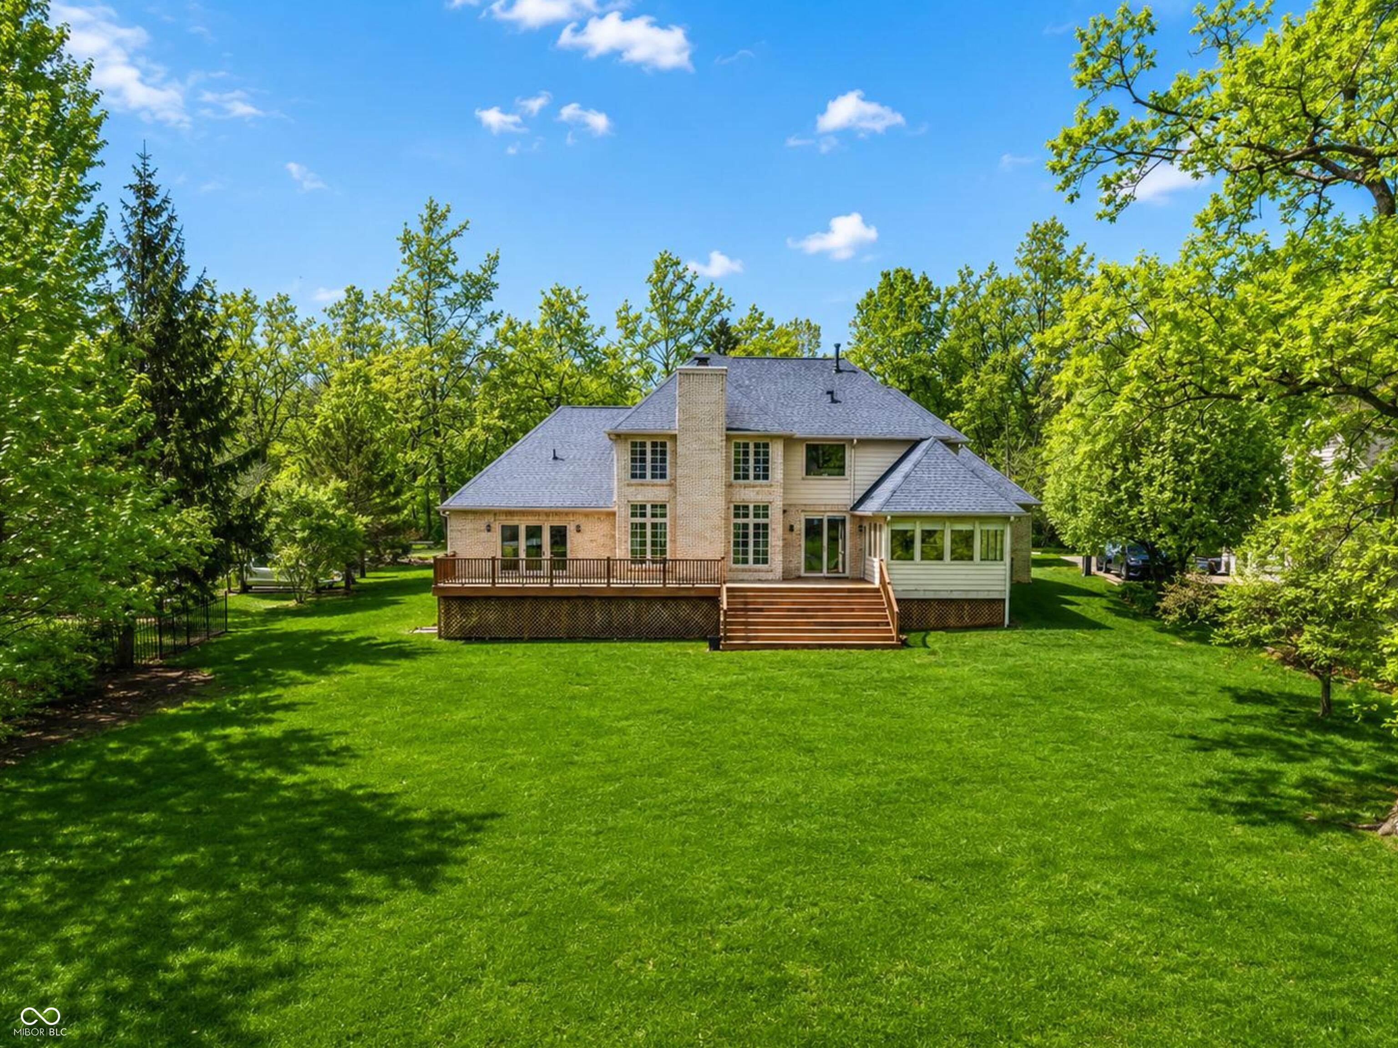
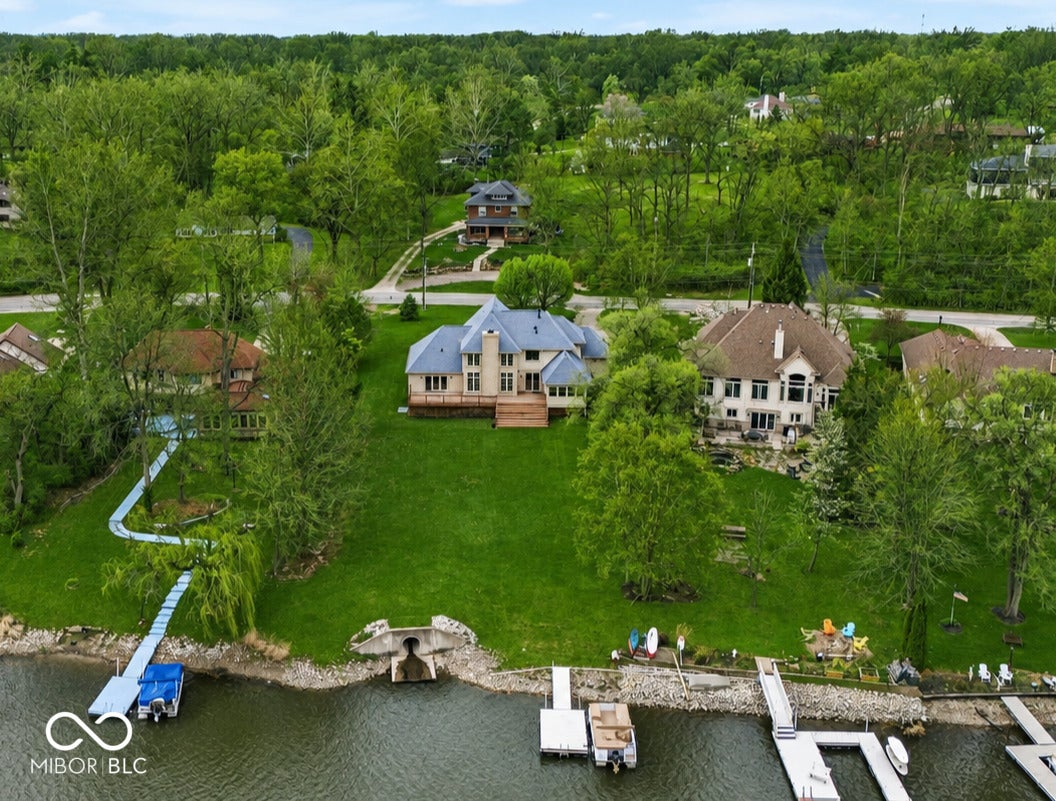
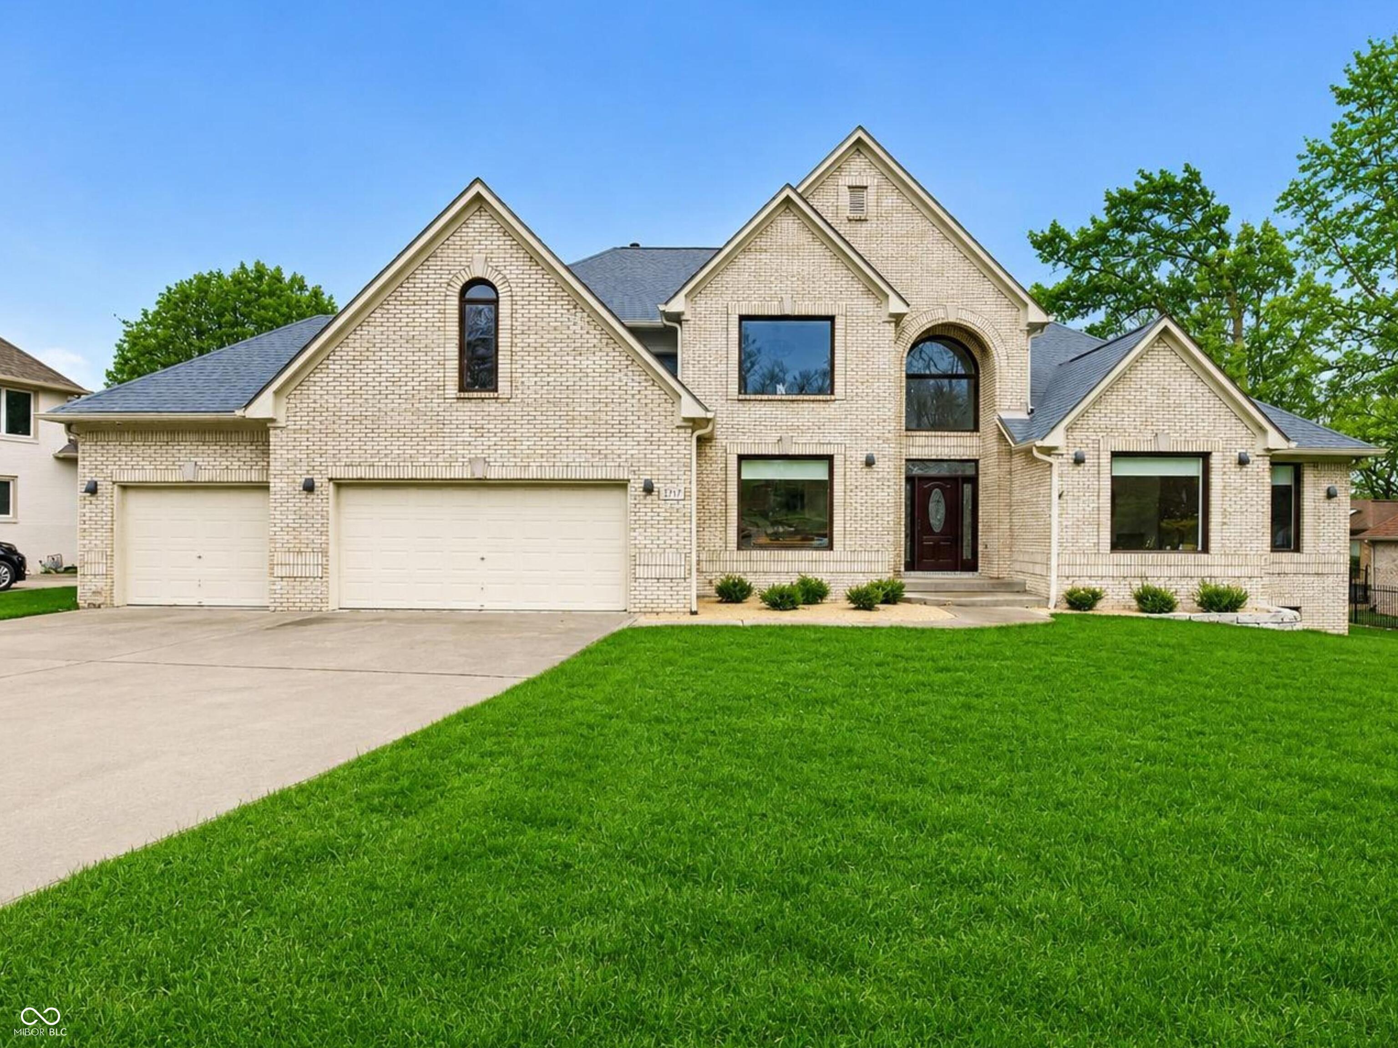
$5,110A rare opportunity for resort-style living-beautifully updated, impeccably maintained and ready to enjoy and make your forever home. Set against a serene waterfront backdrop, this exceptional residence pairs grand proportions with thoughtful renovations and effortless livability. Soaring ceilings, abundant natural light and newly refinished maple hardwood floors create an elegant canvas for art, furnishings and entertaining. At the heart of the home is a custom chef's kitchen, beautifully appointed with Calacatta quartz countertops, an Iceberg backsplash, induction cooking, Monogram canopy hood, under-counter microwave, reverse-osmosis water filtration and updated fixtures and hardware. The main-level primary suite enjoys tranquil water views, deck access, dual custom closets and a beautifully updated bath. A second ensuite upstairs makes the home especially well suited for guests and multigenerational living. Nearly every level has been thoughtfully refreshed, including new luxury flooring, custom lighting, glass balustrades, updated baths and a finished lower level designed for entertaining, fitness and relaxation. Outside, the lifestyle takes center stage with an expansive rebuilt composite deck, three-season room, private floating dock and included pontoon boat-creating your own waterfront retreat just steps from home. And this isn't a property where the next owner inherits a long project list. A new $30,000 roof, upgraded insulation, new Pella picture windows, extensive exterior improvements and numerous mechanical updates have already been completed. Turnkey, inspected and thoughtfully improved, 5717 Fall Creek Road offers something increasingly difficult to find: a substantial luxury home where the work is done and the possibilities are just beginning.
| 5 days ago | Status changed to Active | |
| 5 days ago | Listing updated with changes from the MLS® | |
| 5 days ago | Listing first seen on site |

Listings courtesy of Metropolitan Indianapolis Board of REALTORS® as distributed by MLS GRID. All information is provided exclusively for consumers’ personal, non-commercial use, and may not be used for any purpose other than to identify prospective properties that a consumer may be interested in purchasing. All information is believed to be reliable but is not guaranteed and should be independently verified.
Based on information submitted to the MLS GRID as of 2026-09-20 09:09 PM UTC. All data is obtained from various sources and may not have been verified by broker or MLS GRID. Supplied Open House Information is subject to change without notice. All information should be independently reviewed and verified for accuracy. Properties may or may not be listed by the office/agent presenting the information.
Copyright © 2026 Metropolitan Indianapolis Board of REALTORS®. All rights reserved.