Save
Ask
Tour
Hide
Share
$289,500
7 Days On Site

6410 N Oxford Street
Indianapolis, IN 46220

For Sale|Single Family Residence|Active
4
Beds
2
Total Baths
2
Full Baths
2,296
SqFt
$126
/SqFt
1952
Built
Subdivision:
Woodside
County:
Marion
Listing courtesy of Keller Williams Indy Metro Partners (317) 886-8477
Call Now: 317-947-0400
Is this the listing for you? We can help make it yours.
317-947-0400
6410 N Oxford Street6410 N Oxford Street6410 N Oxford Street6410 N Oxford Street
Save
Ask
Tour
Hide
Share

Mortgage Calculator

Monthly Payment (Est.)

$1,321
Calculator powered by Showcase IDX, a Constellation1 Company. Copyright ©2026 Information is deemed reliable but not guaranteed.

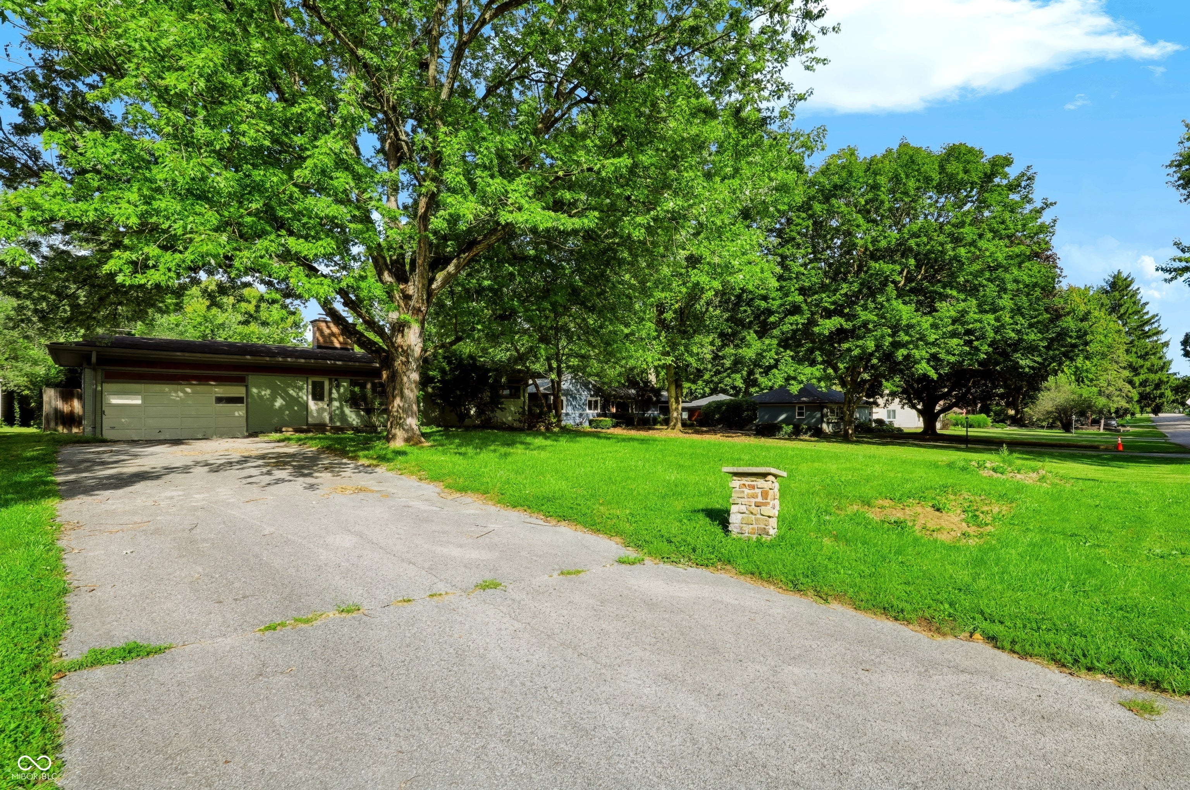
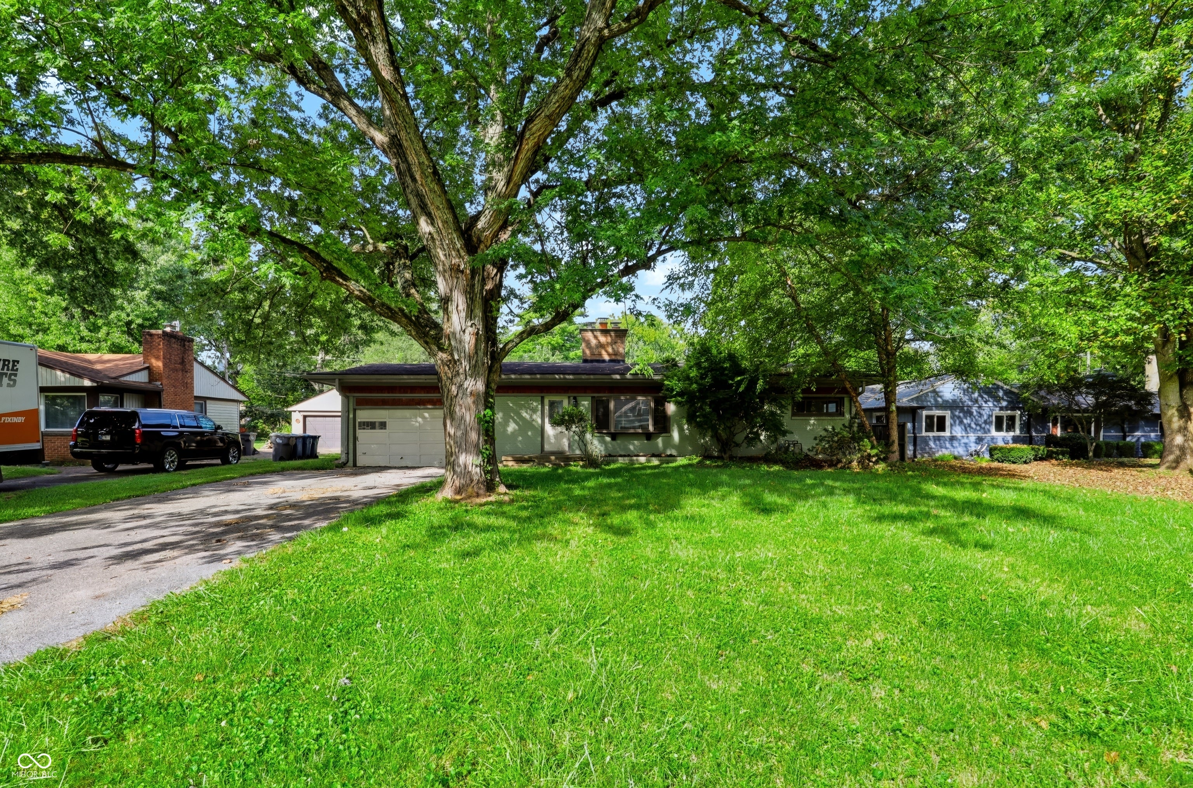
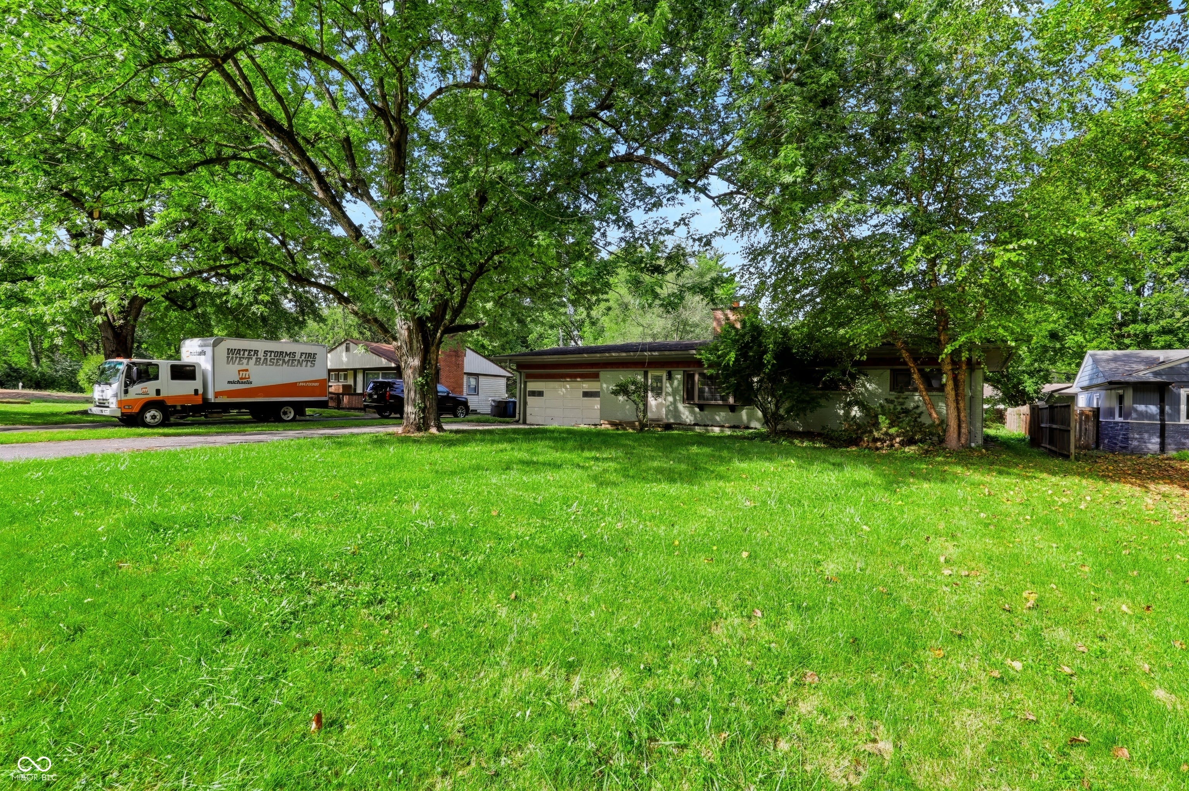
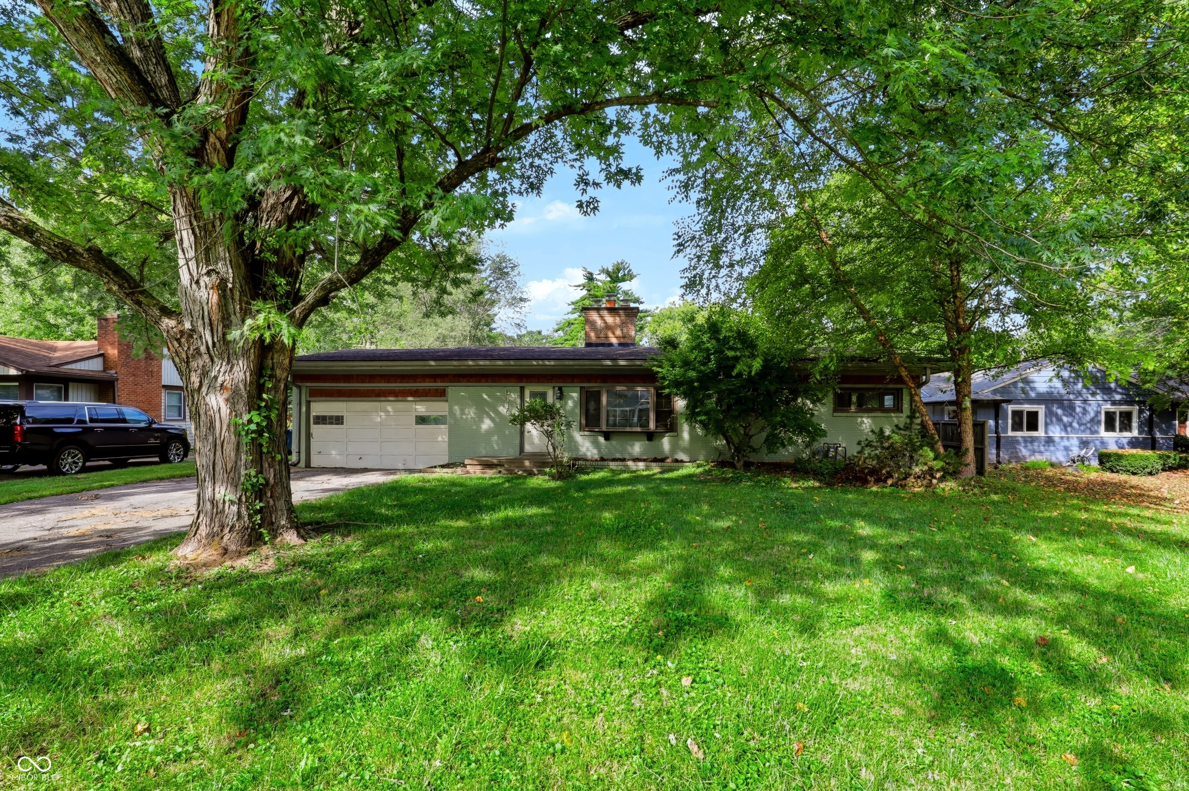
Discover the essence of comfortable living in Glendale's Woodside Addition! Tucked away from but conveniently located near major roads and highways, this home welcomes you with a generous lot boasting both a large front and backyard, a huge deck, a cabana, a hot tub, an inground pool, and multiple garages! The practicality, comfort, and entertainment don't stop there. The heart of the home, the great room, is centered around one of two cozy fireplaces- perfect for relaxing evenings or indoor gatherings when the weather turns cold. With four bedrooms and two full bathrooms, this home offers ample space and flexibility for you. This property is more than just a house; it's an opportunity to embrace a vibrant lifestyle in a desirable location. Welcome home.

Save
Ask
Tour
Hide
Share
Listing Snapshot
Price 
$289,500
Days On Site 
7 Days
Bedrooms 
4
Inside Area (SqFt) 
2,296 sqft
Total Baths 
2
Full Baths 
2
Partial Baths 
N/A
Lot Size 
0.34 Acres
Year Built 
1952
MLS® Number 
22125696
Status 
Active
Property Tax 
N/A
HOA/Condo/Coop Fees 
N/A
Sq Ft Source 
Assessor
Friends & Family
Recent Activity
a week agoListing first seen on site
a week agoListing updated with changes from the MLS®
General Features
Acres 
0.34
Direction Faces 
East
Disclosures 
Bank Owned
Foundation 
Block
Garage 
Yes
Garage Spaces 
4
Levels 
One
Parking 
AttachedDetachedAsphaltGarage Faces RearStorageOther
Property Sub Type 
Single Family Residence
SqFt Below 
1148
SqFt Total 
2296
Style 
Ranch
Utilities 
Electricity ConnectedNatural Gas AvailableWater Connected
Water Source 
Public
Interior Features
Appliances 
DishwasherMicrowave
Basement 
Sump PumpFinished
Cooling 
Central Air
Electric 
100 Amp Service
Fireplace 
Yes
Fireplace Features 
BasementFamily RoomGreat Room
Fireplaces 
1
Flooring 
Hardwood
Heating 
Forced AirNatural Gas
Interior 
Built-in FeaturesEat-in KitchenSmart Thermostat
Laundry Features 
In Basement
Main Level Bedrooms 
3
Spa 
Yes
Window Features 
ScreensAluminum Frames
Save
Ask
Tour
Hide
Share
Exterior Features
Construction Details 
Brick
Exterior 
Other
Fencing 
FullPrivacy
Lot Features 
Wooded
Patio And Porch 
Deck
Pool Features 
In Ground
Private Pool 
Yes
Spa 
Yes
Spa Features 
Above GroundPrivate
View 
NeighborhoodTrees/Woods
Waterview 
NeighborhoodTrees/Woods
Windows/Doors 
ScreensAluminum Frames
Community Features
MLS Area 
4903 - Marion - Washington
School District 
MSD Washington Township
Township 
Washington
Horse Property 
None
Schools
School District
MSD Washington Township
Elementary School
Clearwater Elementary School
Middle School
Eastwood Middle School
High School
North Central High School
Listing courtesy of Keller Williams Indy Metro Partners (317) 886-8477


Listings courtesy of Metropolitan Indianapolis Board of REALTORS® as distributed by MLS GRID. All information is provided exclusively for consumers’ personal, non-commercial use, and may not be used for any purpose other than to identify prospective properties that a consumer may be interested in purchasing. All information is believed to be reliable but is not guaranteed and should be independently verified.

Based on information submitted to the MLS GRID as of 2026-09-20 08:02 PM UTC. All data is obtained from various sources and may not have been verified by broker or MLS GRID. Supplied Open House Information is subject to change without notice. All information should be independently reviewed and verified for accuracy. Properties may or may not be listed by the office/agent presenting the information.

Copyright © 2026 Metropolitan Indianapolis Board of REALTORS®. All rights reserved.

Neighborhood & Commute
Source: Walkscore
Save
Ask
Tour
Hide
Share