
5675 Brownstone DriveIndianapolis, IN 46220
Mortgage Calculator
Monthly Payment (Est.)
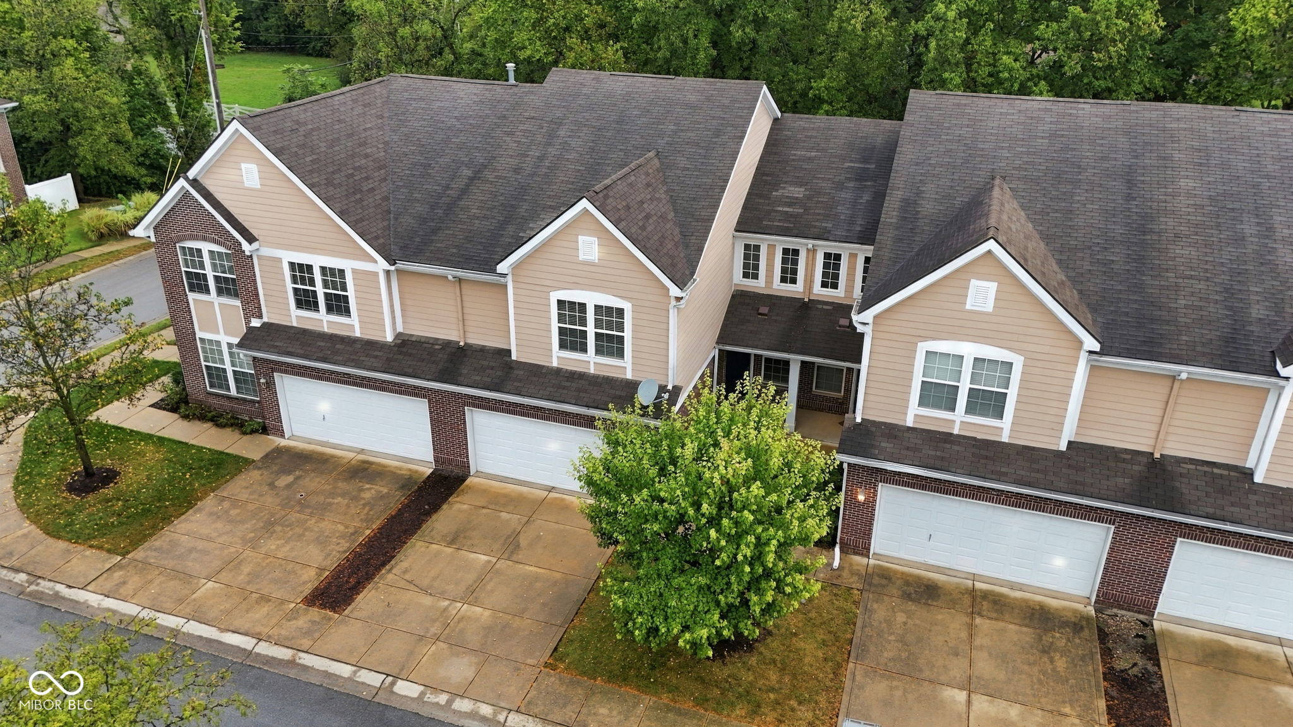
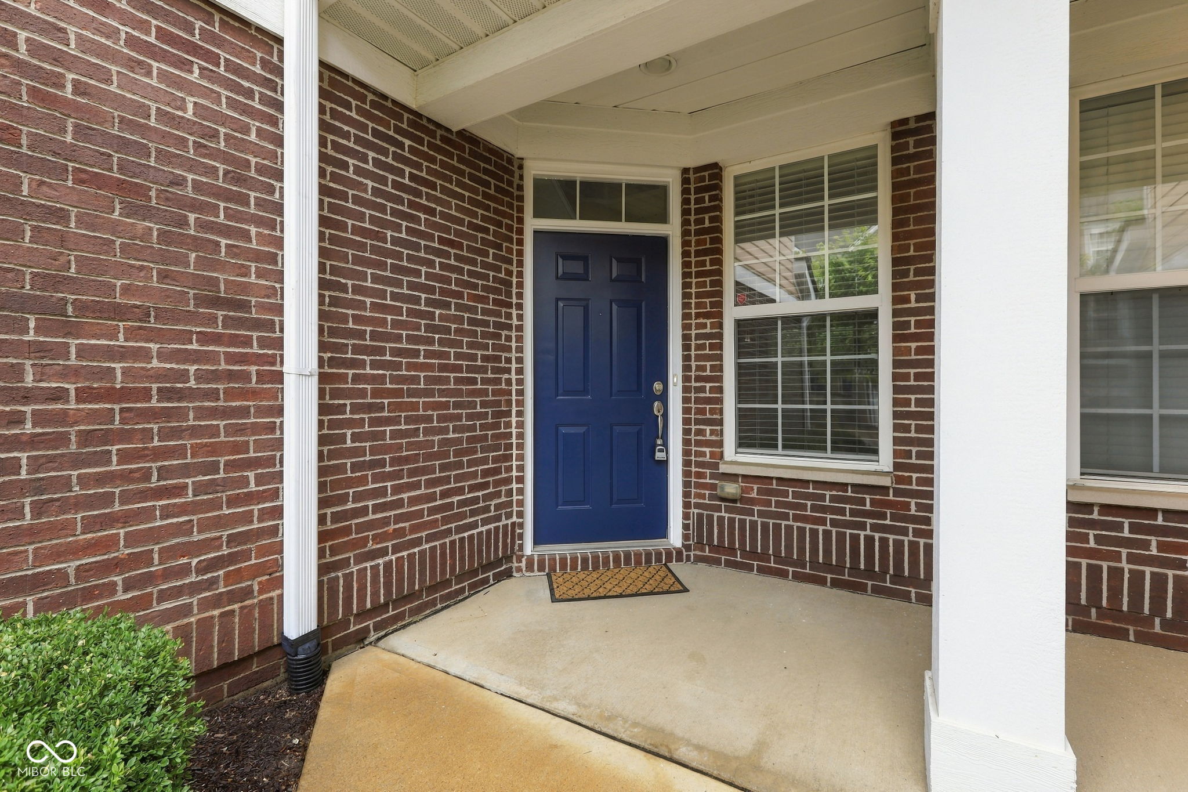
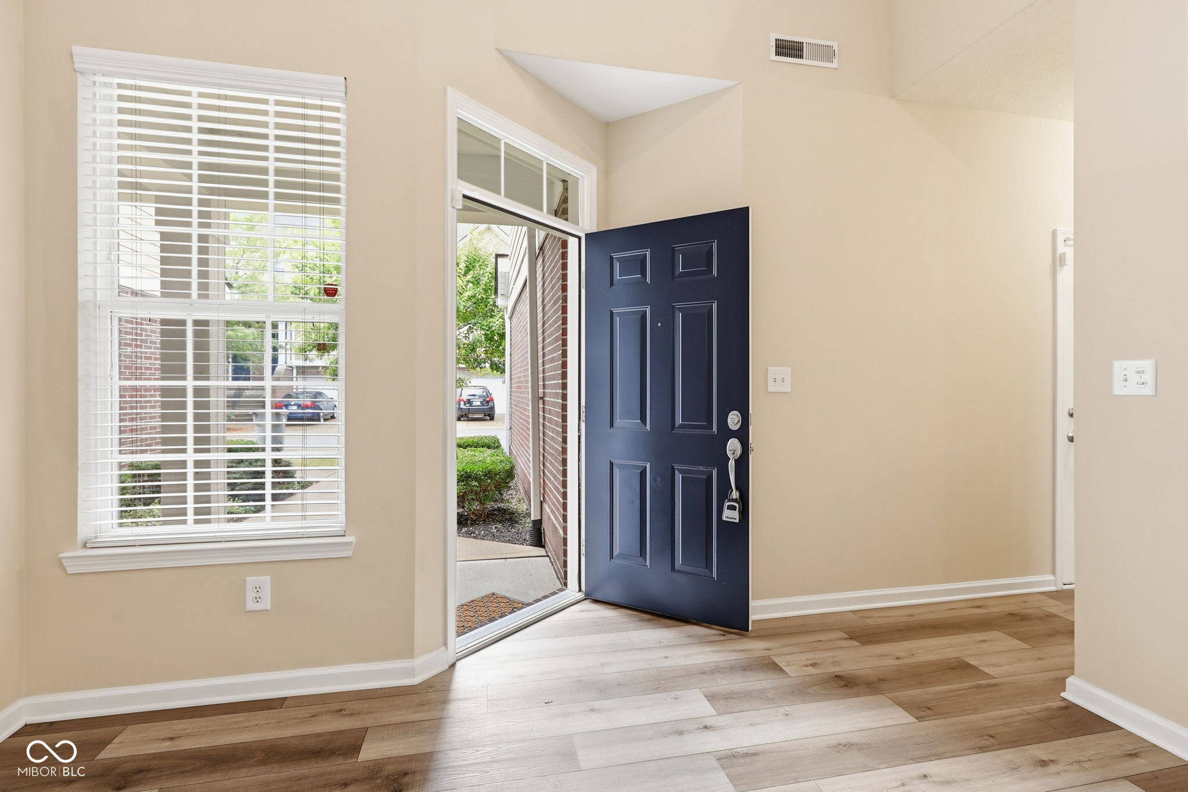
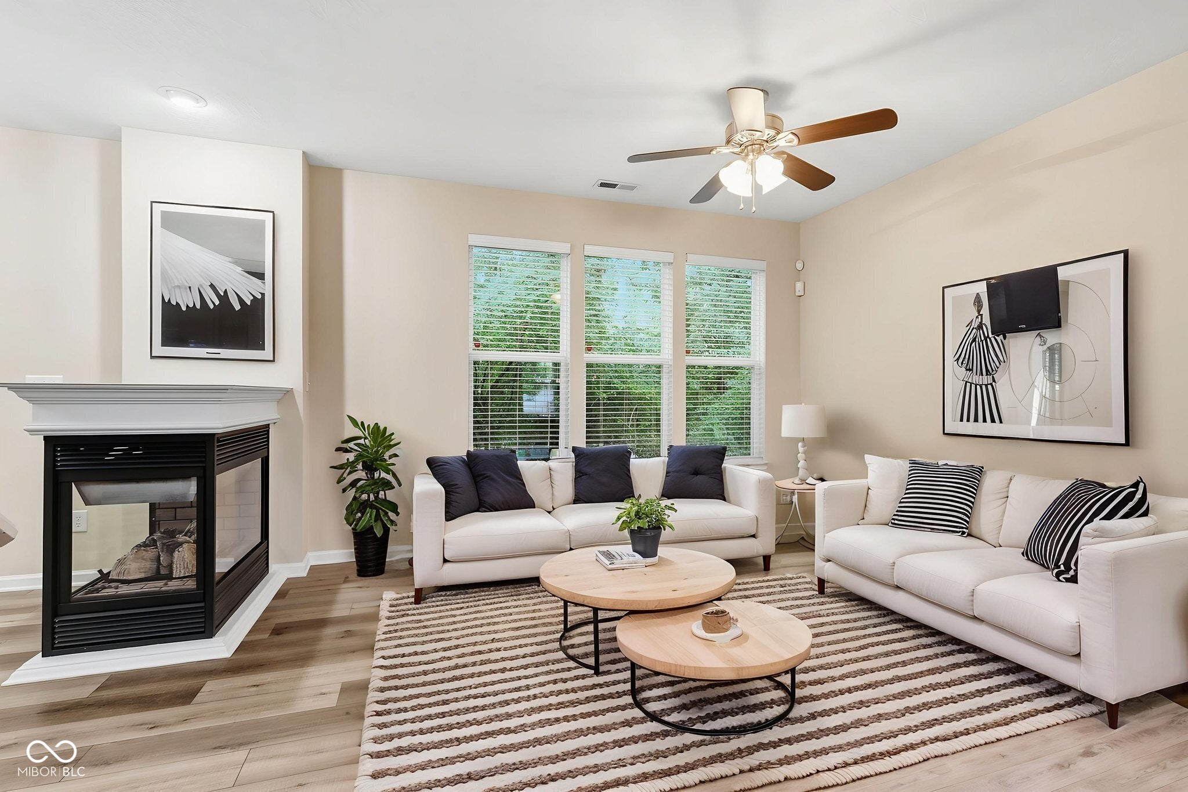
$1,095Welcome Home! Enjoy the ease of condo living in this inviting 3-bedroom, 2-bath home in desirable Washington Township. From the moment you step inside, you'll love the light, bright and open feel created by the vaulted ceilings and open-concept design. 9' ceilings on the remainder of the main level. Enjoy your coffee in the breakfast room area, or step out onto your patio that backs up to woods. The spacious main living area is perfect for relaxing with a cup of coffee, gathering with friends, enjoy the fireplace, or have a quiet evening at home. Beautiful LVP flooring flows throughout the main level, adding warmth and style while making everyday living easy. With three bedrooms, there's room for everyone, whether you need space for family, guests, or a home office. Primary bedroom offers vaulted ceiling, private bathroom and walk-in closet. Best of all, you'll enjoy a location that puts you close to the shopping, dining, parks and everyday conveniences that make life so enjoyable. Come experience the comfortable, carefree lifestyle this wonderful Washington Township condo has to offer-you will feel right at home! Set your private showing today!
| 5 days ago | Listing first seen on site | |
| 5 days ago | Listing updated with changes from the MLS® |

Listings courtesy of Metropolitan Indianapolis Board of REALTORS® as distributed by MLS GRID. All information is provided exclusively for consumers’ personal, non-commercial use, and may not be used for any purpose other than to identify prospective properties that a consumer may be interested in purchasing. All information is believed to be reliable but is not guaranteed and should be independently verified.
Based on information submitted to the MLS GRID as of 2026-09-20 08:13 PM UTC. All data is obtained from various sources and may not have been verified by broker or MLS GRID. Supplied Open House Information is subject to change without notice. All information should be independently reviewed and verified for accuracy. Properties may or may not be listed by the office/agent presenting the information.
Copyright © 2026 Metropolitan Indianapolis Board of REALTORS®. All rights reserved.