
6538 Abby LaneZionsville, IN 46077

Mortgage Calculator
Monthly Payment (Est.)
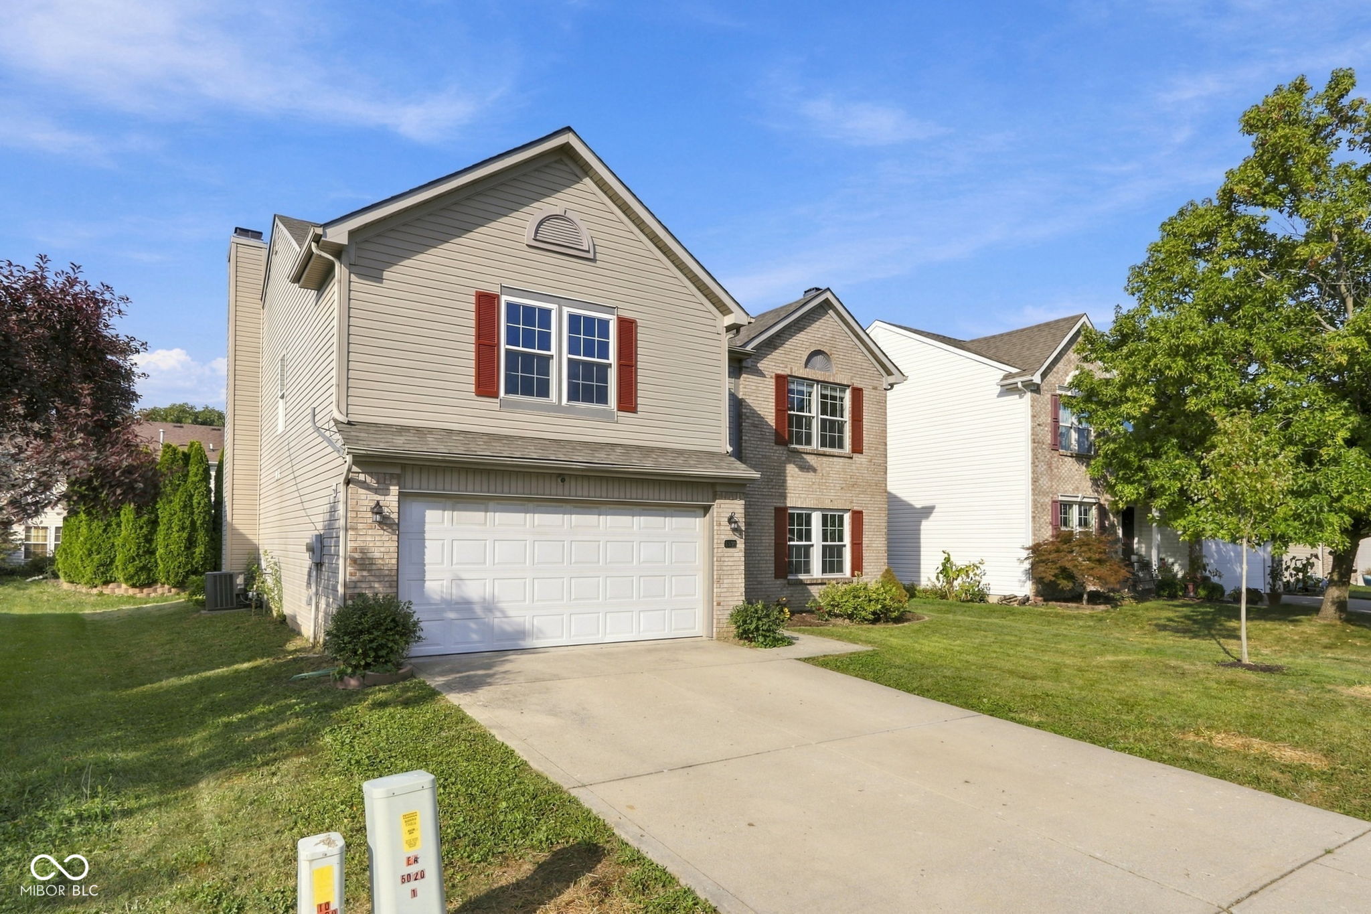
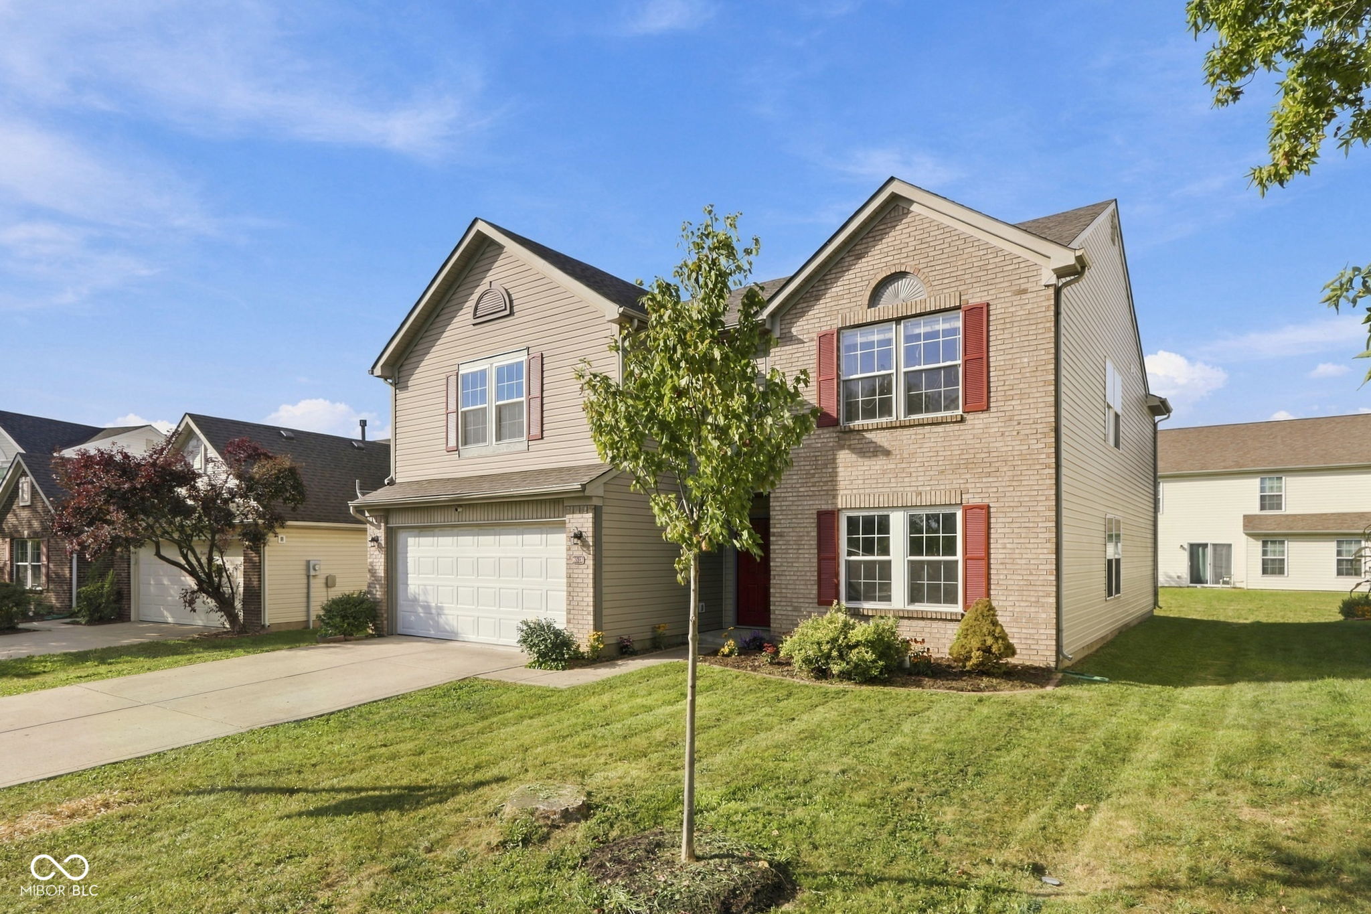
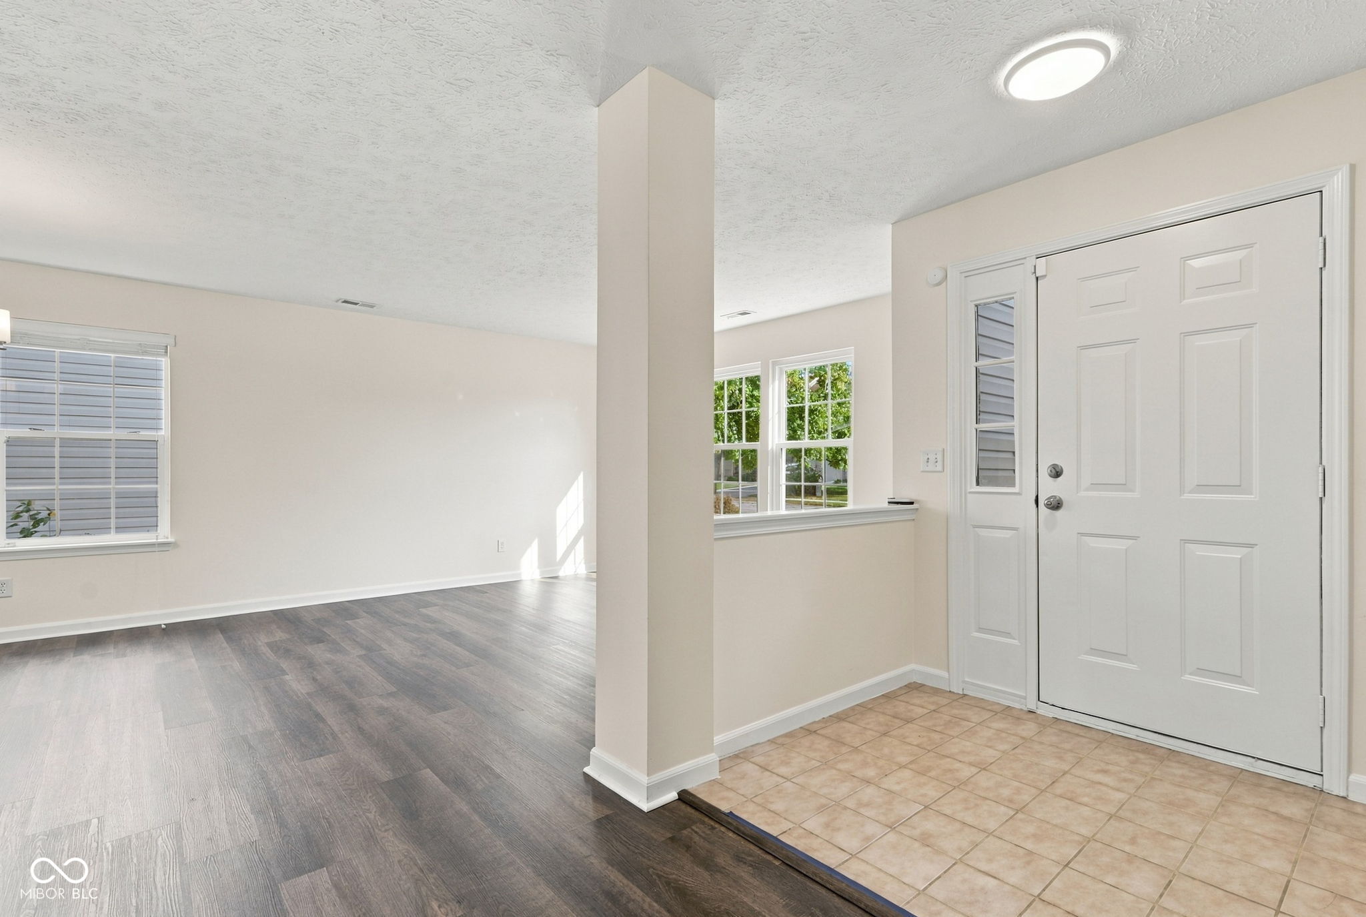
$1,871Welcome to exceptional living in desirable Zionsville! This beautifully updated and spacious 4-bedroom, 2.5-bath home offers an impressive 2,936 sq. ft. of living space in the highly sought-after Royal Run community. From the moment you step inside, you'll appreciate the extensive updates and fresh, modern feel throughout. The home features all-new flooring and carpeting, fresh interior paint, new light fixtures, new stainless-steel appliances, a brand-new washer and dryer, a new roof, and updated showers, along with many additional improvements. A gas fireplace creates a warm and inviting focal point for relaxing or entertaining. The generous floor plan provides plenty of space for everyday living and entertaining, while the 2-car garage with a new garage door opener adds everyday convenience. With so many improvements already completed, you can move in and enjoy this beautifully refreshed home without the hassle of taking on major projects. Life in Royal Run comes with an array of desirable amenities, including a community pool, parks, and basketball courts. Add in the highly desirable Zionsville schools and a convenient location close to restaurants, shopping, entertainment, and everyday conveniences, and you have a home that truly checks all the boxes. See additional information for complete list of updates.
| 4 days ago | Listing first seen on site | |
| 4 days ago | Listing updated with changes from the MLS® |

Listings courtesy of Metropolitan Indianapolis Board of REALTORS® as distributed by MLS GRID. All information is provided exclusively for consumers’ personal, non-commercial use, and may not be used for any purpose other than to identify prospective properties that a consumer may be interested in purchasing. All information is believed to be reliable but is not guaranteed and should be independently verified.
Based on information submitted to the MLS GRID as of 2026-09-20 08:02 PM UTC. All data is obtained from various sources and may not have been verified by broker or MLS GRID. Supplied Open House Information is subject to change without notice. All information should be independently reviewed and verified for accuracy. Properties may or may not be listed by the office/agent presenting the information.
Copyright © 2026 Metropolitan Indianapolis Board of REALTORS®. All rights reserved.
Did you know? You can invite friends and family to your search. They can join your search, rate and discuss listings with you.