
12248 Hawks Nest DriveFishers, IN 46037
Mortgage Calculator
Monthly Payment (Est.)
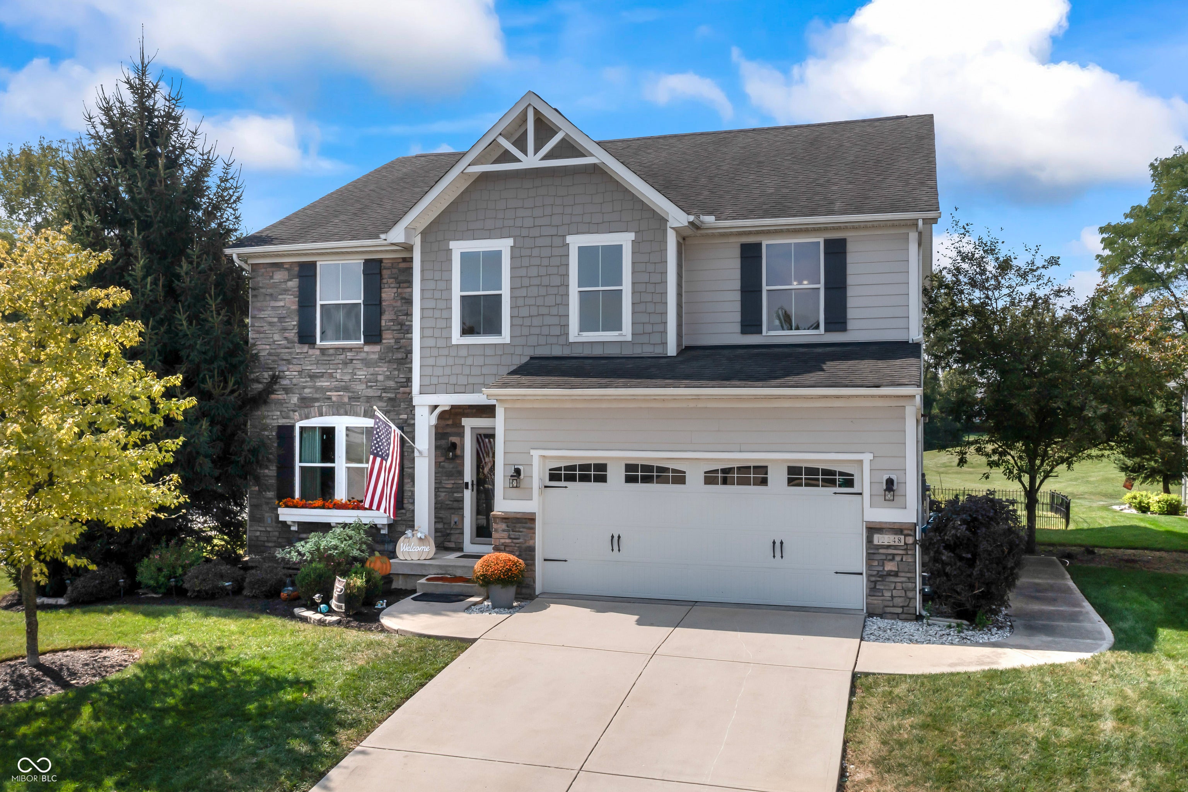
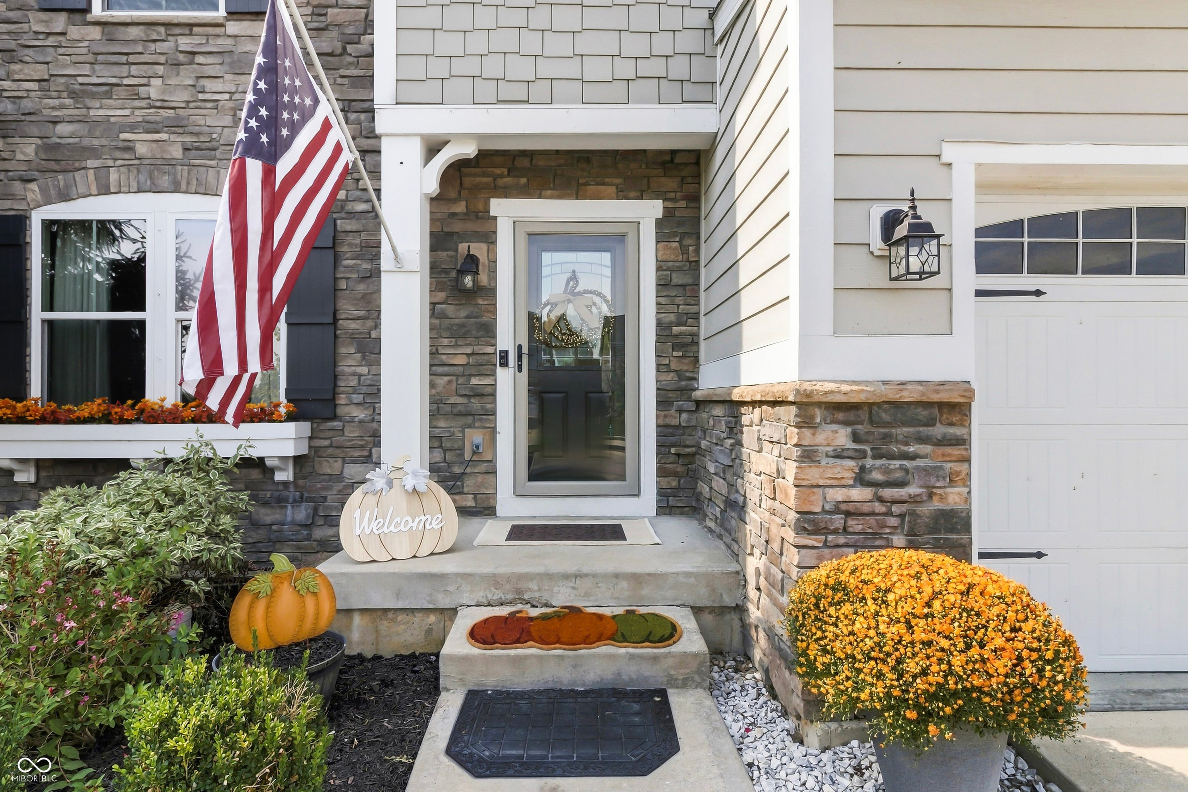
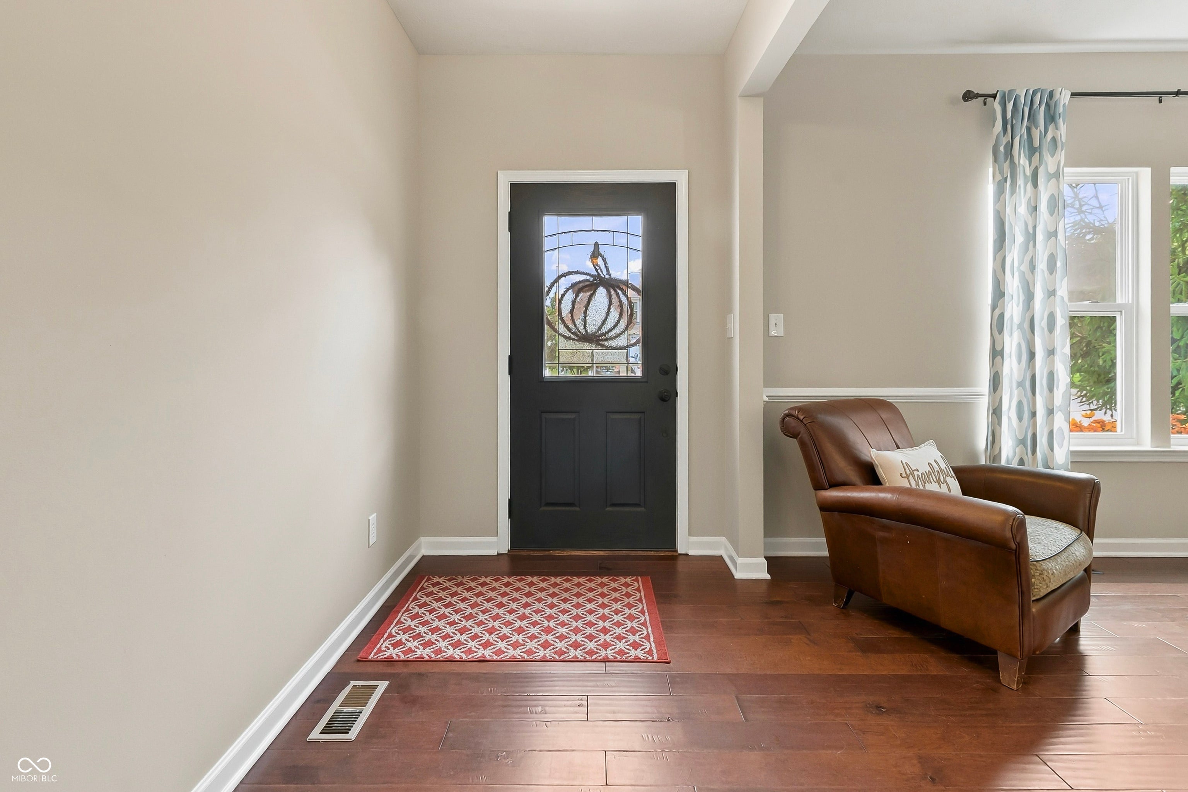
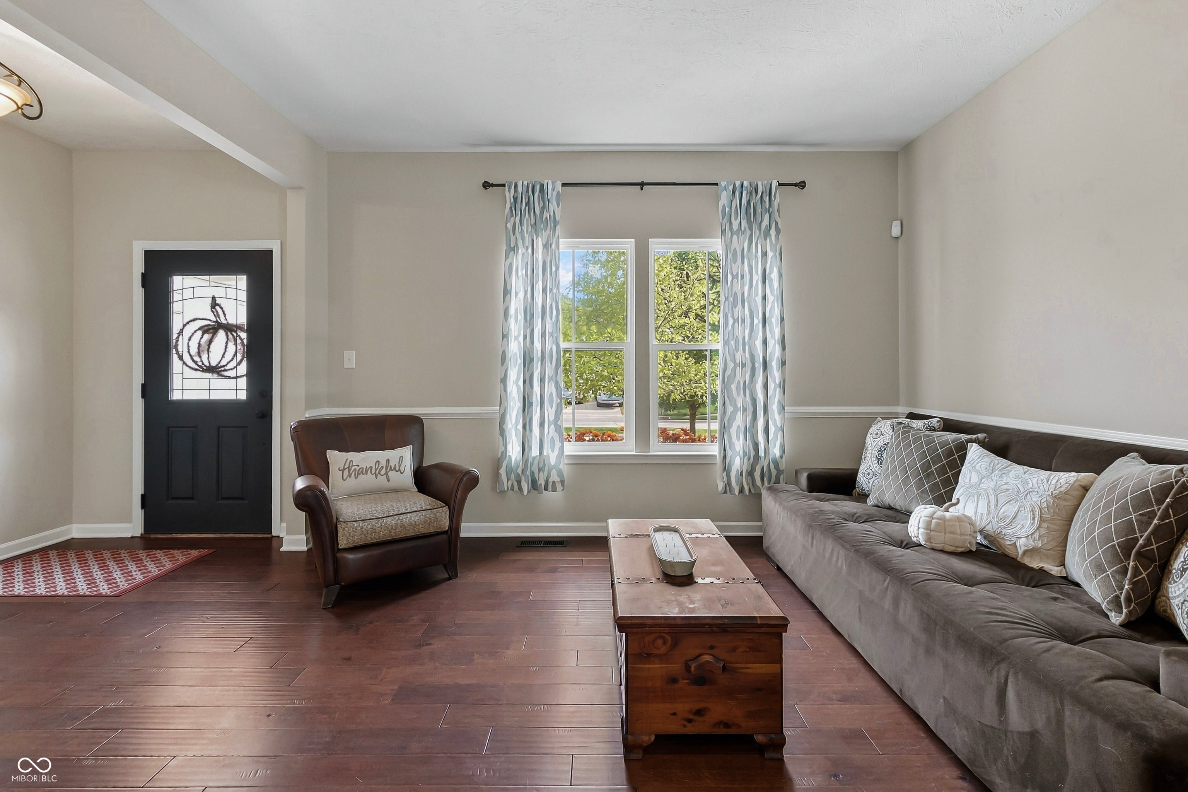
$2,623Experience the pinnacle of golf-side living in this refined Hawks Landing residence, where panoramic views of the manicured fairways set a breathtaking backdrop for everyday life. This stunning four-bedroom, four-and-a-half-bath residence offers a sophisticated blend of high-end design and effortless flow, all recently refreshed with a crisp interior paint palette and brand-new carpeting. The main level is designed for both connection and productivity. A bright home office sits tucked away for quiet focus, while the formal dining area stands ready for elegant hosting. At the heart of the home, the gourmet kitchen is a chef's dream, featuring a massive central island with bar seating and a generous walk-in pantry. This space transitions naturally into the breakfast room and a magnificent great room, where a stone fireplace serves as a dramatic focal point. Retreat upstairs to find a versatile loft perfect for a secondary lounge or study area. The primary suite serves as a true sanctuary, boasting a spa-like ensuite with a double vanity, garden tub, walk-in shower, and an expansive closet. Three additional bedrooms-including one with its own private ensuite-and a dedicated laundry room complete the upper level. The living space extends even further in the finished basement, providing a flexible footprint for a media room, home gym, or recreation hub. Outside, the lifestyle continues with access to premier community amenities, including pickleball and tennis courts and a playground, with an optional pool membership available. Perfectly situated near premium dining and shopping, this home offers an incredible opportunity for golf course living at its finest.
| yesterday | Listing first seen on site | |
| yesterday | Listing updated with changes from the MLS® |

Listings courtesy of Metropolitan Indianapolis Board of REALTORS® as distributed by MLS GRID. All information is provided exclusively for consumers’ personal, non-commercial use, and may not be used for any purpose other than to identify prospective properties that a consumer may be interested in purchasing. All information is believed to be reliable but is not guaranteed and should be independently verified.
Based on information submitted to the MLS GRID as of 2026-09-20 02:47 PM UTC. All data is obtained from various sources and may not have been verified by broker or MLS GRID. Supplied Open House Information is subject to change without notice. All information should be independently reviewed and verified for accuracy. Properties may or may not be listed by the office/agent presenting the information.
Copyright © 2026 Metropolitan Indianapolis Board of REALTORS®. All rights reserved.