
15215 Declaration DriveWestfield, IN 46074
Mortgage Calculator
Monthly Payment (Est.)
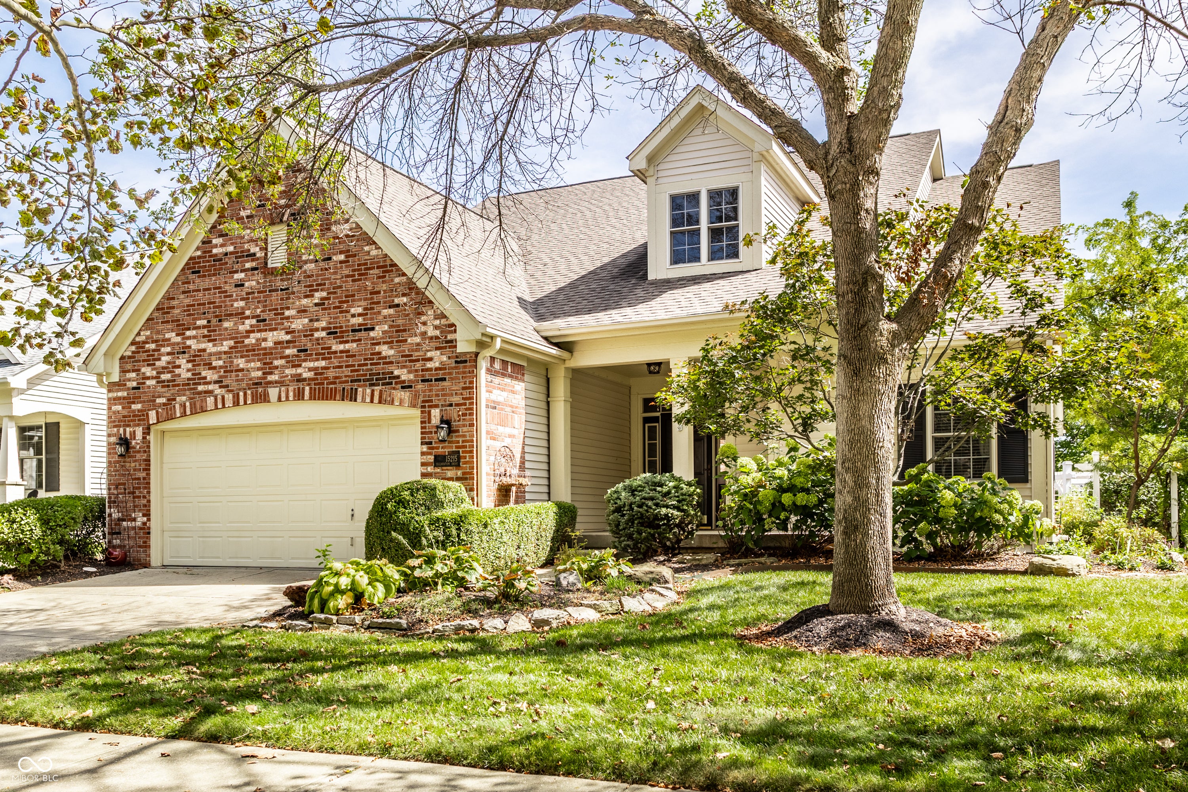
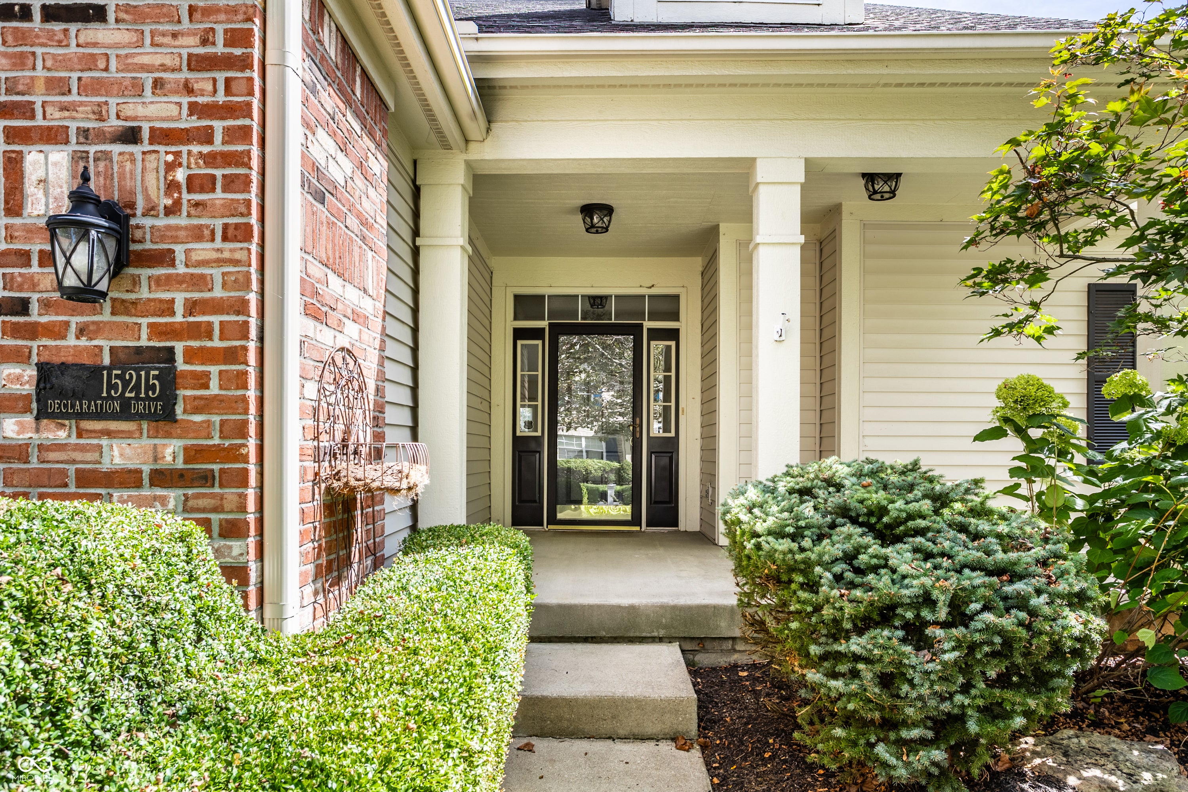
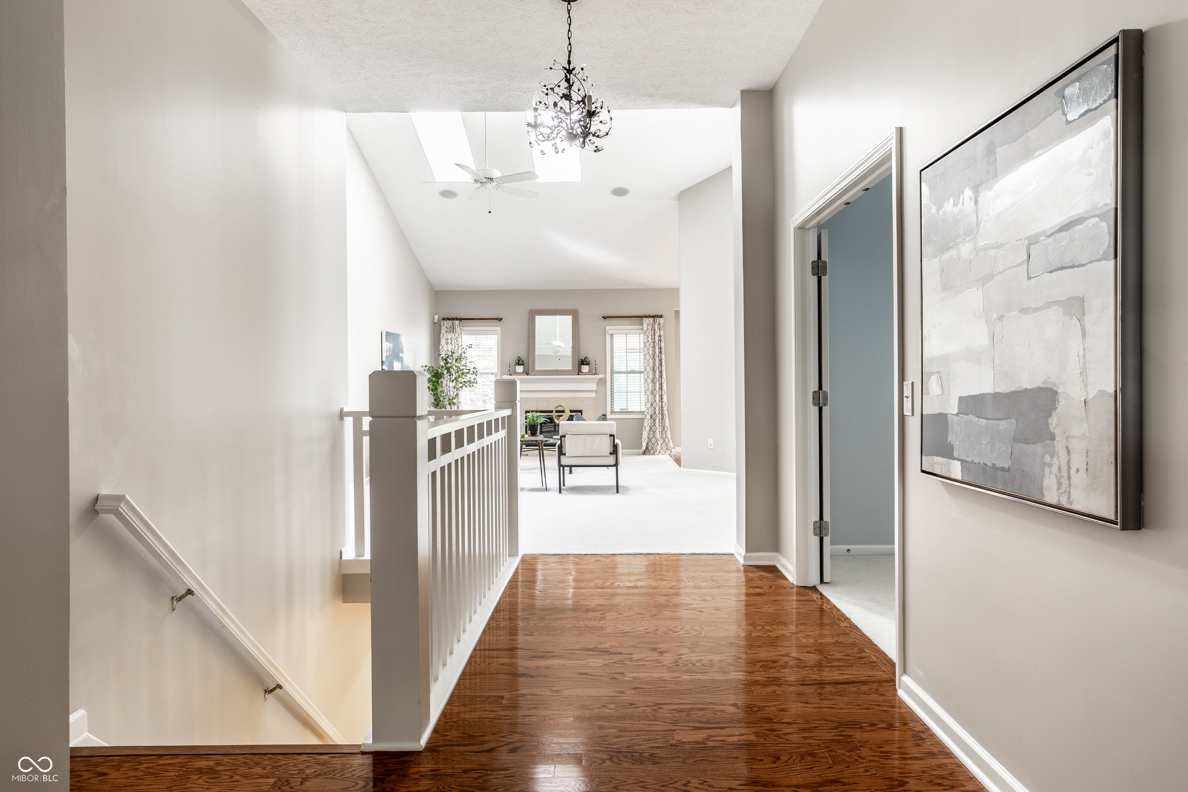
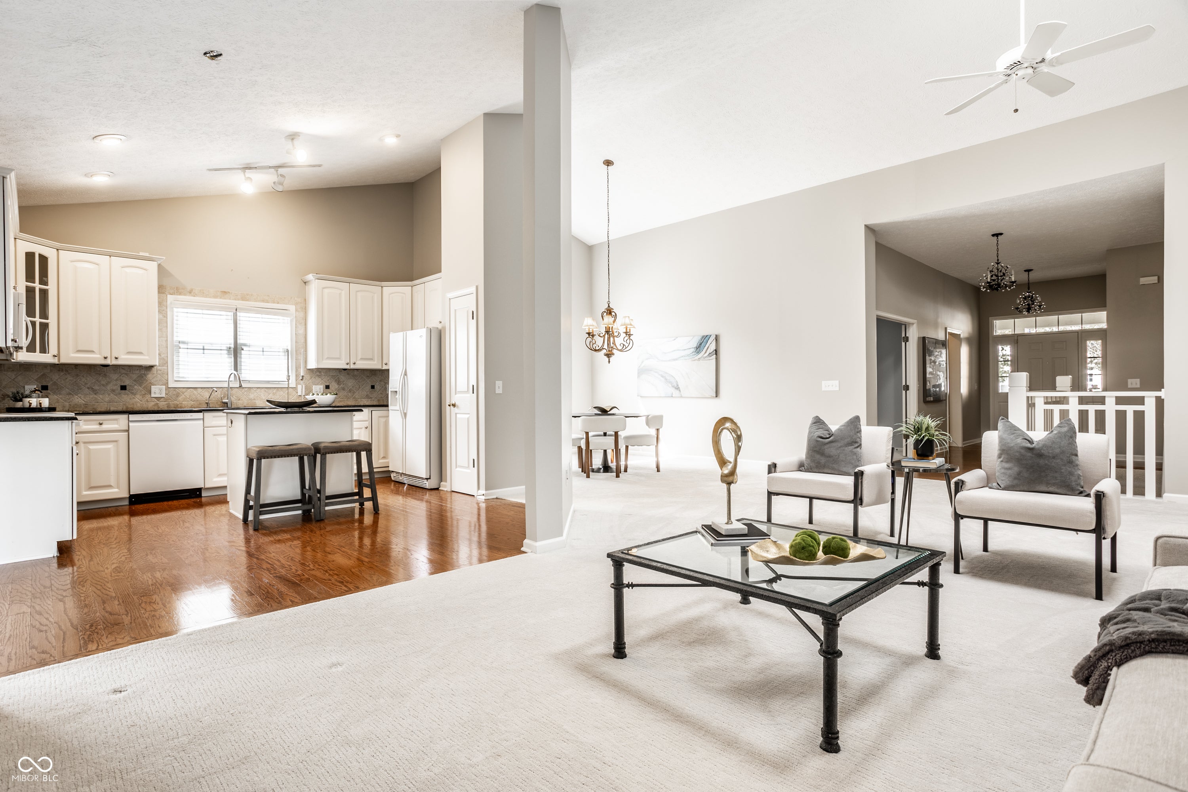
$2,509Charming, immaculate, and beautifully maintained, this custom ranch with a finished basement offers a rare combination of thoughtful design, flexible living spaces, and a spectacular private setting. Perfectly positioned on a beautifully landscaped, tree-lined lot, this home has an open floor plan designed for comfortable everyday living. The main level features two bedrooms plus a spacious den/study that offers wonderful flexibility and can easily serve as a third bedroom. At the heart of the home, the inviting Great Room is filled with natural light from skylights and features a dramatic vaulted ceiling and a warm wood-burning fireplace. The kitchen opens beautifully to the living spaces and is appointed with granite countertops, a center island, and genuine hardwood flooring. The beautifully owner's retreat is a standout, featuring a renovated primary bathroom with a custom walk-in shower and fresh, timeless finishes. Just beyond the main living area, the sunroom provides a peaceful place to relax while overlooking the spectacular, private backyard. Outdoor living is equally inviting with professional landscaping, a paver patio, and pergola create a wonderfully secluded setting for morning coffee, summer evenings, or entertaining family and friends. The finished lower level significantly expands the home's living space and features egress windows, a third full bathroom, and tremendous flexibility for recreation, guests, hobbies, fitness, or additional living areas. Excellent storage throughout the home is complemented by an oversized two-car garage with additional floored attic storage above. Meticulously cared for and truly move-in ready, the home also features a newer high-efficiency furnace and air conditioning system, irrigation, and numerous thoughtful details reflecting the pride of its original owner. Residents enjoy neighborhood amenities including a community pool.
| 2 days ago | Listing first seen on site | |
| 2 days ago | Listing updated with changes from the MLS® |

Listings courtesy of Metropolitan Indianapolis Board of REALTORS® as distributed by MLS GRID. All information is provided exclusively for consumers’ personal, non-commercial use, and may not be used for any purpose other than to identify prospective properties that a consumer may be interested in purchasing. All information is believed to be reliable but is not guaranteed and should be independently verified.
Based on information submitted to the MLS GRID as of 2026-09-20 07:35 PM UTC. All data is obtained from various sources and may not have been verified by broker or MLS GRID. Supplied Open House Information is subject to change without notice. All information should be independently reviewed and verified for accuracy. Properties may or may not be listed by the office/agent presenting the information.
Copyright © 2026 Metropolitan Indianapolis Board of REALTORS®. All rights reserved.
Did you know? You can invite friends and family to your search. They can join your search, rate and discuss listings with you.