
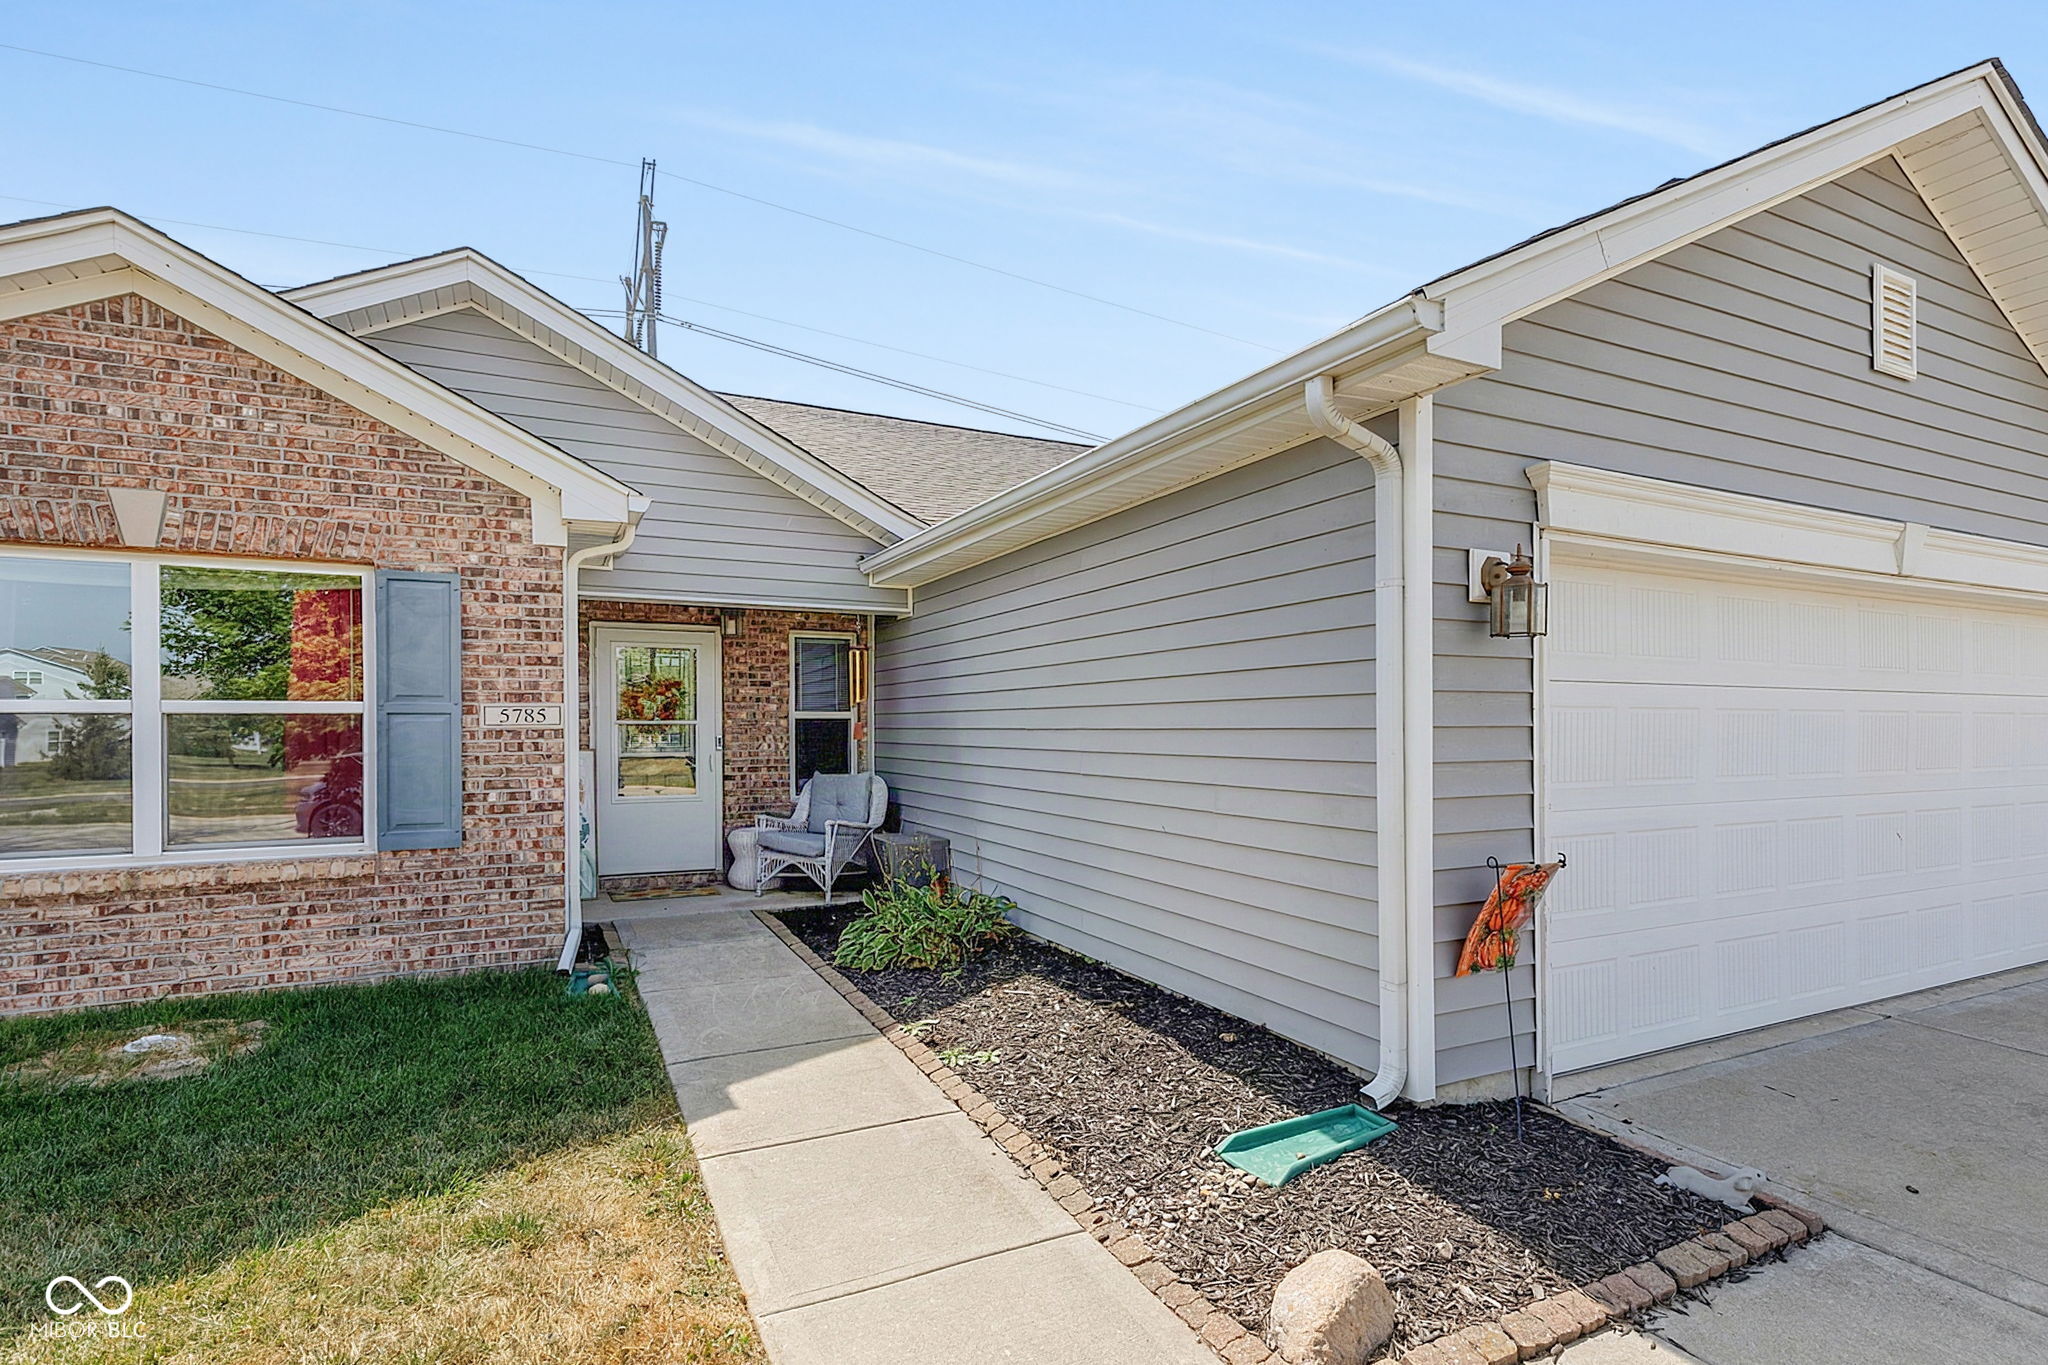
5785 White Pine RoadWhitestown, IN 46075
Mortgage Calculator
Monthly Payment (Est.)
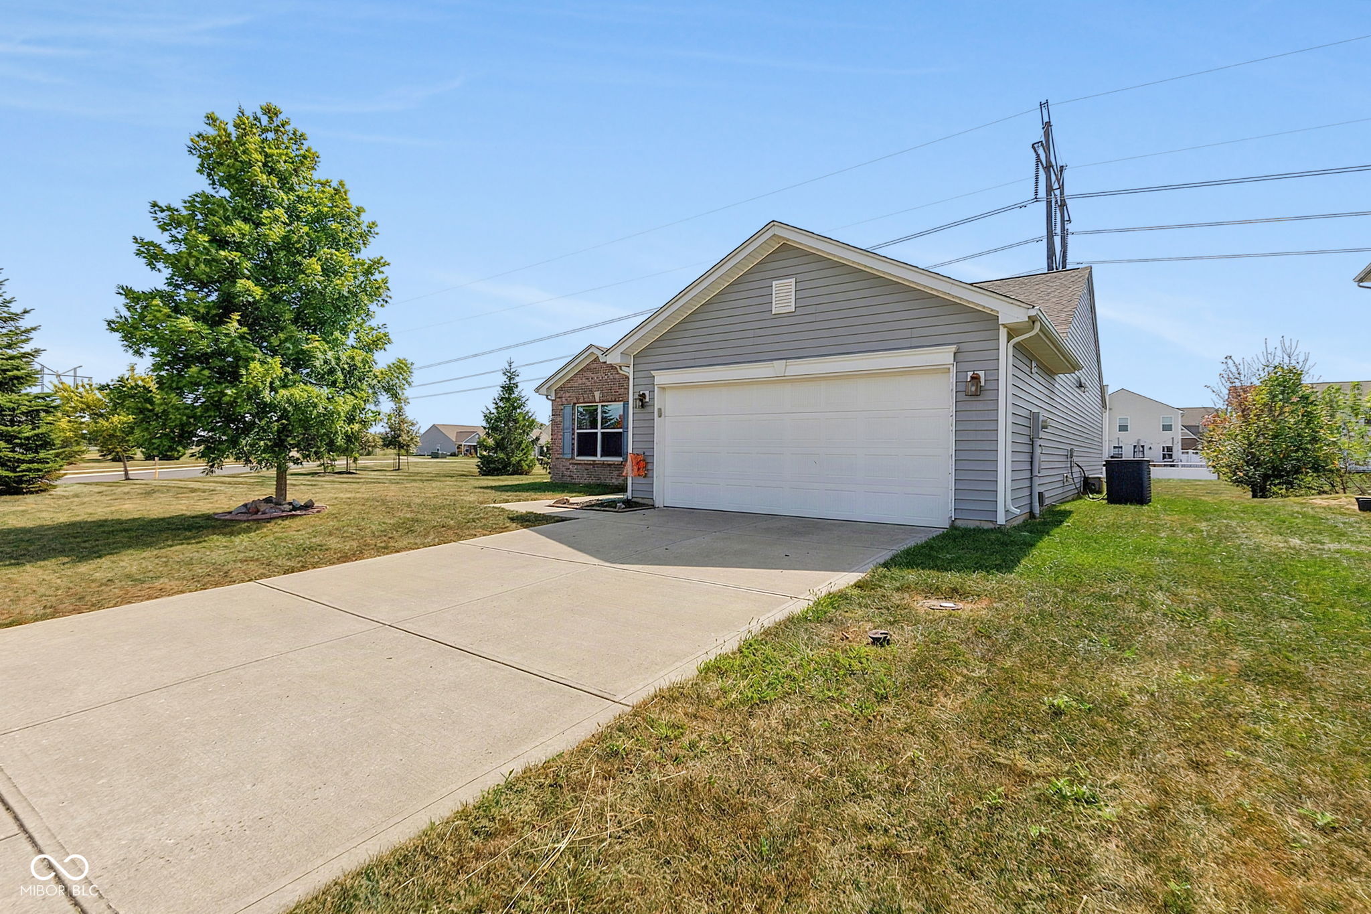
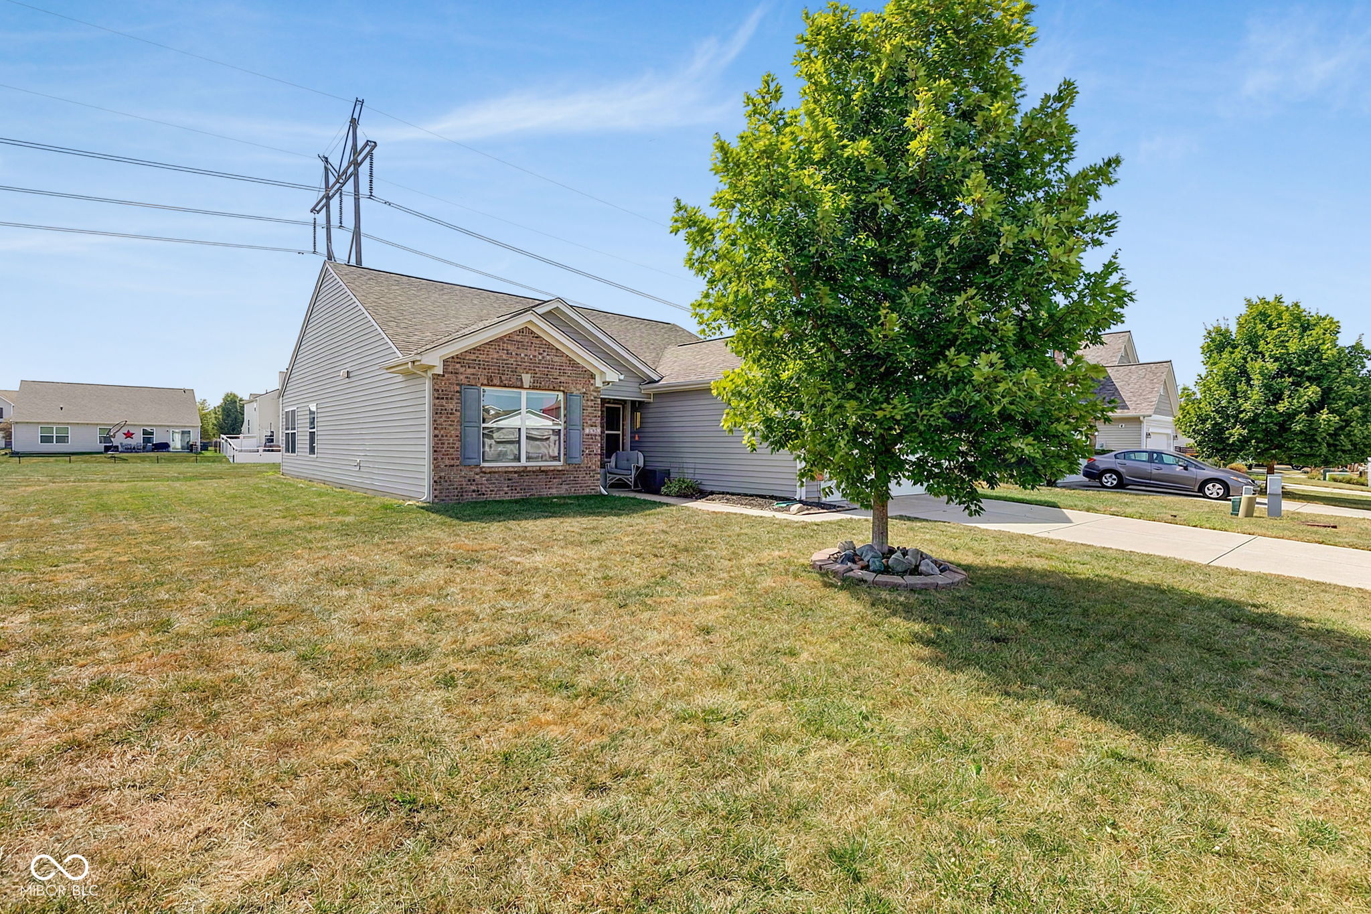
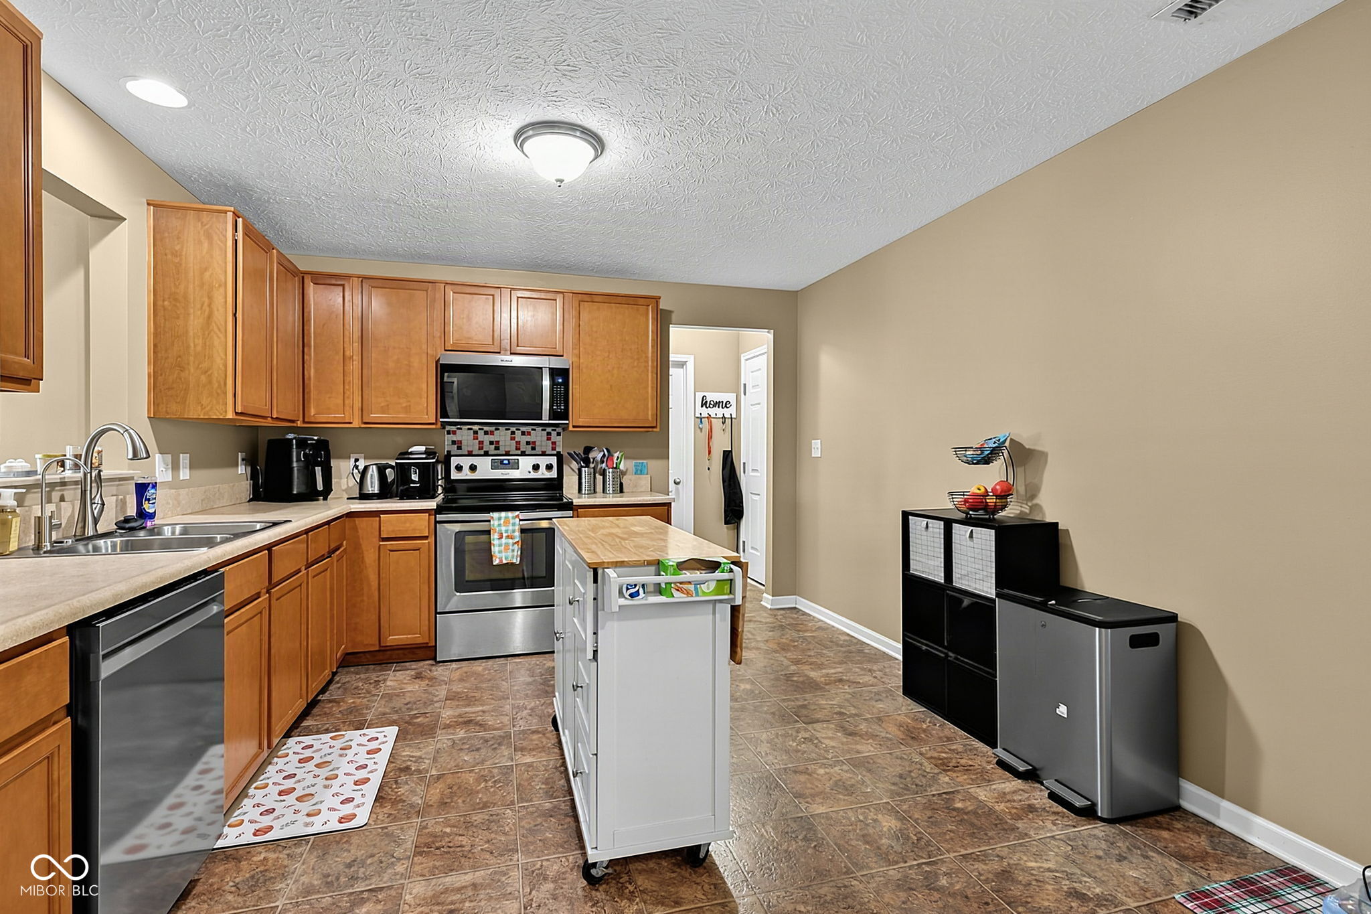
$1,414Welcome to this spacious 3-bedroom, 2-bath ranch with a dedicated office offering 1,616 square feet in desirable Walker Farms! This home is ready for your personal touches and offers a fantastic opportunity to make updates your own while potentially building immediate equity. The large family room features vaulted ceilings and plenty of space for relaxing or entertaining. The primary suite includes a large walk-in closet, double sinks, and a full walk-in shower. A bright home office overlooks the neighborhood common area, creating the perfect spot to work from home or enjoy the view. The kitchen includes a newer stainless steel refrigerator, dishwasher, and microwave (2024/2025), and all appliances stay-including the washer, dryer, water softener, and water filtration system. Additional updates include a roof approximately 10 years old, water heater replaced in 2018, permanent garage shelving added in 2024, exterior vents protected with cages in 2024, and all ductwork professionally cleaned in 2026. Situated on a corner lot in a fantastic neighborhood with nearby parks and a community pool, this home has plenty of potential. Bring your ideas, add your own style, and make this Walker Farms ranch your own!
| 4 days ago | Listing first seen on site | |
| 4 days ago | Listing updated with changes from the MLS® |

Listings courtesy of Metropolitan Indianapolis Board of REALTORS® as distributed by MLS GRID. All information is provided exclusively for consumers’ personal, non-commercial use, and may not be used for any purpose other than to identify prospective properties that a consumer may be interested in purchasing. All information is believed to be reliable but is not guaranteed and should be independently verified.
Based on information submitted to the MLS GRID as of 2026-09-20 08:02 PM UTC. All data is obtained from various sources and may not have been verified by broker or MLS GRID. Supplied Open House Information is subject to change without notice. All information should be independently reviewed and verified for accuracy. Properties may or may not be listed by the office/agent presenting the information.
Copyright © 2026 Metropolitan Indianapolis Board of REALTORS®. All rights reserved.