
3199 Falcon Crest DriveMartinsville, IN 46151
Mortgage Calculator
Monthly Payment (Est.)
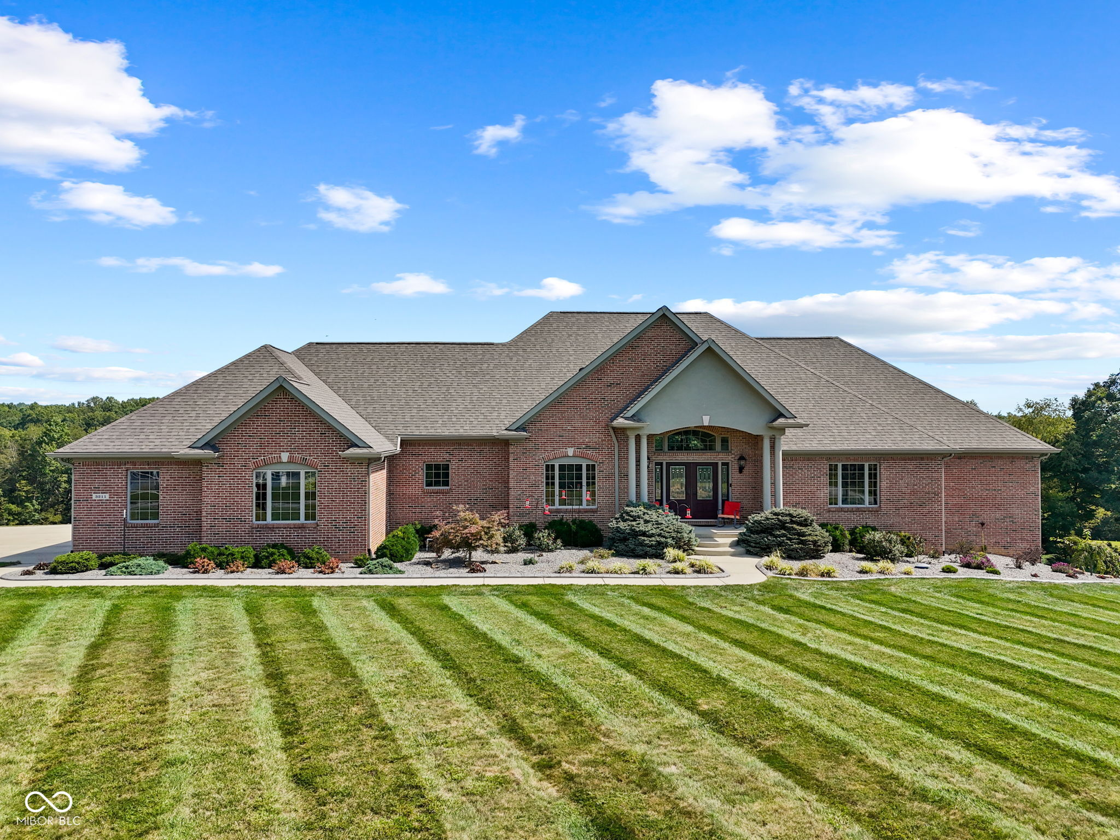
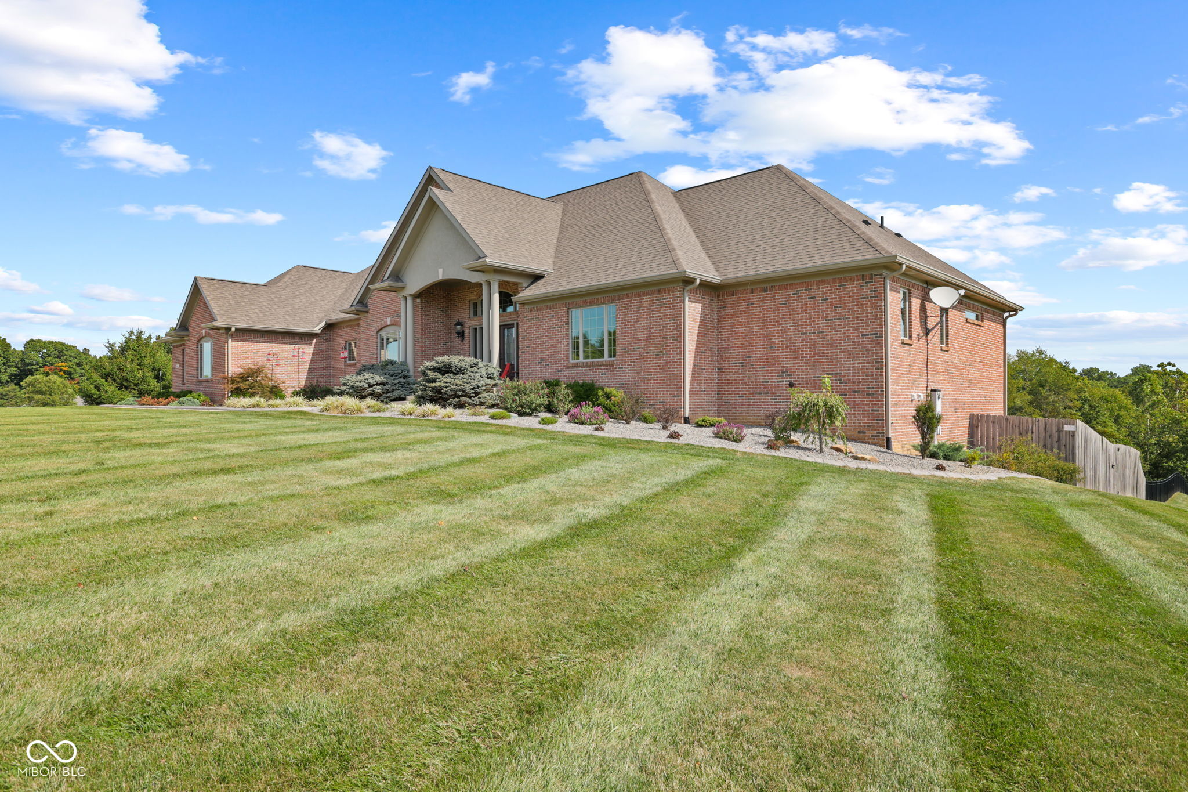
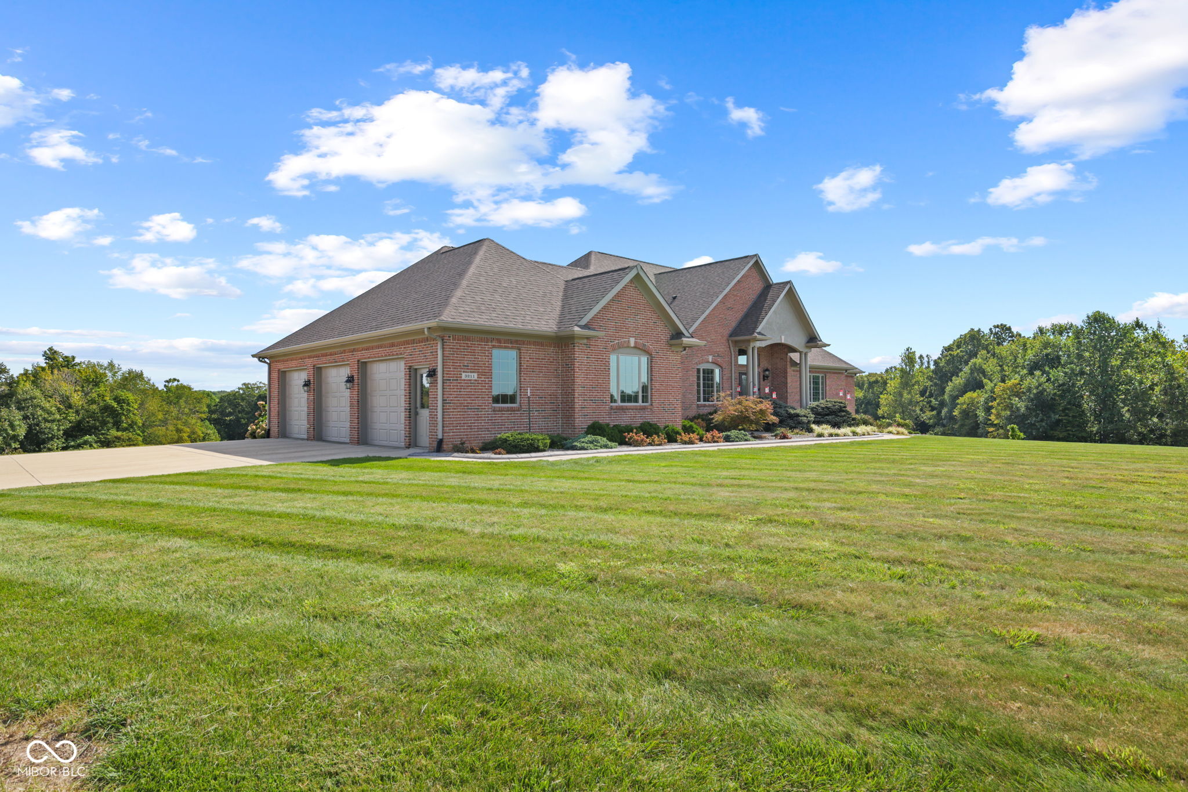
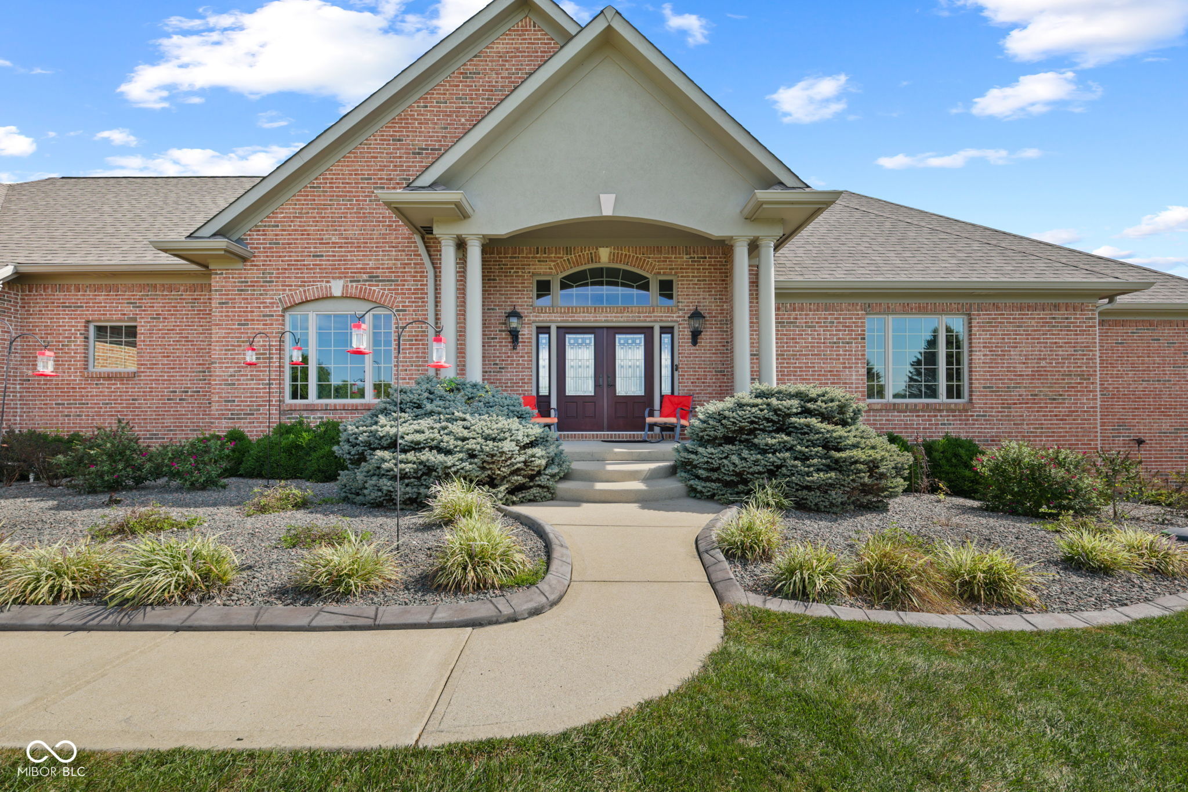
$5,886Welcome to an extraordinary serene estate where luxury, craftsmanship, and nature come together on 29+ acres of rolling, wooded hills in one of Martinsville's most desirable communities. Custom built and thoughtfully designed, this exceptional residence offers more than 6,200 square feet of beautifully finished living space, surrounded by breathtaking scenery and unparalleled privacy. The heart of the home is the stunning gourmet kitchen, featuring premium appliances, abundant cabinetry, a spacious island, and a dedicated butler's pantry. A second kitchen adds incredible versatility for entertaining, hosting guests, or multi-generational living in the basement. The kitchen and dining area are beautifully anchored by a double-sided fireplace shared with the great room, creating an inviting connection between the spaces. Rich cherry hardwood floors add warmth and timeless elegance throughout the main living areas. An expansive wall of windows in the great room frames breathtaking views! The main level offers two luxurious primary suites, a spacious laundry room, abundant storage, and an impressive office/library complete with custom built-ins. Surround sound throughout the home enhances both everyday living and entertaining, while the finished three-car garage provides ample space for vehicles, hobbies, and storage. The walk-out lower level expands the living and entertaining possibilities and opens directly to the spectacular grounds. Outside, your private retreat awaits with an in-ground pool, expansive patio designed for entertaining, and a beautiful fire pit overlooking the wooded landscape. This exceptional custom estate offers the perfect balance of refined luxury and comfortable living, with thoughtful spaces designed for both intimate moments and unforgettable gatherings. A truly rare opportunity to own a remarkable 6,200+ square-foot estate surrounded by the beauty and privacy of nearly 30 acres in Martinsville.
| 4 days ago | Listing first seen on site | |
| 4 days ago | Listing updated with changes from the MLS® |

Listings courtesy of Metropolitan Indianapolis Board of REALTORS® as distributed by MLS GRID. All information is provided exclusively for consumers’ personal, non-commercial use, and may not be used for any purpose other than to identify prospective properties that a consumer may be interested in purchasing. All information is believed to be reliable but is not guaranteed and should be independently verified.
Based on information submitted to the MLS GRID as of 2026-09-20 08:13 PM UTC. All data is obtained from various sources and may not have been verified by broker or MLS GRID. Supplied Open House Information is subject to change without notice. All information should be independently reviewed and verified for accuracy. Properties may or may not be listed by the office/agent presenting the information.
Copyright © 2026 Metropolitan Indianapolis Board of REALTORS®. All rights reserved.