
69 S Carlisle StreetBargersville, IN 46106
Mortgage Calculator
Monthly Payment (Est.)
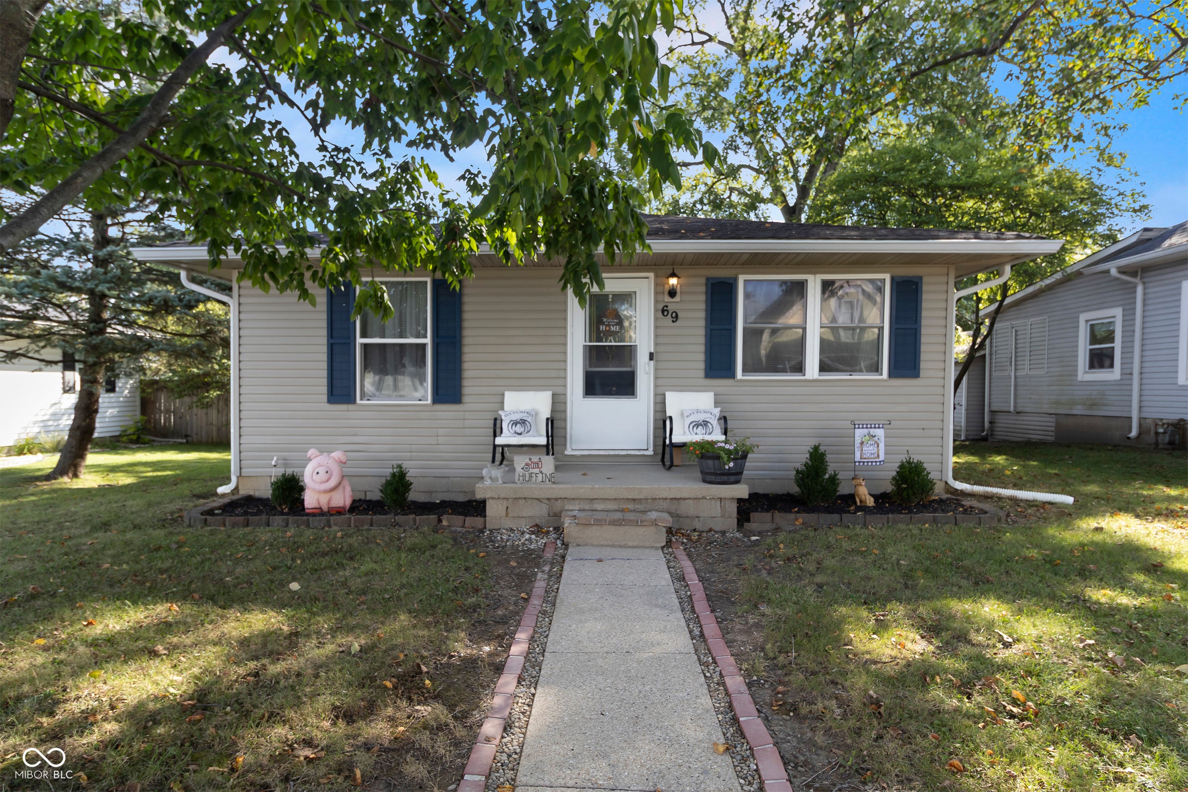
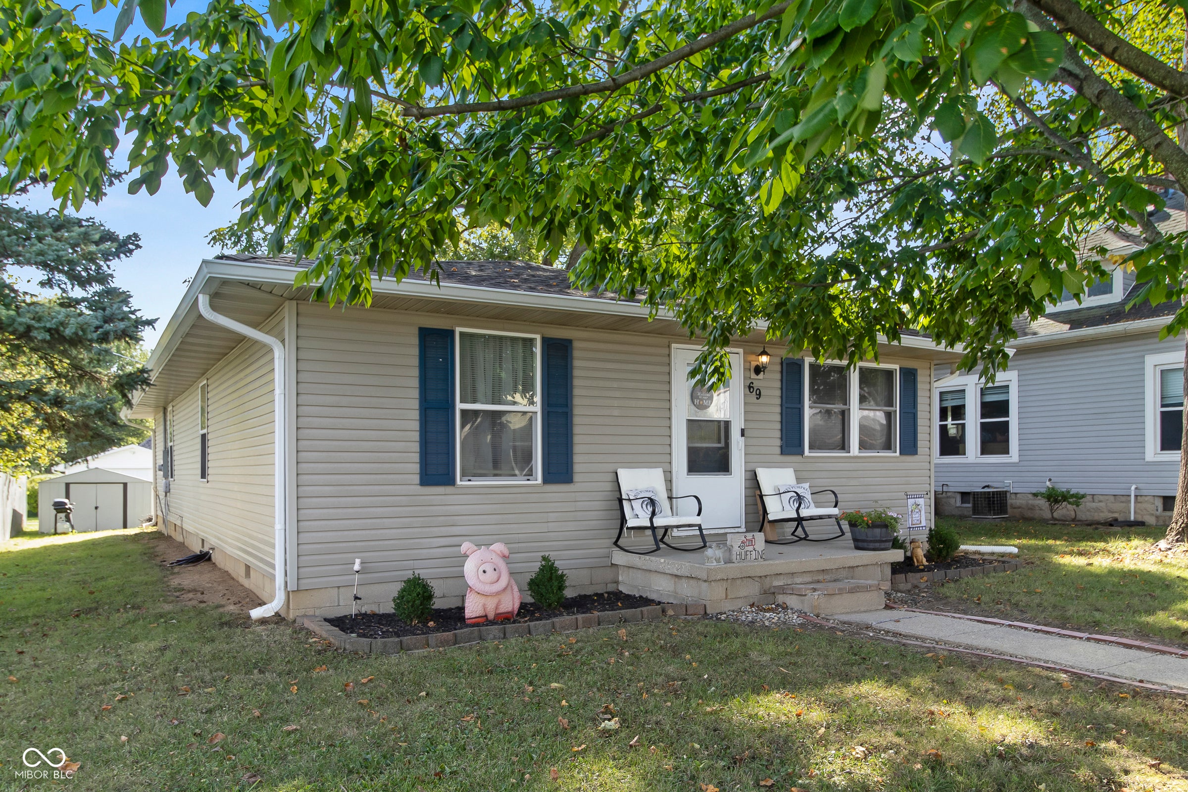
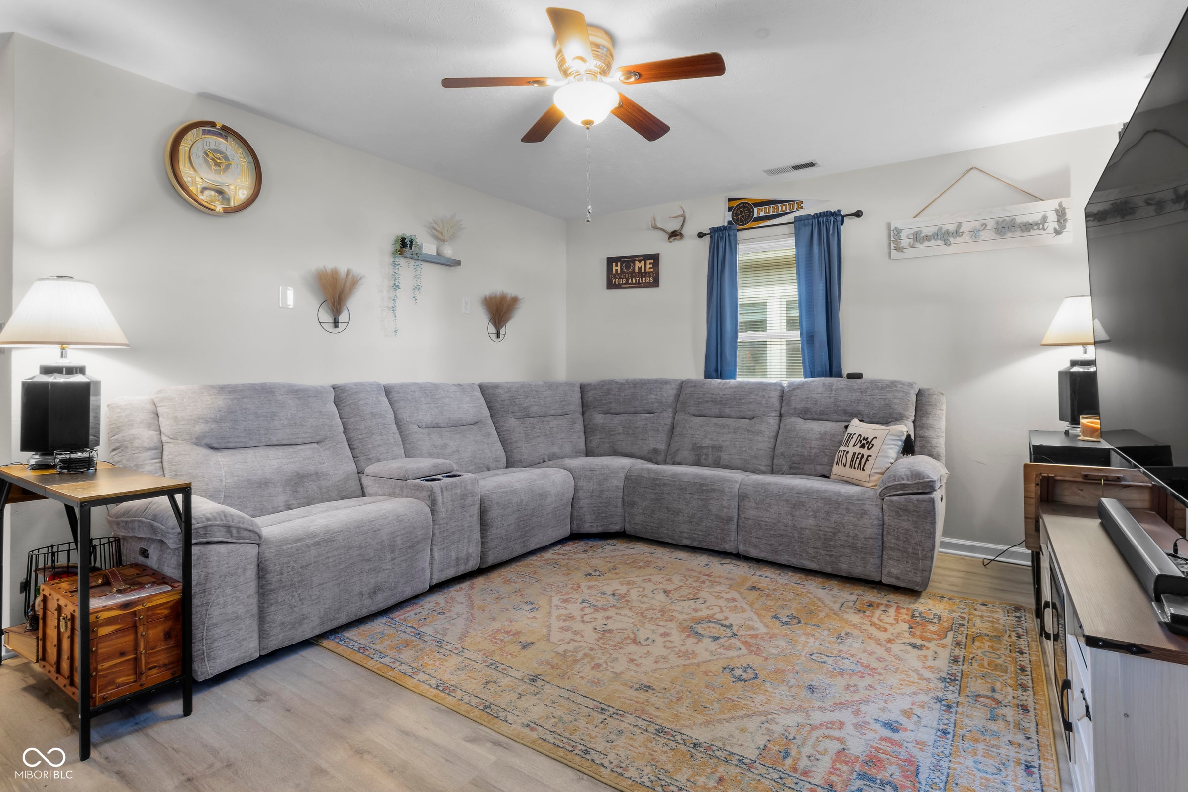
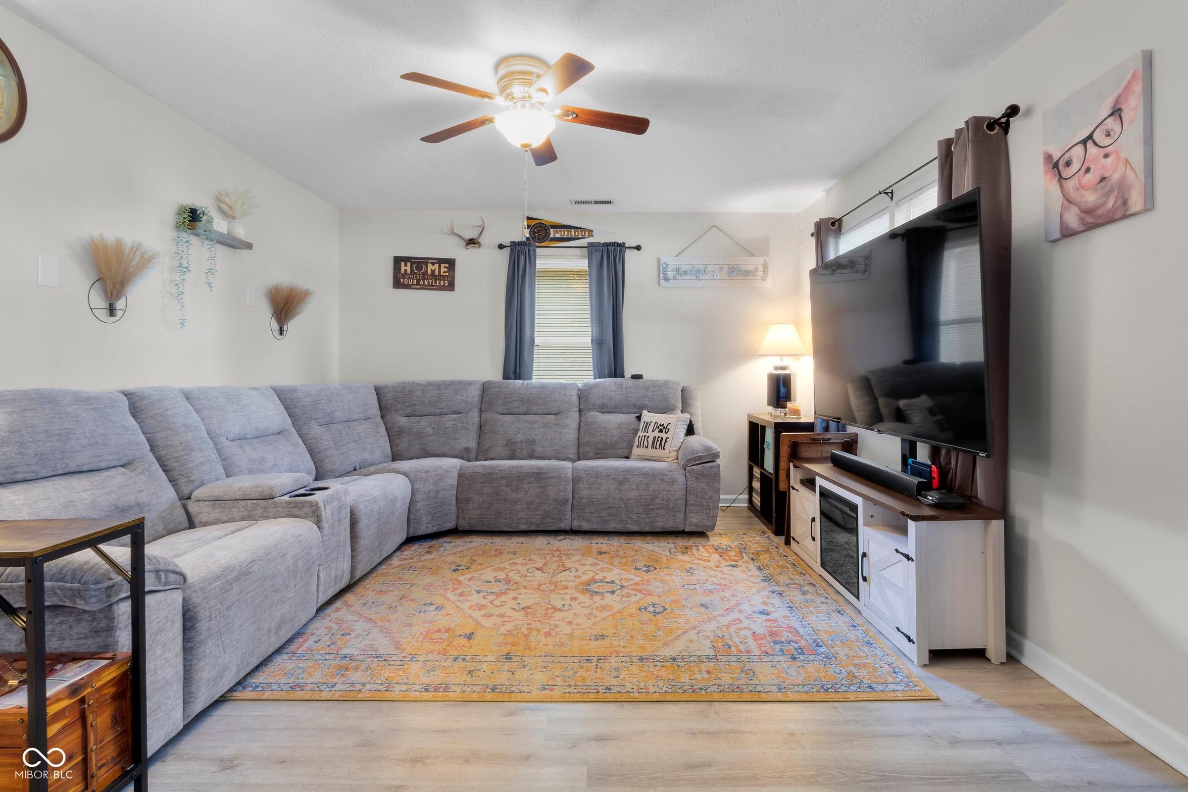
$1,186Welcome home to the increasingly popular, Bargersville! This 3bd, 2ba, 1,568 sqft home is move in ready and walking distance to downtown. Two blocks off Baldwin Street puts Taxman Brewing Company, Pizza & Libations, Up Cellar, Lola's Table and The Bar on Baldwin within a two-minute walk - Friday dinner, Sunday brunch, and a nightcap without ever moving the car. Witt Park's playground is a block away, Windisch Park's paved walking loop is a short stroll, and Kephart Park's splash pad and pickleball courts sit under a mile out. Off-street parking plus easy street parking, though here you'll find yourself driving far less than you're used to. Bargersville is the fastest-growing community in Johnson County and one of the fastest-growing in Indiana, where a genuine walkable downtown has taken shape in just a few years. Roughly 30 minutes to downtown Indianapolis when you need it. Homes within walking distance of this downtown rarely come available. This one is ready now.
| 3 days ago | Listing first seen on site | |
| 3 days ago | Listing updated with changes from the MLS® |

Listings courtesy of Metropolitan Indianapolis Board of REALTORS® as distributed by MLS GRID. All information is provided exclusively for consumers’ personal, non-commercial use, and may not be used for any purpose other than to identify prospective properties that a consumer may be interested in purchasing. All information is believed to be reliable but is not guaranteed and should be independently verified.
Based on information submitted to the MLS GRID as of 2026-09-20 07:35 PM UTC. All data is obtained from various sources and may not have been verified by broker or MLS GRID. Supplied Open House Information is subject to change without notice. All information should be independently reviewed and verified for accuracy. Properties may or may not be listed by the office/agent presenting the information.
Copyright © 2026 Metropolitan Indianapolis Board of REALTORS®. All rights reserved.