
17121 Puntledge DriveWestfield, IN 46062
Mortgage Calculator
Monthly Payment (Est.)
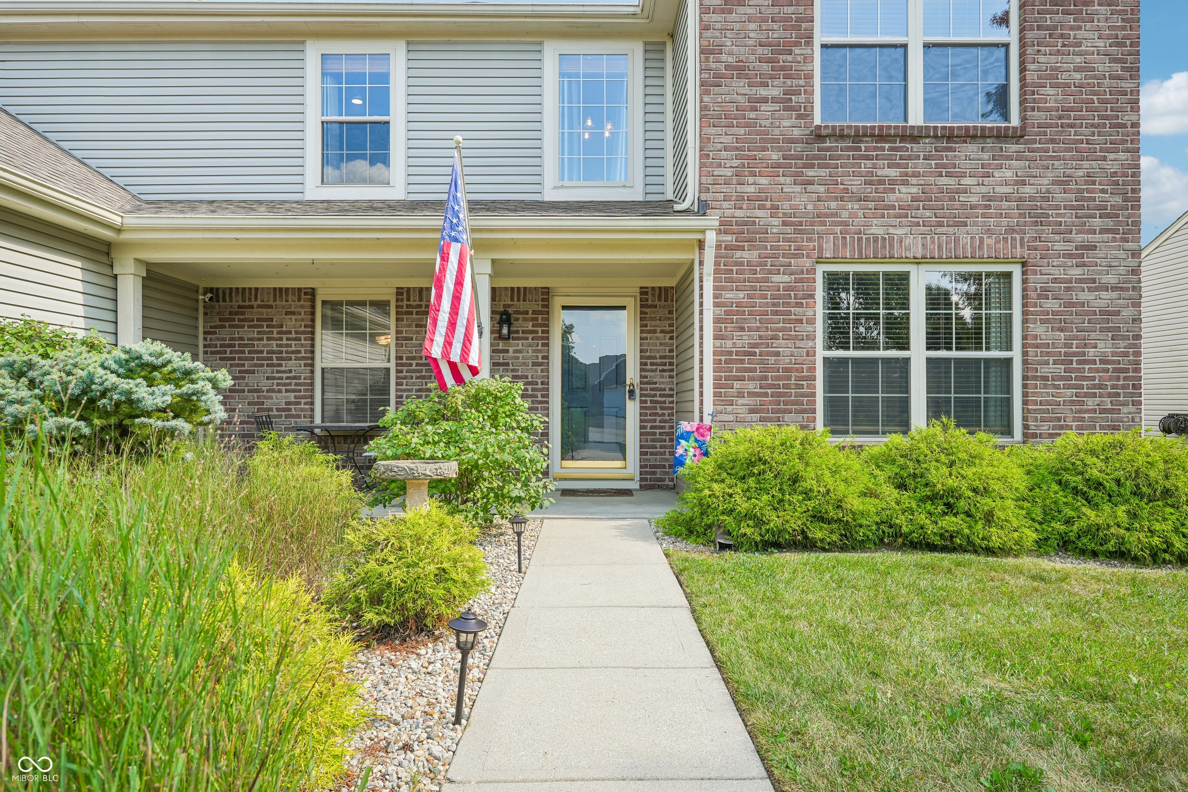
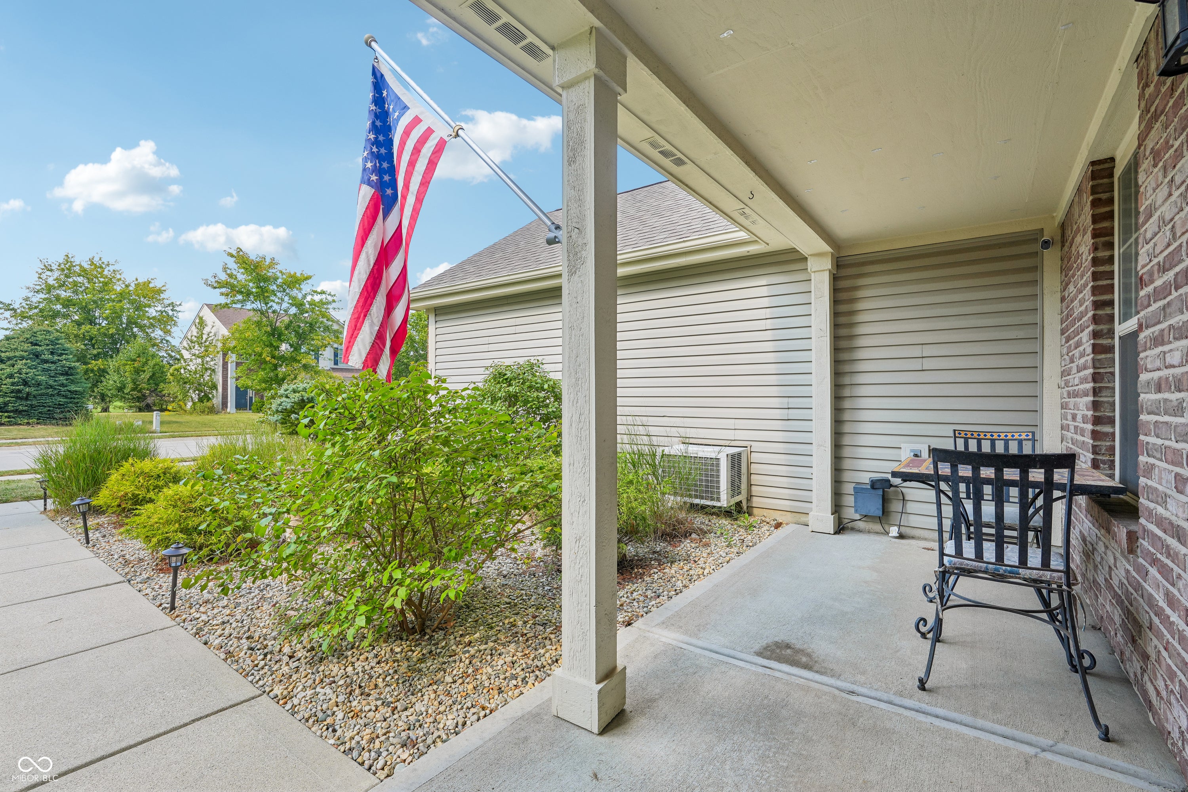
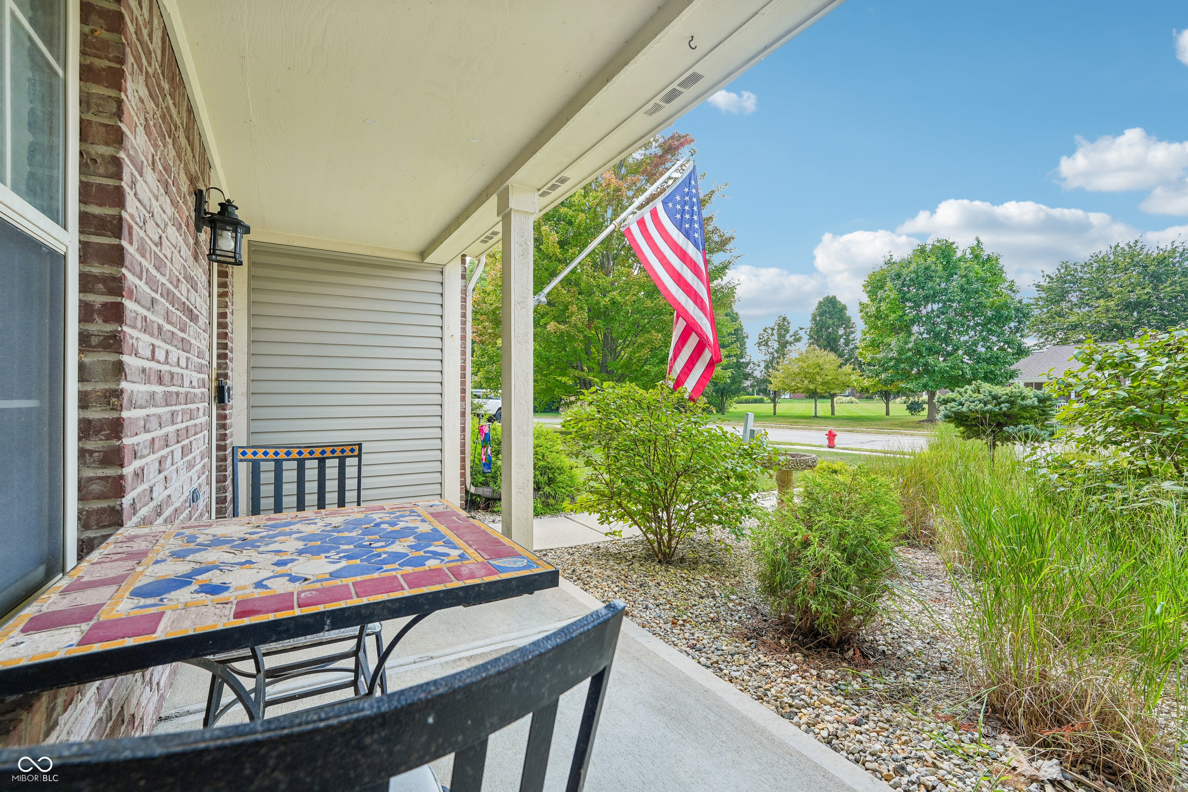
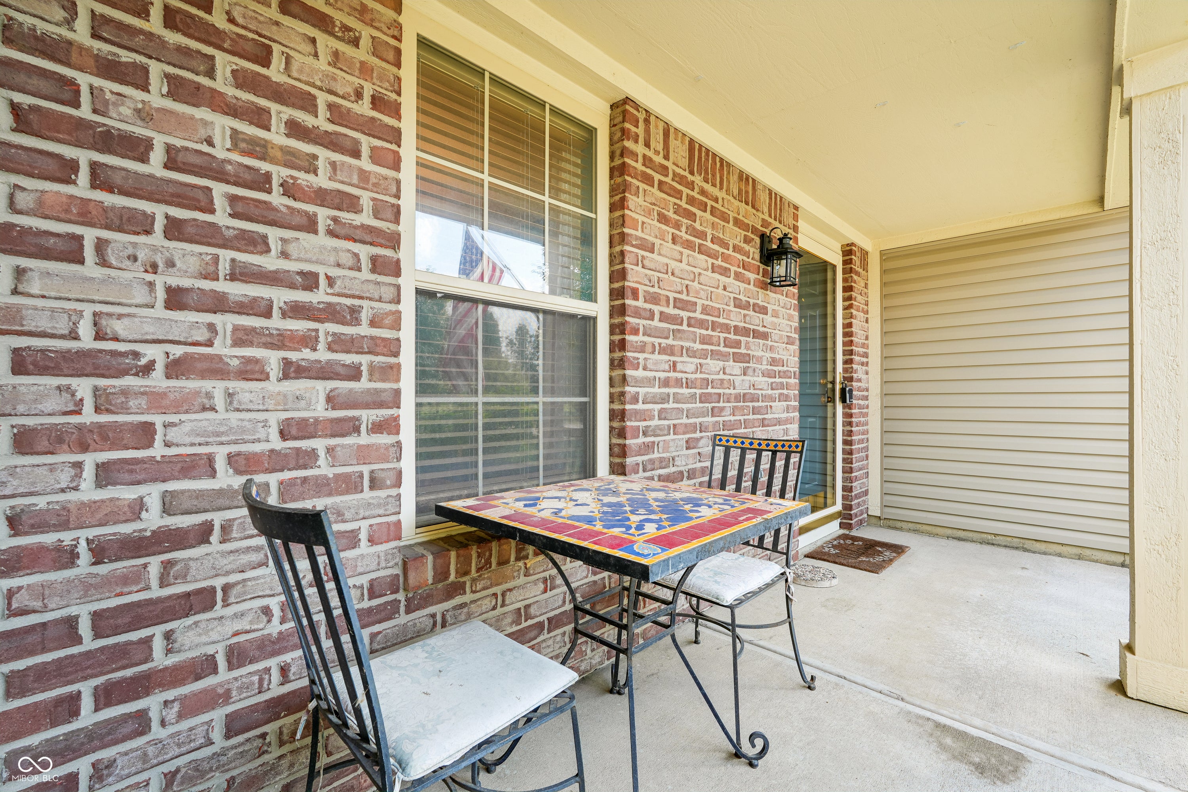
$1,962Arguably the best lot in the neighborhood. This home backs to HOA green space and sits directly beside the neighborhood park and its small lake, with a dense tree line and privacy fence along the other side. The result is a rare combination of open views and real privacy. Inside, 2,610 square feet with 3 bedrooms and 2.5 bathrooms gives you room to spread out. When you walk into the foyer you'll pass the formal dining room and dedicated office before opening up to the Living room. The Living room, breakfast area and kitchen all flow to create an open space keeping the main level bright and connected. The granite countertops and staninless steel appliances in the large kitchen . Upstairs, a huge loft with vaulted ceilings offers flexible bonus space. The primary suite also features vaulted ceilings and an enormous walk-in closet. The third bedroom provides access to a large unfinished storage area above the garage, a feature that solves a problem most homes on this street still have. A 3-car garage is rare for this neighborhood and is included here. The back patio, the firepit and the oversized covered front porch surrounded by decorative landscaping are all great areas to relax for a quiet evening. Come check this out today!
| 3 days ago | Listing first seen on site | |
| 3 days ago | Listing updated with changes from the MLS® |

Listings courtesy of Metropolitan Indianapolis Board of REALTORS® as distributed by MLS GRID. All information is provided exclusively for consumers’ personal, non-commercial use, and may not be used for any purpose other than to identify prospective properties that a consumer may be interested in purchasing. All information is believed to be reliable but is not guaranteed and should be independently verified.
Based on information submitted to the MLS GRID as of 2026-09-20 09:09 PM UTC. All data is obtained from various sources and may not have been verified by broker or MLS GRID. Supplied Open House Information is subject to change without notice. All information should be independently reviewed and verified for accuracy. Properties may or may not be listed by the office/agent presenting the information.
Copyright © 2026 Metropolitan Indianapolis Board of REALTORS®. All rights reserved.