
5739 Paradise DriveMartinsville, IN 46151

Mortgage Calculator
Monthly Payment (Est.)
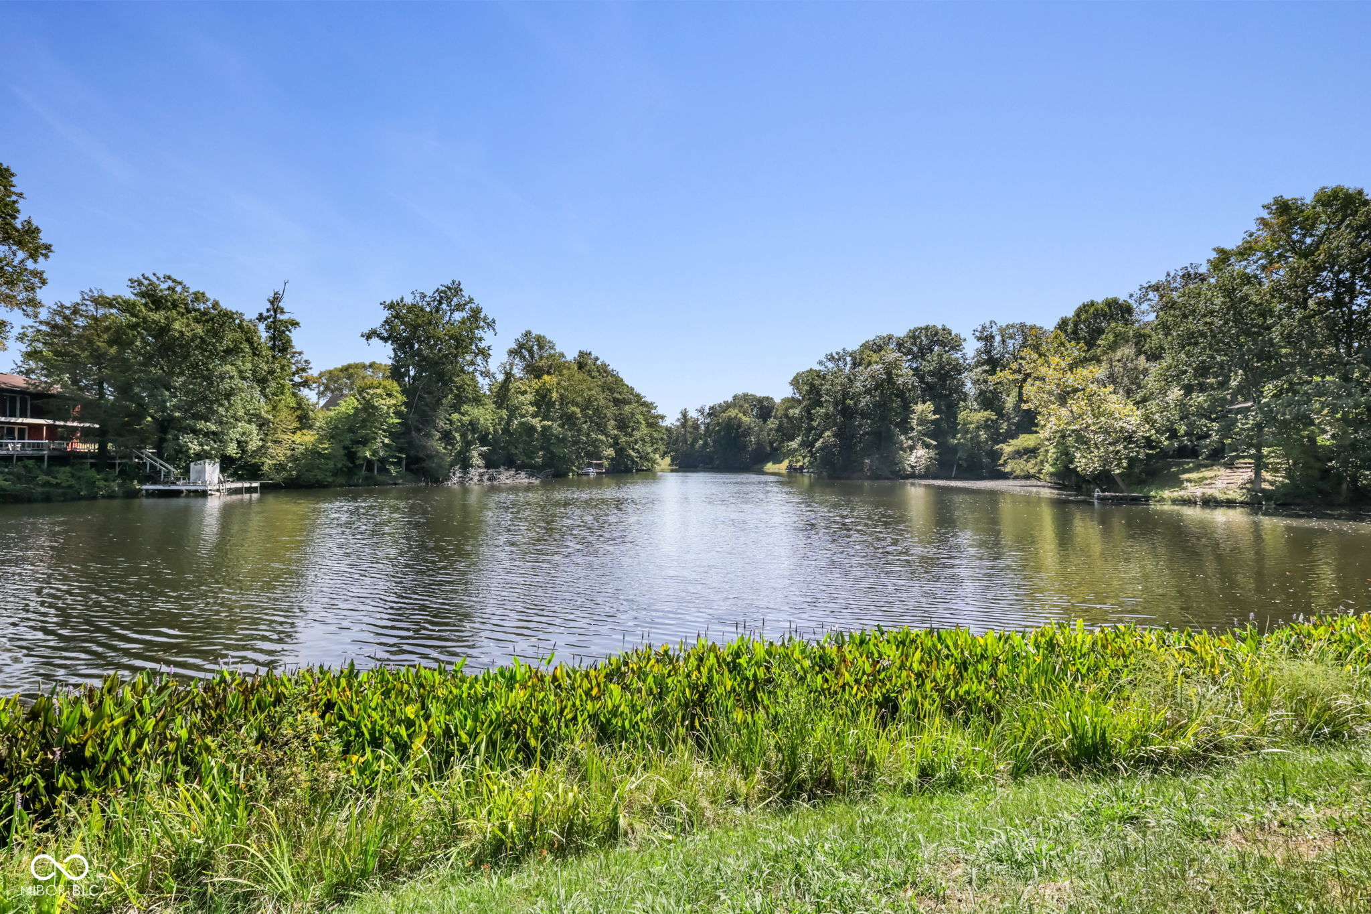
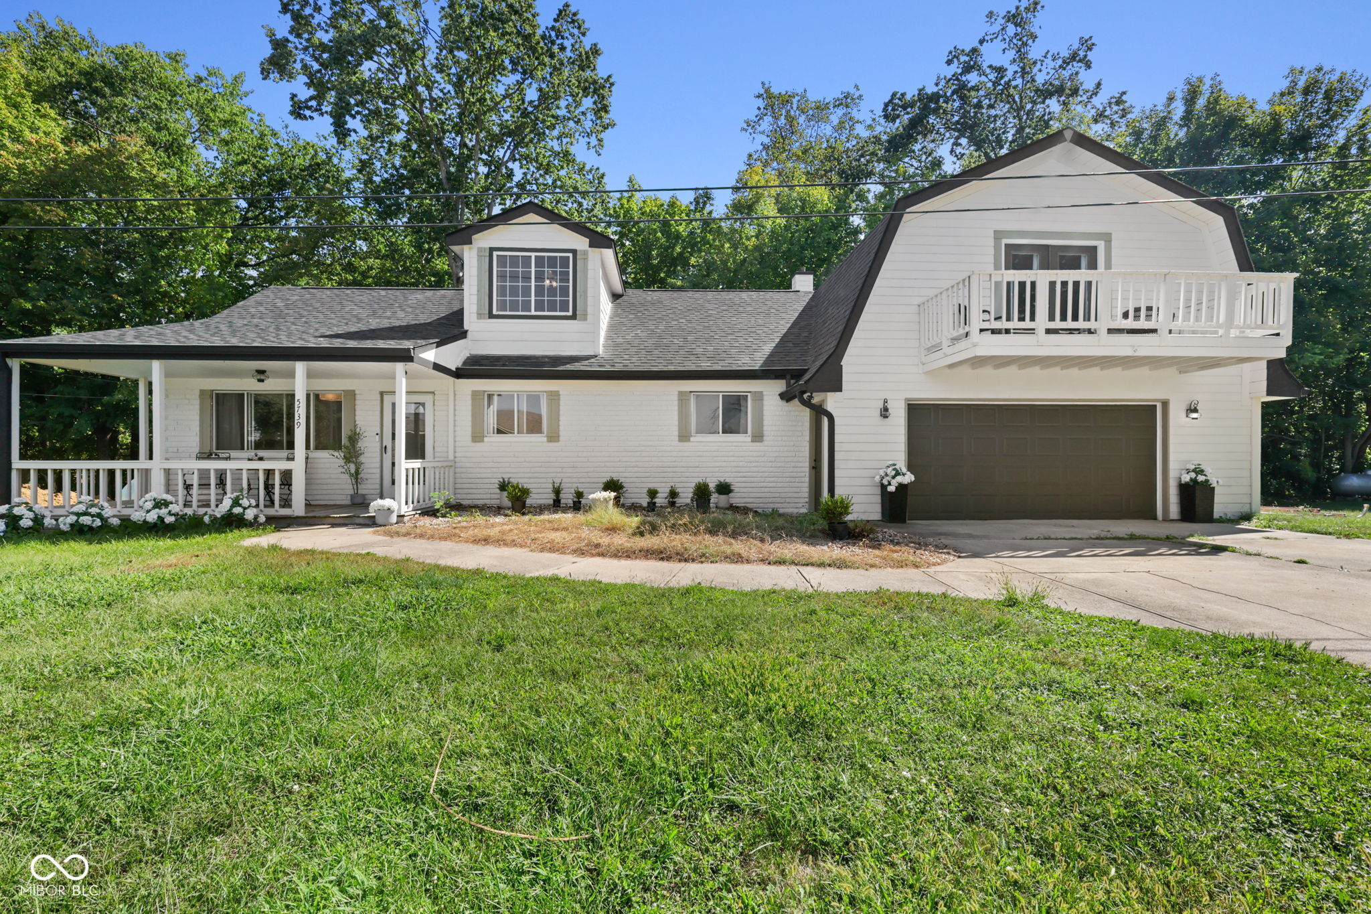
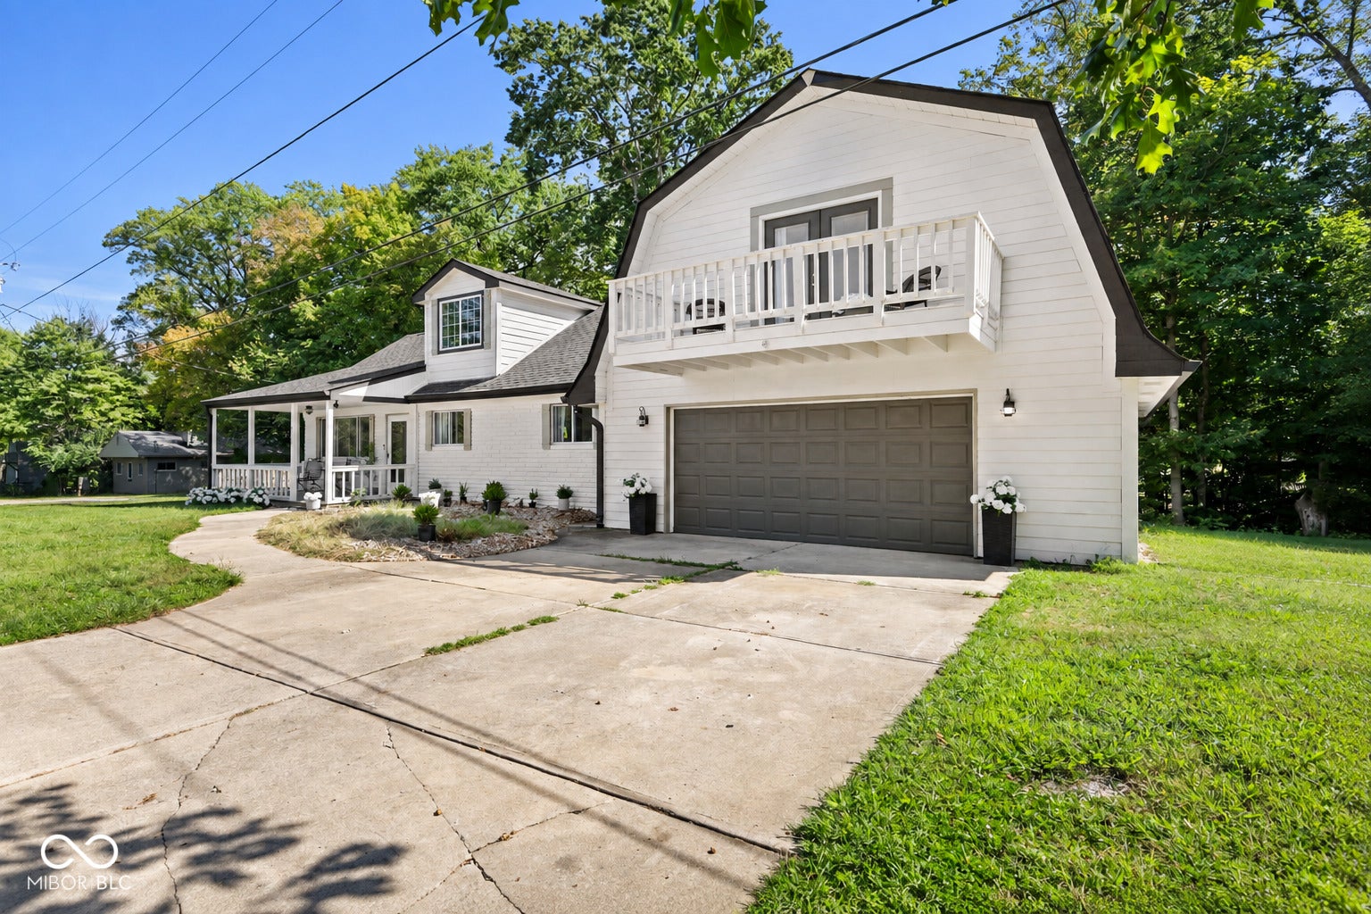
$2,372Location, Location, Location - Welcome home to this charming Cape Cod-style lakefront retreat, offering 3 bedrooms, 2 full bathrooms, and 2,644 square feet on nearly an acre in highly sought-after Paradise Lake neighborhood! Situated on a spacious corner lot consisting of three parcels, this property offers the rare combination of space, water access, privacy, and convenience. Enjoy peaceful lake views all while being centrally located between surrounding cities and everyday amenities. This home has undergone an extensive list of recent improvements, making it truly move-in ready. Major 2025-2026 updates include a new roof, new gutters and gutter guards, new septic system, new water heater, new waterproof laminate hardwood flooring, fresh interior and exterior paint, and much more throughout. As you step inside through your covered front porch, you'll find a warm and inviting floor plan enhanced by a built-in electric fireplace and entertainment center in your living room. The main level flows seamlessly into the galley-style kitchen, where picturesque water views create a beautiful backdrop and provide easy access to the private back deck-perfect for relaxing and taking in the lakefront setting. Also on the main level is a generously sized bedroom and an updated full bath featuring a luxurious walk-in shower. Upstairs, a versatile loft area offers additional space along with ample storage closets. A generously sized bedroom offers flexibility for family, guests, or a home office, while the expansive primary suite feels like a private retreat, complete with a walk-in closet, updated full bath, and its own private balcony overlooking the property. With lakefront living, a private dock, nearly an acre, three parcels, 2,644 square feet, and substantial recent updates, this home offers a unique opportunity in a desirable setting.
| 2 days ago | Price changed to $519,900 | |
| 2 days ago | Listing updated with changes from the MLS® | |
| 4 days ago | Listing first seen on site |

Listings courtesy of Metropolitan Indianapolis Board of REALTORS® as distributed by MLS GRID. All information is provided exclusively for consumers’ personal, non-commercial use, and may not be used for any purpose other than to identify prospective properties that a consumer may be interested in purchasing. All information is believed to be reliable but is not guaranteed and should be independently verified.
Based on information submitted to the MLS GRID as of 2026-09-20 08:18 PM UTC. All data is obtained from various sources and may not have been verified by broker or MLS GRID. Supplied Open House Information is subject to change without notice. All information should be independently reviewed and verified for accuracy. Properties may or may not be listed by the office/agent presenting the information.
Copyright © 2026 Metropolitan Indianapolis Board of REALTORS®. All rights reserved.