
Save
Ask
Tour
Hide
$335,000
2 Days On Site
15434 Clearbrook StreetWestfield, IN 46074
For Sale|Townhouse|Active
3
Beds
3
Total Baths
2
Full Baths
1
Partial Bath
2,016
SqFt
$166
/SqFt
2001
Built
Subdivision:
Centennial Townhome
County:
Hamilton
Listing courtesy of Berkshire Hathaway Home (317) 558-7800
Call Now: 317-947-0400
Is this the listing for you? We can help make it yours.
317-947-0400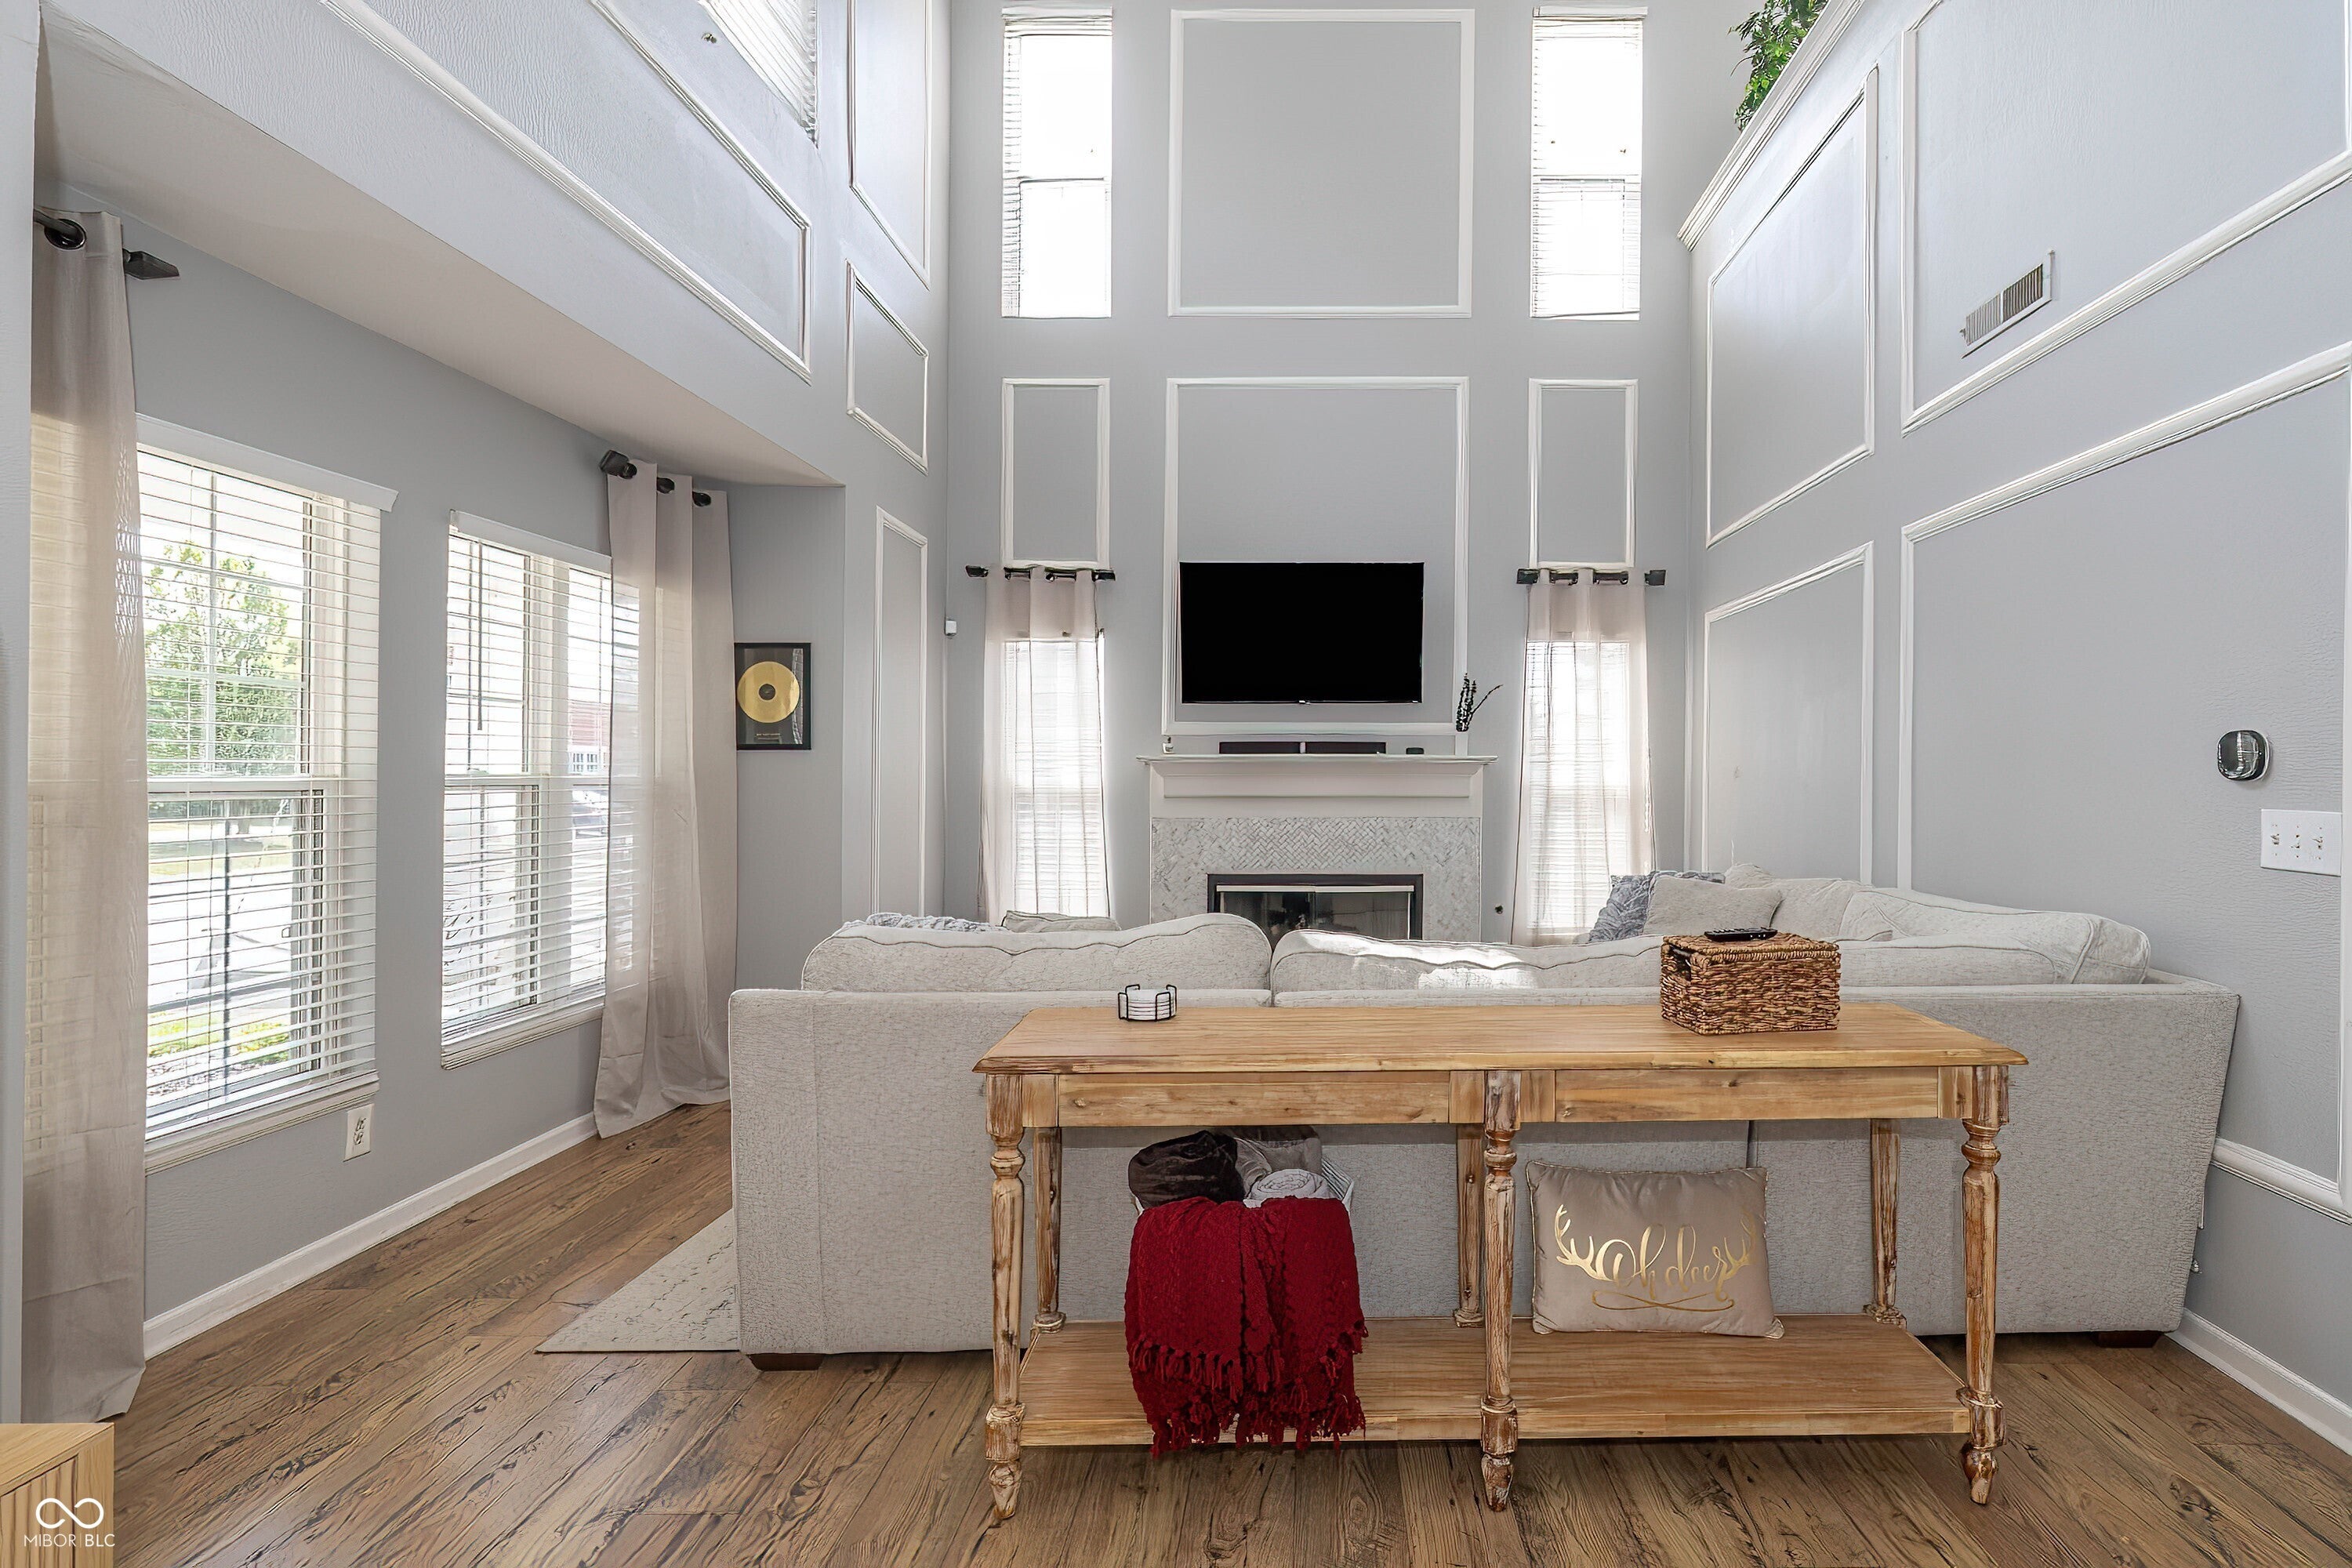

Save
Ask
Tour
Hide
Mortgage Calculator
Monthly Payment (Est.)
$1,528Calculator powered by Showcase IDX, a Constellation1 Company. Copyright ©2026 Information is deemed reliable but not guaranteed.
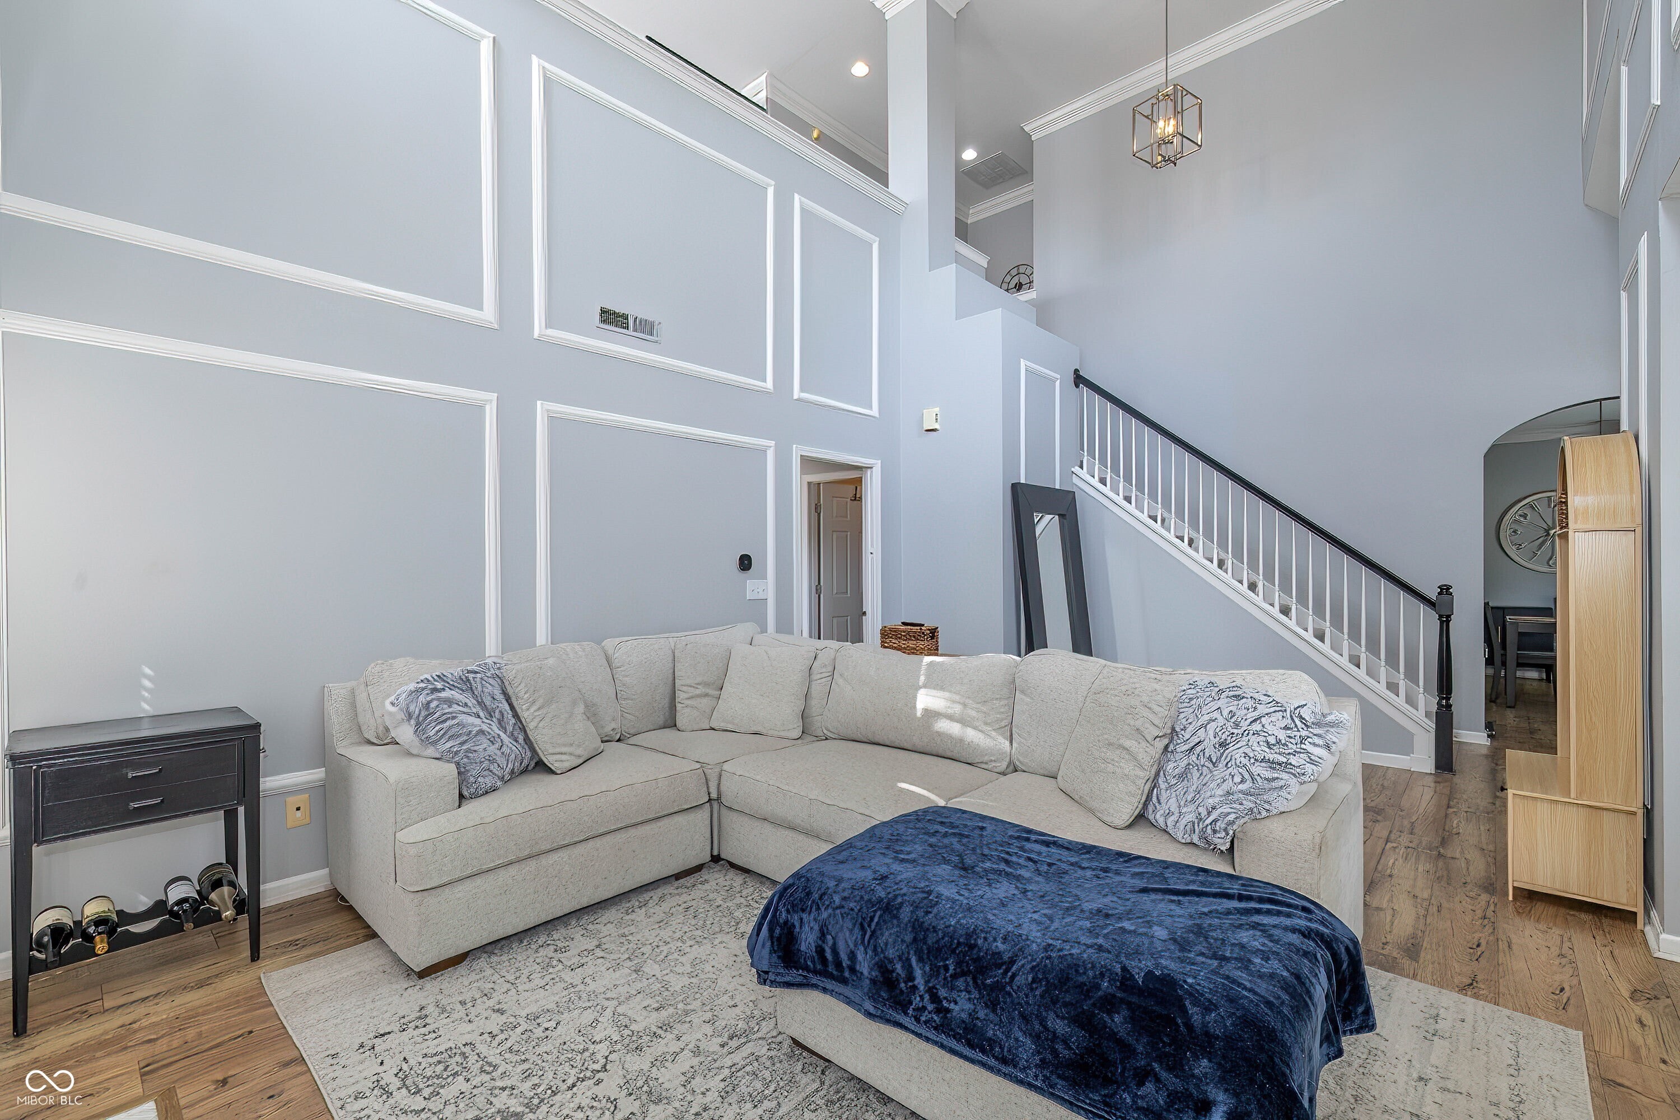
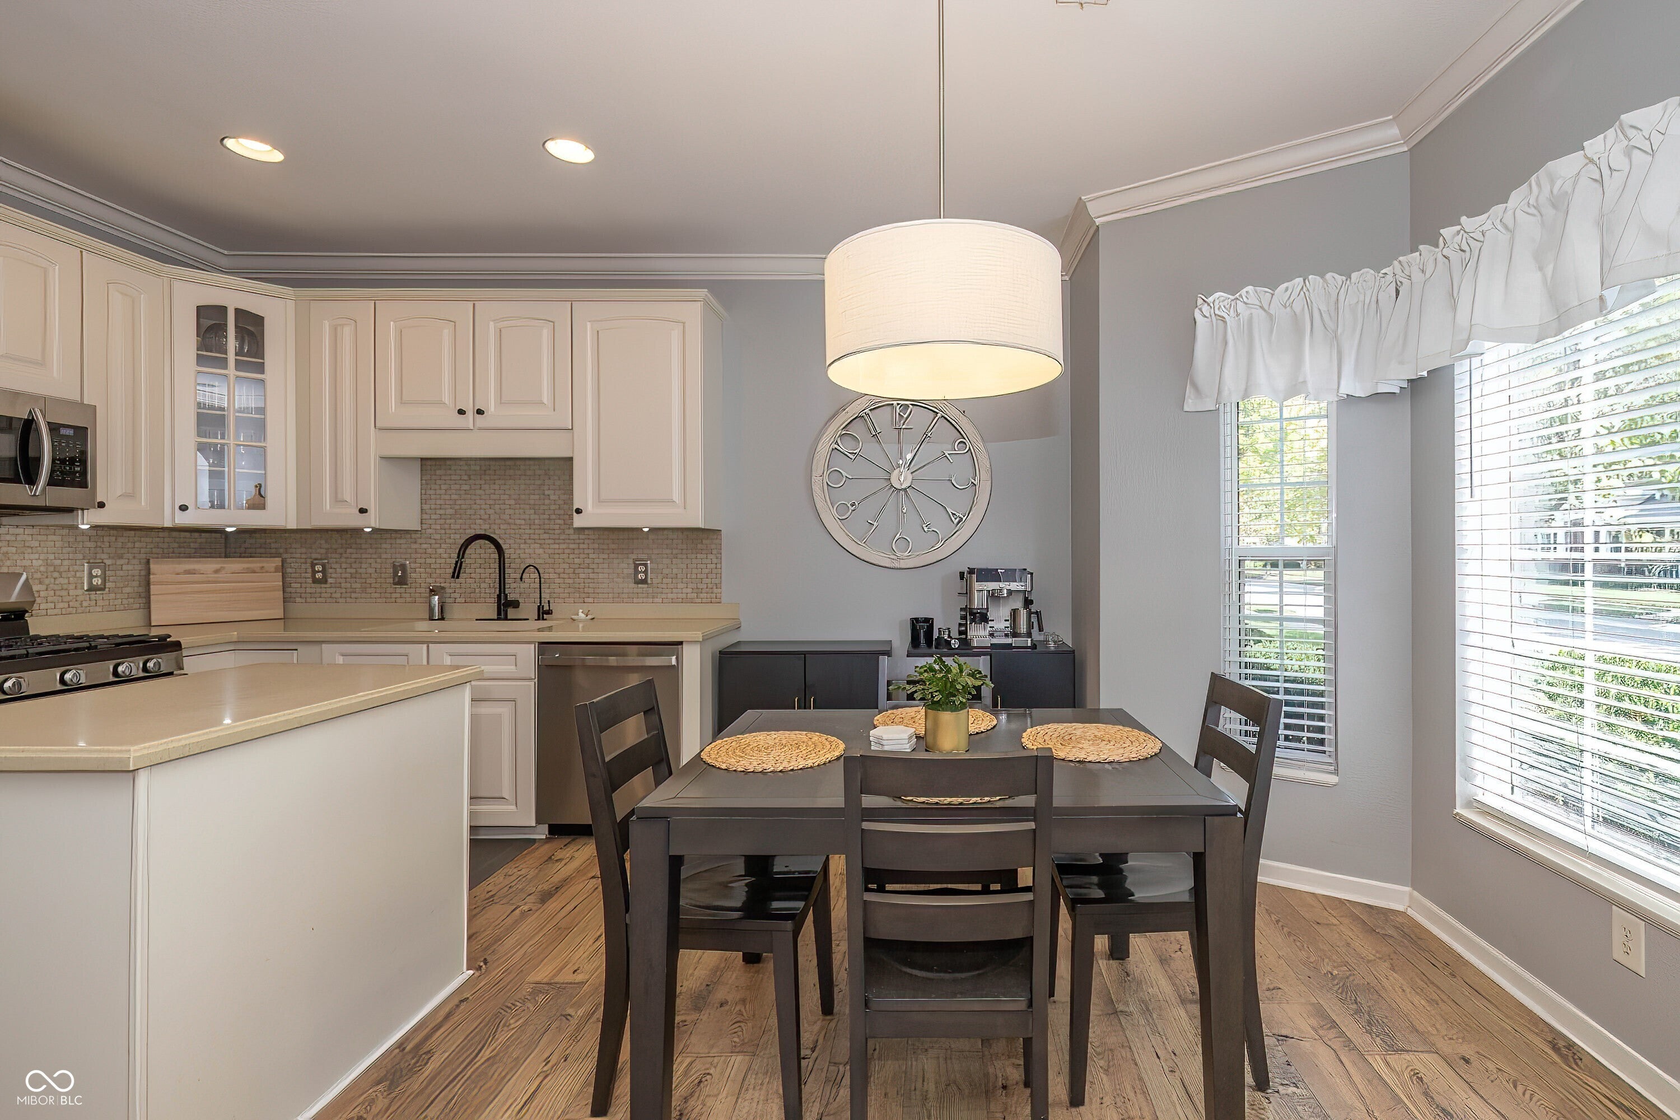
This is a must see! End unit in popular Centennial Townhomes with windows galore! This unit features a 2 story great room, Primary Bedroom on main floor with updated shower, laminated hardwoods on the entire main floor. Island Kitchen 1/2 bath with good laundry room and close access to the garage. Upstairs has a huge loft with storage closet plus 2 bedrooms with Jack and Jill bath. Private fenced courtyard for outdoor living. Come see this one today!
Save
Ask
Tour
Hide
Listing Snapshot
Price
$335,000
Days On Site
2 Days
Bedrooms
3
Inside Area (SqFt)
2,016 sqft
Total Baths
3
Full Baths
2
Partial Baths
1
Lot Size
0.07 Acres
Year Built
2001
MLS® Number
22126643
Status
Active
Property Tax
N/A
HOA/Condo/Coop Fees
$351.33 monthly
Sq Ft Source
Assessor
Friends & Family
Recent Activity
| 2 days ago | Listing first seen on site | |
| 2 days ago | Listing updated with changes from the MLS® |
General Features
Acres
0.07
Direction Faces
East
Foundation
Slab
Garage
Yes
Garage Spaces
2
Levels
Two
Parking
AttachedConcreteGarage Door OpenerGarage Faces Rear
Property Sub Type
Townhouse
SqFt Total
2016
Style
Traditional
Utilities
Electricity ConnectedNatural Gas ConnectedSewer ConnectedWater Connected
Water Source
Public
Interior Features
Appliances
DryerElectric Water HeaterDisposalGas OvenRefrigeratorWasherWater HeaterWater PurifierWater Softener Owned
Cooling
Central Air
Electric
200+ Amp Service
Fireplace
Yes
Fireplace Features
Gas LogGreat Room
Fireplaces
1
Heating
Forced AirNatural Gas
Interior
High CeilingsKitchen IslandWalk-In Closet(s)
Main Level Bedrooms
1
Window Features
Low Emissivity Windows
Save
Ask
Tour
Hide
Exterior Features
Construction Details
BrickCement Siding
Exterior
Tennis Court(s)
Windows/Doors
Low Emissivity Windows
Community Features
Association Amenities
ClubhouseInsuranceParkPlaygroundTrail(s)
Association Fee
$1054.0
Association Fee Frequency
Quarterly
Community Features
PoolSidewalksTennis Court(s)
MLS Area
2913 - Hamilton - Washington
School District
Westfield-Washington Schools
Township
Washington
Horse Property
None
Schools
School District
Westfield-Washington Schools
Elementary School
Maple Glen Elementary
Middle School
Westfield Middle School
High School
Westfield High School
Listing courtesy of Berkshire Hathaway Home (317) 558-7800

Listings courtesy of Metropolitan Indianapolis Board of REALTORS® as distributed by MLS GRID. All information is provided exclusively for consumers’ personal, non-commercial use, and may not be used for any purpose other than to identify prospective properties that a consumer may be interested in purchasing. All information is believed to be reliable but is not guaranteed and should be independently verified.
Based on information submitted to the MLS GRID as of 2026-09-20 08:42 PM UTC. All data is obtained from various sources and may not have been verified by broker or MLS GRID. Supplied Open House Information is subject to change without notice. All information should be independently reviewed and verified for accuracy. Properties may or may not be listed by the office/agent presenting the information.
Copyright © 2026 Metropolitan Indianapolis Board of REALTORS®. All rights reserved.
Listings courtesy of Metropolitan Indianapolis Board of REALTORS® as distributed by MLS GRID. All information is provided exclusively for consumers’ personal, non-commercial use, and may not be used for any purpose other than to identify prospective properties that a consumer may be interested in purchasing. All information is believed to be reliable but is not guaranteed and should be independently verified.
Based on information submitted to the MLS GRID as of 2026-09-20 08:42 PM UTC. All data is obtained from various sources and may not have been verified by broker or MLS GRID. Supplied Open House Information is subject to change without notice. All information should be independently reviewed and verified for accuracy. Properties may or may not be listed by the office/agent presenting the information.
Copyright © 2026 Metropolitan Indianapolis Board of REALTORS®. All rights reserved.
Neighborhood & Commute
Source: Walkscore
Save
Ask
Tour
Hide