
5667 Carrollton AvenueIndianapolis, IN 46220
Mortgage Calculator
Monthly Payment (Est.)
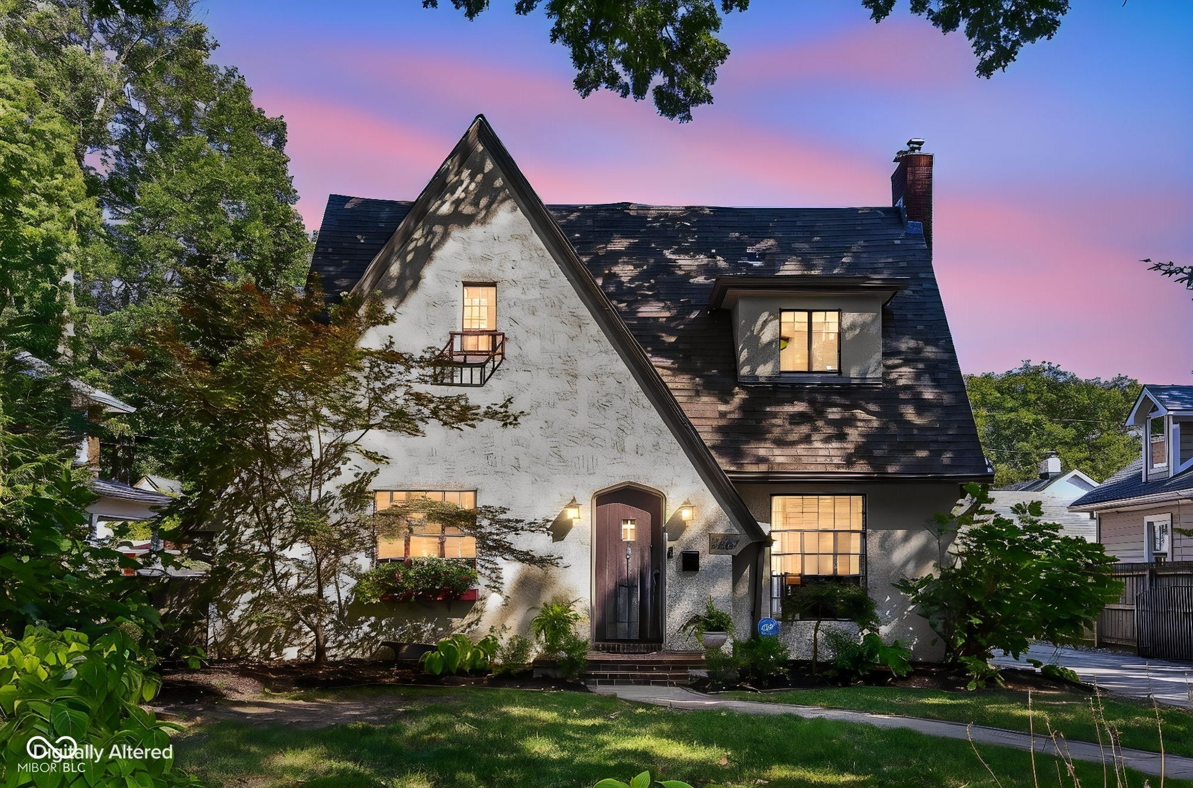
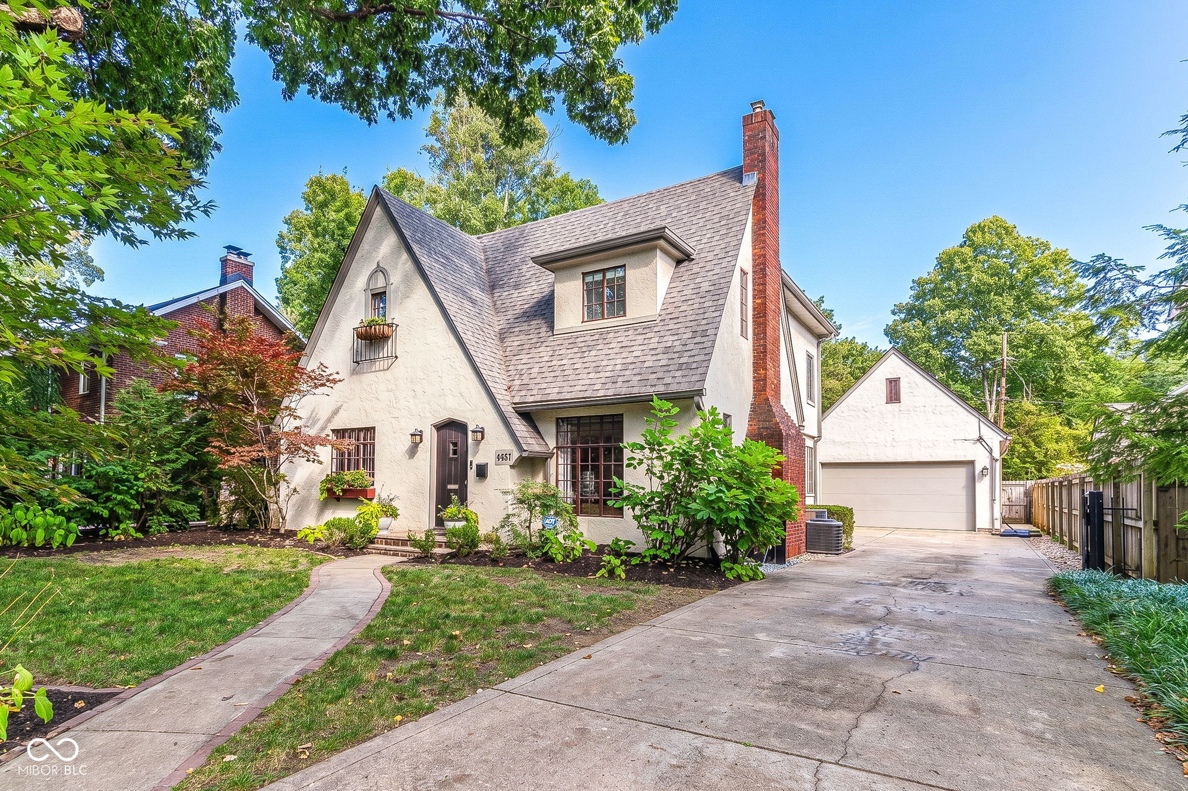
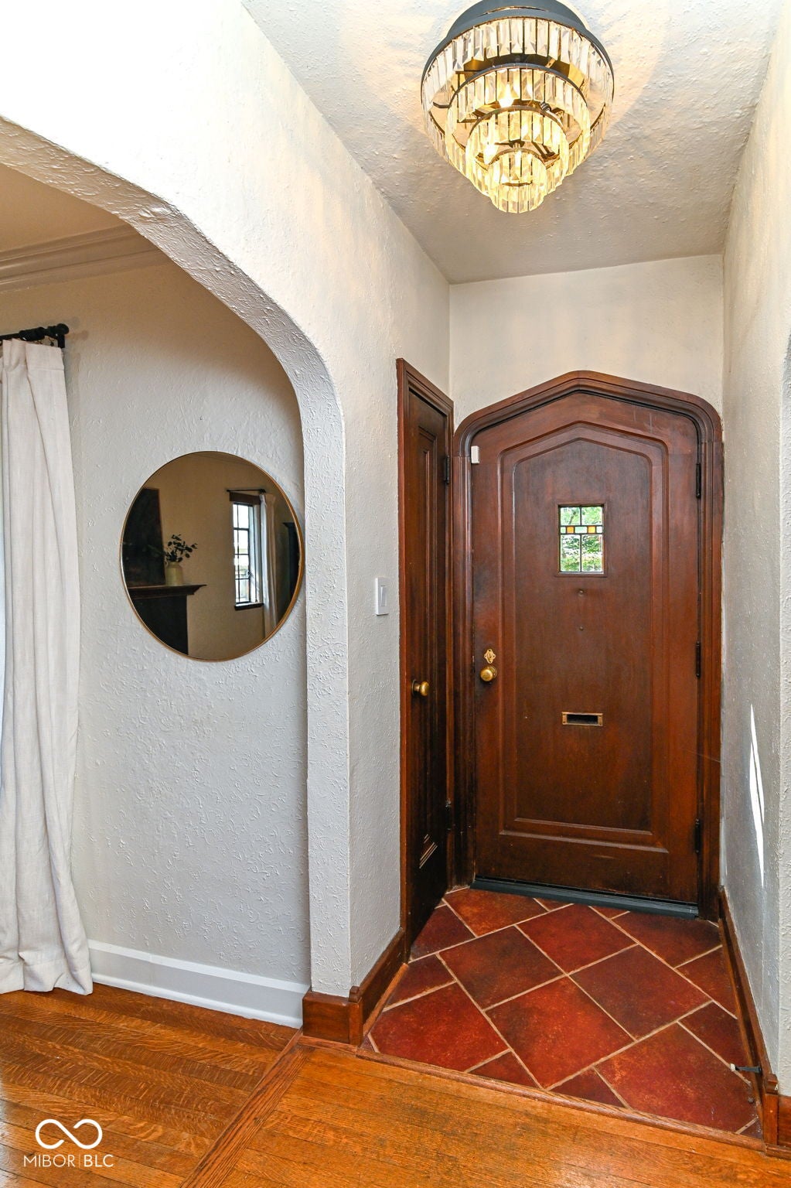
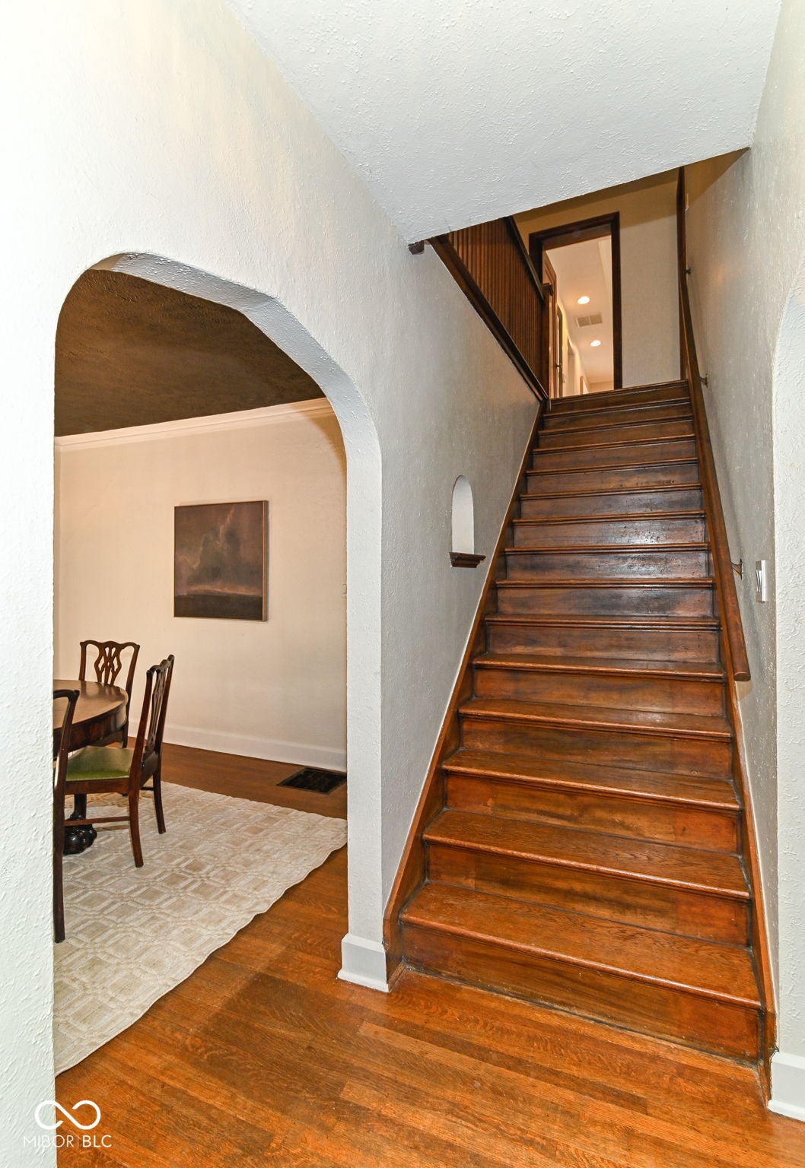
$3,718Welcome to an absolutely stunning three bedroom, two and half bath, meticulously maintained English Tudor in one of Indiana's premier neighborhoods. Forest Hills! Where residents have been known to buy the homes for themselves but stay a lifetime because of the neighborhood and their surroundings. The heart of this home is its opened kitchen, seamlessly connecting with the family room that boasts built-in entertainment shelving and a massive window overlooking the private back patio and yard. Here, culinary endeavors are elevated by stainless steel appliances and a high-end range, all centered around a functional peninsula, perfect for both casual meals and entertaining. Enjoy your morning coffee in a large attached rear screened porch. The adjacent step down living room provides a welcoming atmosphere, complete with a cozy fireplace and additional windows allowing ample natural light. Retreat to a huge primary bedroom featuring a refined tray ceiling, adding an element of architectural interest and spaciousness. The bathrooms are designed for comfort and convenience. The primary bathroom offers a double vanity and both a walk-in shower and Kohler soaking tub providing a spa-like experience. Additional living space in the partially finished basement with brand new carpet. Newly built two car garage with both service door and upper loft storage space with many future possibilities of other uses. This property offers a harmonious blend of classic charm and modern amenities, ready for you to make it your own. See photos and schedule a tour.
| 23 hours ago | Status changed to Pending | |
| 23 hours ago | Listing updated with changes from the MLS® | |
| 3 days ago | Listing first seen on site |

Listings courtesy of Metropolitan Indianapolis Board of REALTORS® as distributed by MLS GRID. All information is provided exclusively for consumers’ personal, non-commercial use, and may not be used for any purpose other than to identify prospective properties that a consumer may be interested in purchasing. All information is believed to be reliable but is not guaranteed and should be independently verified.
Based on information submitted to the MLS GRID as of 2026-09-20 08:13 PM UTC. All data is obtained from various sources and may not have been verified by broker or MLS GRID. Supplied Open House Information is subject to change without notice. All information should be independently reviewed and verified for accuracy. Properties may or may not be listed by the office/agent presenting the information.
Copyright © 2026 Metropolitan Indianapolis Board of REALTORS®. All rights reserved.