
Save
Ask
Tour
Hide
$365,000
1 Day On Site
18702 Planer DriveNoblesville, IN 46062
For Sale|Single Family Residence|Active
3
Beds
2
Total Baths
2
Full Baths
2,005
SqFt
$182
/SqFt
2004
Built
Subdivision:
Mill Grove
County:
Hamilton
Listing courtesy of Cox Estates Realty, LLC (219) 405-7269
Call Now: 317-947-0400
Is this the listing for you? We can help make it yours.
317-947-0400Upcoming Open Houses
Sun, Sep 20, 12:00 PM - 4:00 PM
Save
Ask
Tour
Hide
Mortgage Calculator
Monthly Payment (Est.)
$1,665Calculator powered by Showcase IDX, a Constellation1 Company. Copyright ©2026 Information is deemed reliable but not guaranteed.
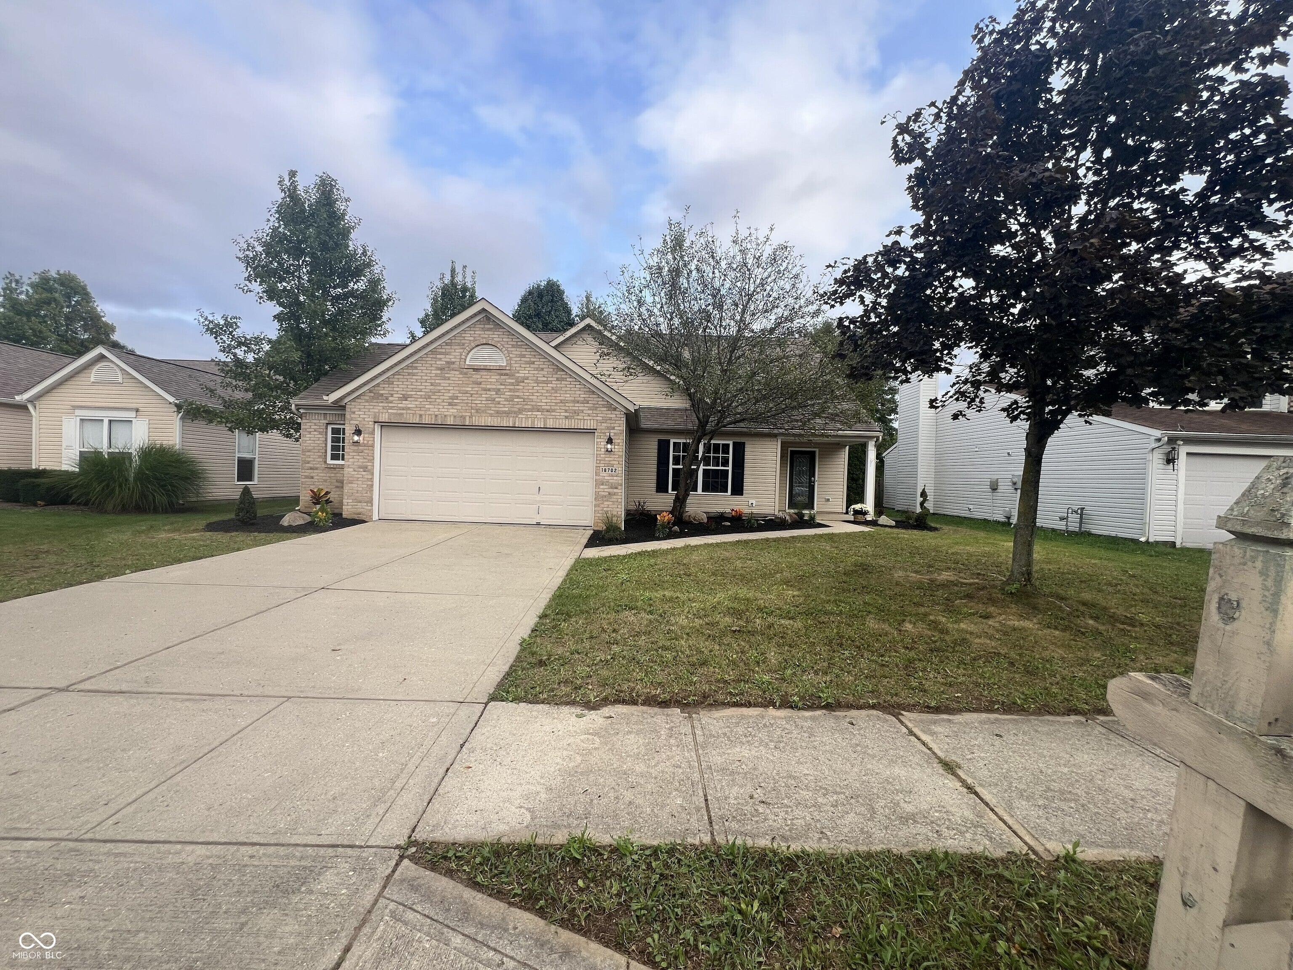
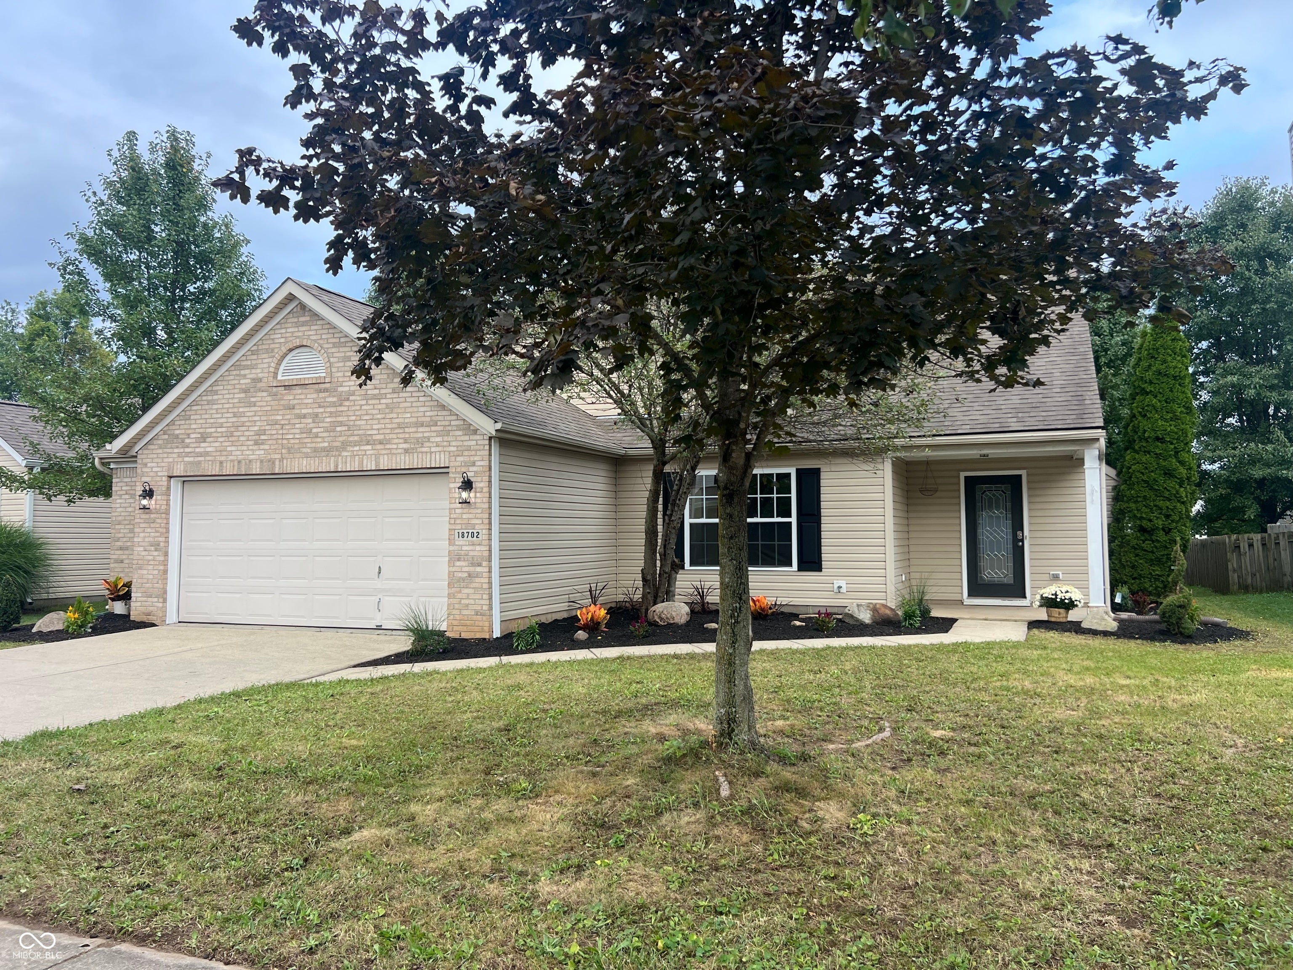
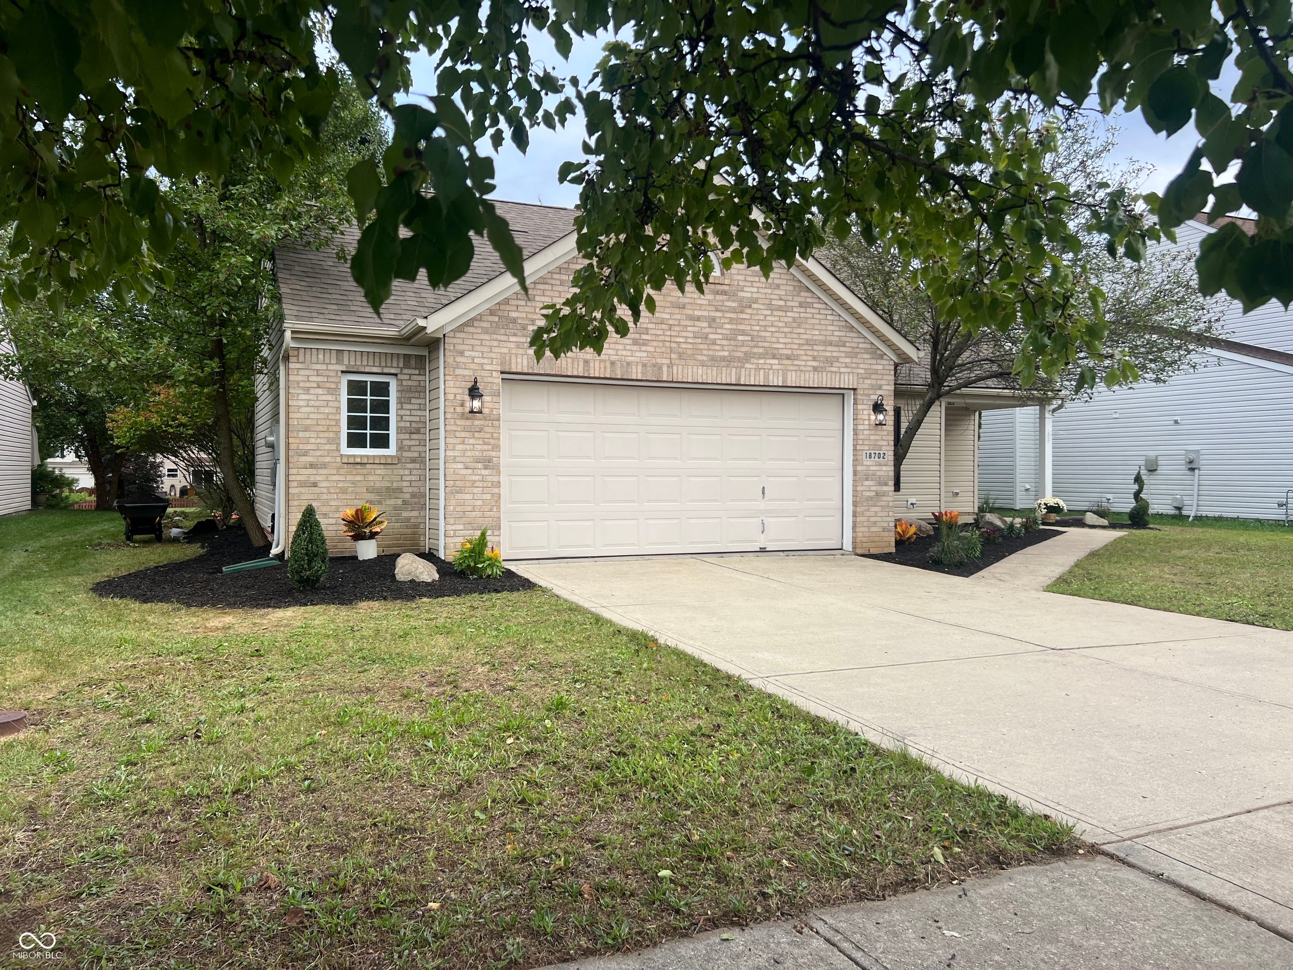
Completely remodeled Ranch with Loft. Roof is less than 10 years old. 2 car Extra Large Garage. Fresh landscaping. Loft is open to Great Room. Walking trail with Park in big backyard, laminated hardwood floors throughout entire home, electric Fireplace. New Stainless Steel appliances, new Granite, Vaulted ceilings throughout home. Whirlpool tub in Master bathroom and walk in shower, dual sink vanity in Master bathroom, walk in closet in master bedroom, LED lighted mirrors with defrost feature. New bathroom vanities, new LED light fixtures throughout home. Community swimming pool. Noblesville Schools. Stores and restaurants close by. This was a rental property so taxes will be lower with a new Owner and Homestead.
Save
Ask
Tour
Hide
Listing Snapshot
Price
$365,000
Days On Site
1 Day
Bedrooms
3
Inside Area (SqFt)
2,005 sqft
Total Baths
2
Full Baths
2
Partial Baths
N/A
Lot Size
0.18 Acres
Year Built
2004
MLS® Number
22126747
Status
Active
Property Tax
N/A
HOA/Condo/Coop Fees
N/A
Sq Ft Source
Assessor
Friends & Family
Recent Activity
| yesterday | Listing first seen on site | |
| yesterday | Listing updated with changes from the MLS® |
General Features
Acres
0.18
Foundation
Slab
Garage
Yes
Garage Spaces
2
Parking
Attached
Property Condition
Updated/Remodeled
Property Sub Type
Single Family Residence
SqFt Total
2005
Style
Ranch
Water Source
Public
Interior Features
Appliances
Electric CooktopDishwasherDryerENERGY STAR Qualified AppliancesDisposalGas Water HeaterMicrowaveElectric OvenRefrigeratorWasherWater Heater
Cooling
Central Air
Heating
Forced AirNatural Gas
Interior
Cathedral Ceiling(s)High CeilingsVaulted Ceiling(s)Kitchen IslandEntrance FoyerEat-in KitchenPantrySmart ThermostatWired for SoundWalk-In Closet(s)
Laundry Features
Laundry RoomMain Level
Main Level Bedrooms
3
Save
Ask
Tour
Hide
Exterior Features
Construction Details
Vinyl SidingBrick
Patio And Porch
Covered
Community Features
MLS Area
2914 - Hamilton - Noblesville
School District
Noblesville Schools
Township
Noblesville
Horse Property
None
Schools
School District
Noblesville Schools
Elementary School
Unknown
Middle School
Unknown
High School
Unknown
Listing courtesy of Cox Estates Realty, LLC (219) 405-7269

Listings courtesy of Metropolitan Indianapolis Board of REALTORS® as distributed by MLS GRID. All information is provided exclusively for consumers’ personal, non-commercial use, and may not be used for any purpose other than to identify prospective properties that a consumer may be interested in purchasing. All information is believed to be reliable but is not guaranteed and should be independently verified.
Based on information submitted to the MLS GRID as of 2026-09-20 02:47 PM UTC. All data is obtained from various sources and may not have been verified by broker or MLS GRID. Supplied Open House Information is subject to change without notice. All information should be independently reviewed and verified for accuracy. Properties may or may not be listed by the office/agent presenting the information.
Copyright © 2026 Metropolitan Indianapolis Board of REALTORS®. All rights reserved.
Listings courtesy of Metropolitan Indianapolis Board of REALTORS® as distributed by MLS GRID. All information is provided exclusively for consumers’ personal, non-commercial use, and may not be used for any purpose other than to identify prospective properties that a consumer may be interested in purchasing. All information is believed to be reliable but is not guaranteed and should be independently verified.
Based on information submitted to the MLS GRID as of 2026-09-20 02:47 PM UTC. All data is obtained from various sources and may not have been verified by broker or MLS GRID. Supplied Open House Information is subject to change without notice. All information should be independently reviewed and verified for accuracy. Properties may or may not be listed by the office/agent presenting the information.
Copyright © 2026 Metropolitan Indianapolis Board of REALTORS®. All rights reserved.
Neighborhood & Commute
Source: Walkscore
Save
Ask
Tour
Hide