Save
Ask
Tour
Hide
Share
$243,000
1 Day On Site

3515 Laurey Court
Indianapolis, IN 46214

For Sale|Single Family Residence|Active
3
Beds
2
Total Baths
2
Full Baths
1,315
SqFt
$185
/SqFt
1988
Built
Subdivision:
Trophy Club
County:
Marion
Listing courtesy of Culmann Real Estate Group, LLC (317) 538-4144
Call Now: 317-947-0400
Is this the listing for you? We can help make it yours.
317-947-0400
3515 Laurey Court3515 Laurey Court3515 Laurey Court3515 Laurey Court
Save
Ask
Tour
Hide
Share

Mortgage Calculator

Monthly Payment (Est.)

$1,109
Calculator powered by Showcase IDX, a Constellation1 Company. Copyright ©2026 Information is deemed reliable but not guaranteed.

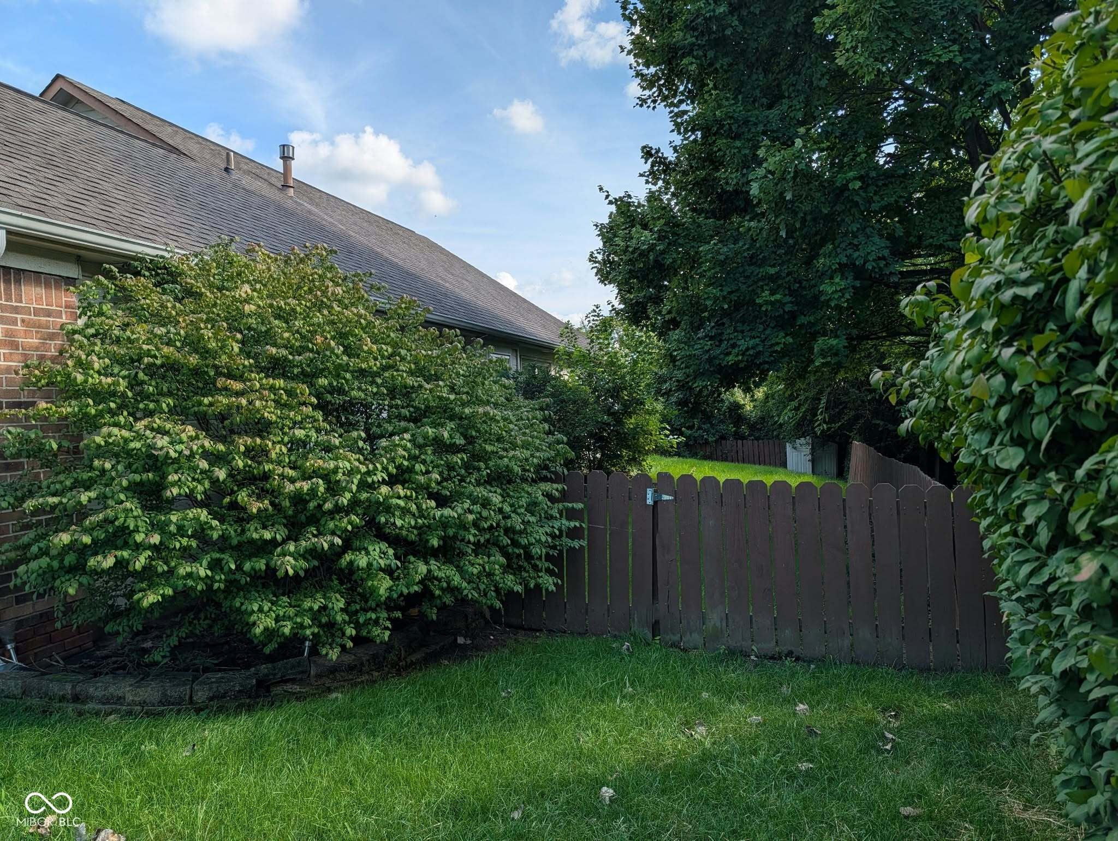
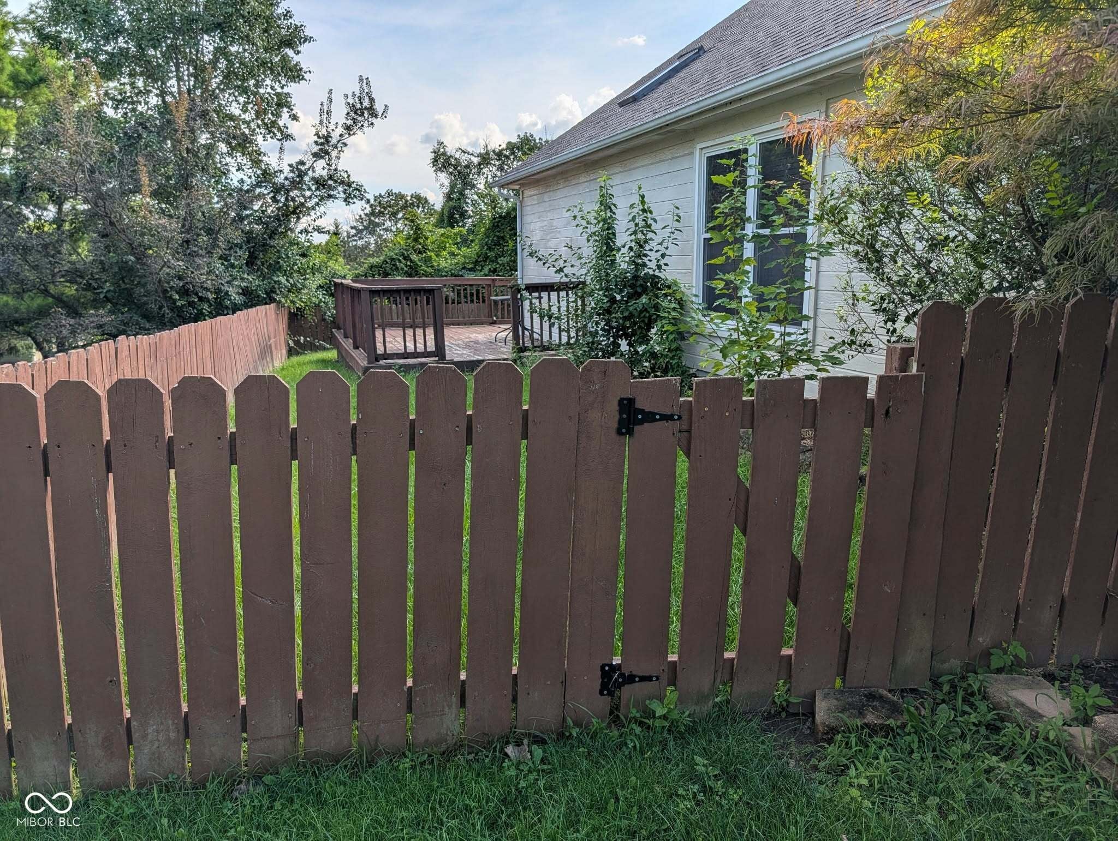
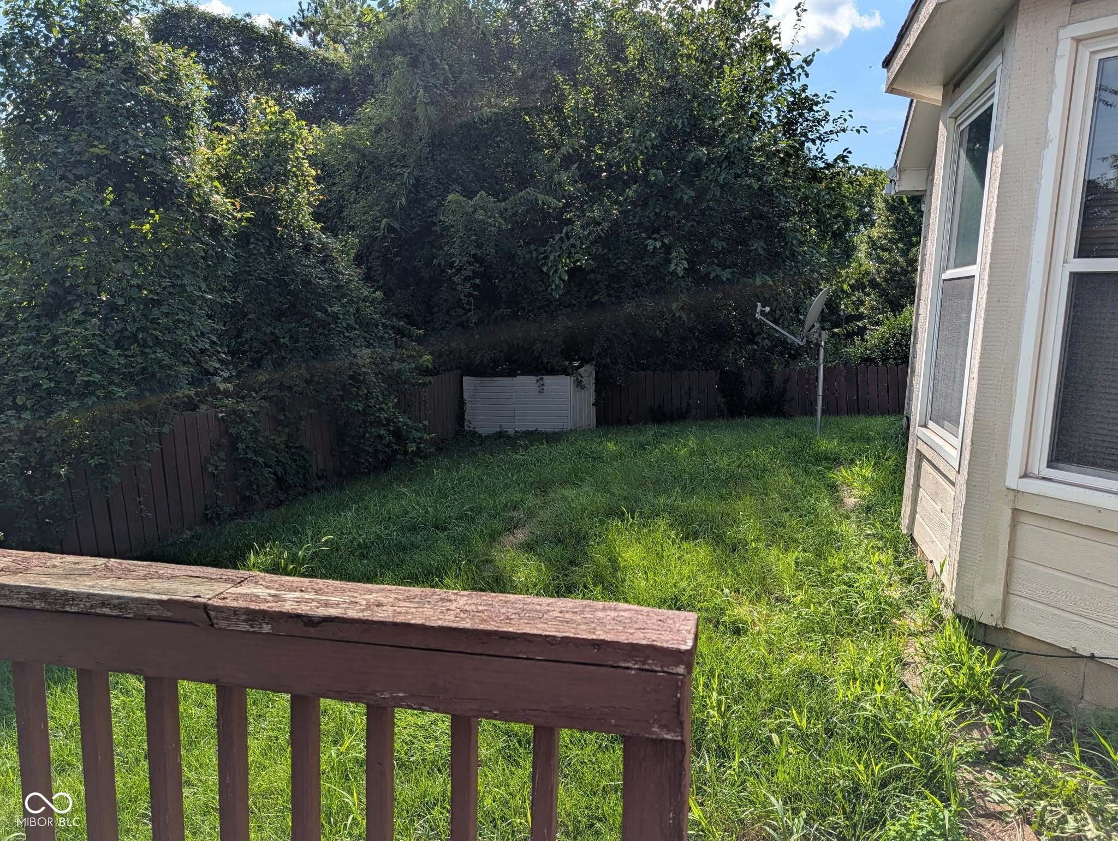
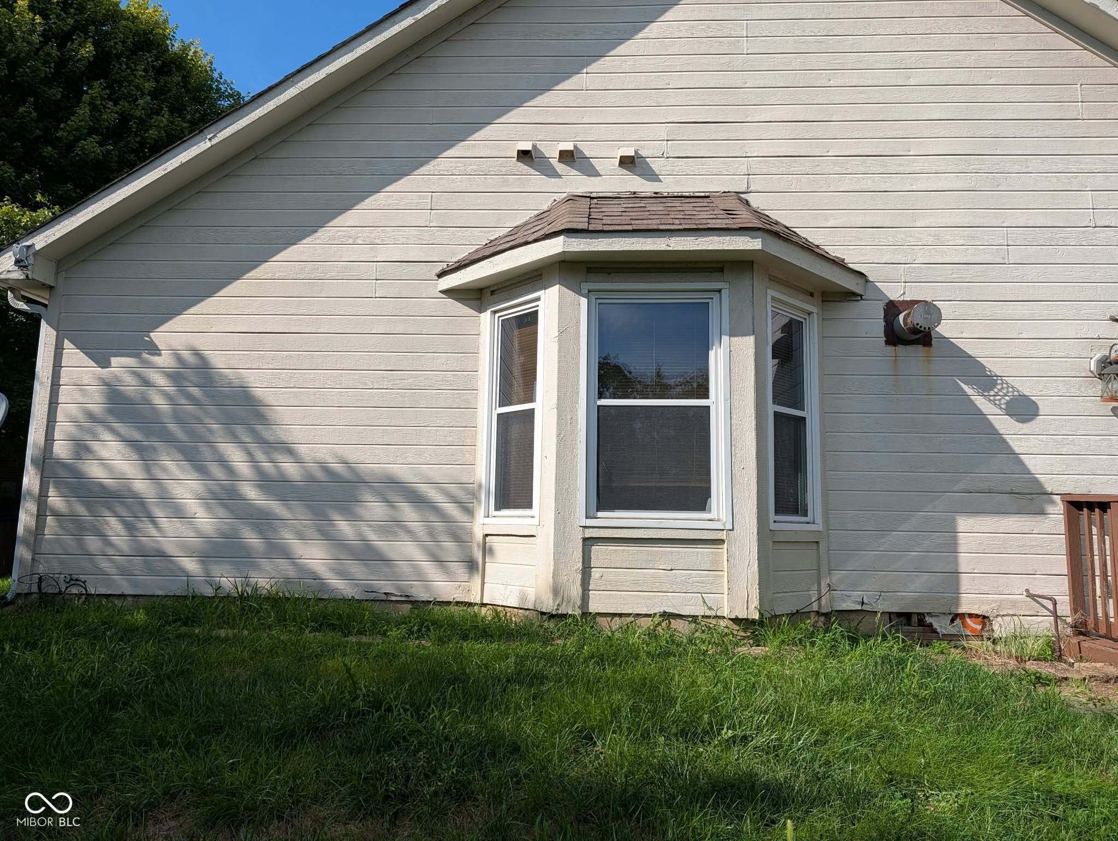
Discover the ease of single-story living at 3515 Laurey Ct, INDIANAPOLIS, situated near Eagle Creek. The home is laid out in an open concept, flowing from the entry into the kitchen which has a cozy area to eat in, with lovely kitchen counters and nice cabinetry. The dining area is separated from the great room/living room by a wood railing feature. Bedrooms are down a hall for a bit of privacy. French doors in the great room open onto a wood deck in the fenced back yard. Three bedrooms give the family private space, with a shared bathroom for two of the bedrooms. The master bedroom features an en suite full bathroom with a walk in shower and separate tub. Additional practicalities include a laundry area as you come in from the attached garage. The fenced back yard with wood deck offers a personal outdoor sanctuary. The estate selling this property is aware that the carpeting may need to be replaced and will take that into account when considering offers. This home is cute already, and has so much potential to be very special with just a little love!

Save
Ask
Tour
Hide
Share
Listing Snapshot
Price 
$243,000
Days On Site 
1 Day
Bedrooms 
3
Inside Area (SqFt) 
1,315 sqft
Total Baths 
2
Full Baths 
2
Partial Baths 
N/A
Lot Size 
0.19 Acres
Year Built 
1988
MLS® Number 
22126810
Status 
Active
Property Tax 
N/A
HOA/Condo/Coop Fees 
$340 Semi-Annually
Sq Ft Source 
Assessor
Friends & Family
Recent Activity
yesterdayListing first seen on site
yesterdayListing updated with changes from the MLS®
General Features
Acres 
0.19
Foundation 
Slab
Garage 
Yes
Garage Spaces 
2
Levels 
One
Parking 
AttachedGarage Door Opener
Property Sub Type 
Single Family Residence
Security 
Smoke Detector(s)
Special Circumstances 
Probate Listing
SqFt Total 
1315
Style 
Traditional
Utilities 
Electricity ConnectedNatural Gas ConnectedSewer ConnectedWater Connected
Water Source 
Public
Interior Features
Appliances 
DishwasherDryerDisposalGas Water HeaterGas OvenRefrigeratorWasherMicrowaveElectric OvenWater Heater
Cooling 
Central Air
Electric 
100 Amp Service
Fireplace 
Yes
Fireplace Features 
Gas LogLiving Room
Fireplaces 
1
Heating 
Natural GasForced Air
Interior 
High CeilingsEntrance FoyerVaulted Ceiling(s)Walk-In Closet(s)Elevator
Laundry Features 
Main LevelOtherLaundry Room
Main Level Bedrooms 
3
Save
Ask
Tour
Hide
Share
Exterior Features
Construction Details 
Vinyl SidingBrick
Fencing 
Gate
Patio And Porch 
Deck
View 
Trees/Woods
Waterview 
Trees/Woods
Community Features
Association Fee 
$340.0
Association Fee Frequency 
Semi-Annually
MLS Area 
4909 - Marion - Wayne
School District 
MSD Wayne Township
Township 
Wayne
Horse Property 
None
Schools
School District
MSD Wayne Township
Elementary School
North Wayne Elementary School
Middle School
Unknown
High School
Ben Davis High School
Listing courtesy of Culmann Real Estate Group, LLC (317) 538-4144


Listings courtesy of Metropolitan Indianapolis Board of REALTORS® as distributed by MLS GRID. All information is provided exclusively for consumers’ personal, non-commercial use, and may not be used for any purpose other than to identify prospective properties that a consumer may be interested in purchasing. All information is believed to be reliable but is not guaranteed and should be independently verified.

Based on information submitted to the MLS GRID as of 2026-09-20 02:47 PM UTC. All data is obtained from various sources and may not have been verified by broker or MLS GRID. Supplied Open House Information is subject to change without notice. All information should be independently reviewed and verified for accuracy. Properties may or may not be listed by the office/agent presenting the information.

Copyright © 2026 Metropolitan Indianapolis Board of REALTORS®. All rights reserved.

Neighborhood & Commute
Source: Walkscore
Save
Ask
Tour
Hide
Share