
5059 Maddox LaneWhitestown, IN 46052
Mortgage Calculator
Monthly Payment (Est.)
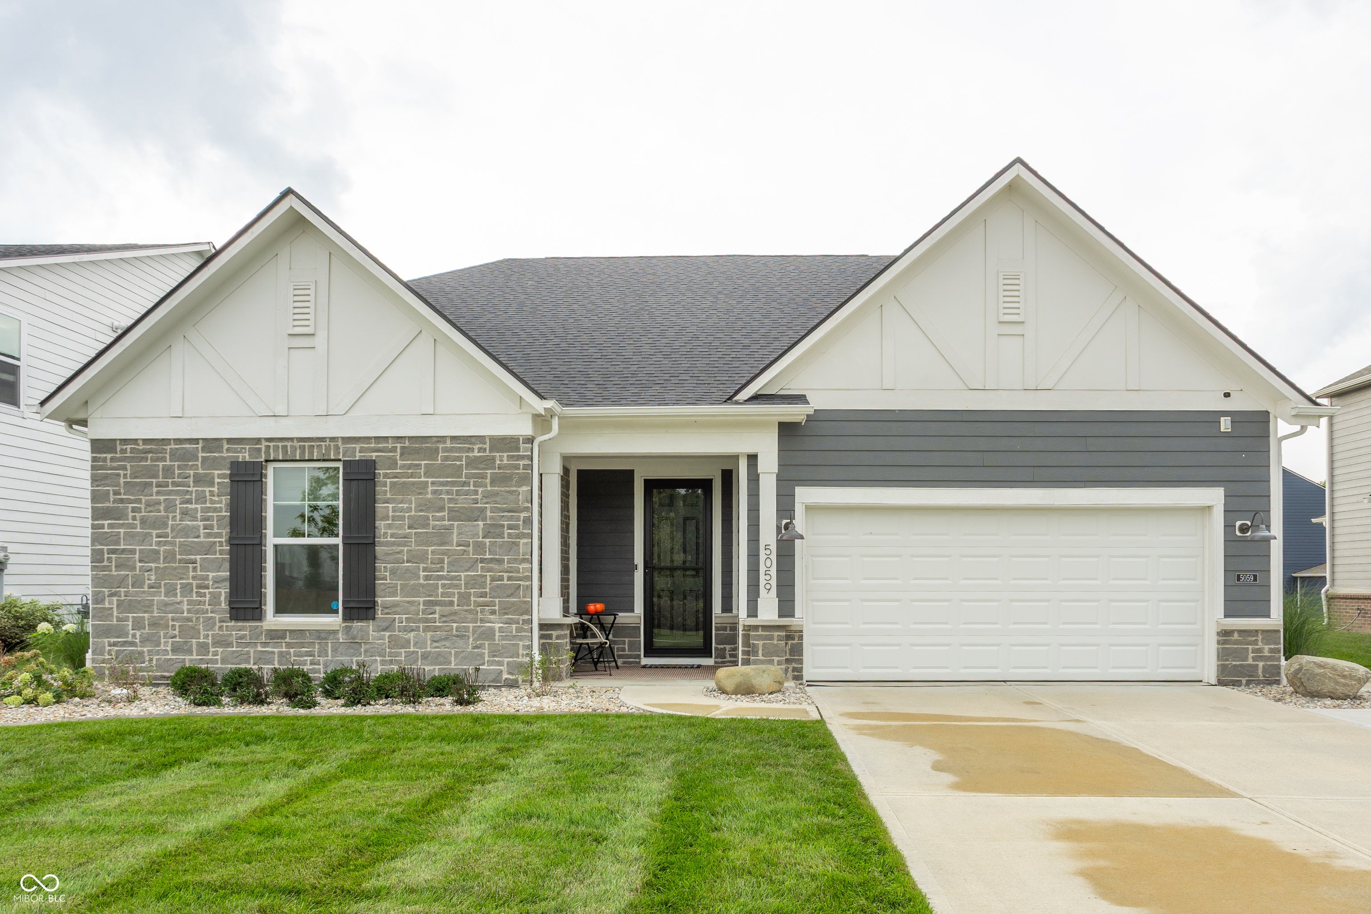
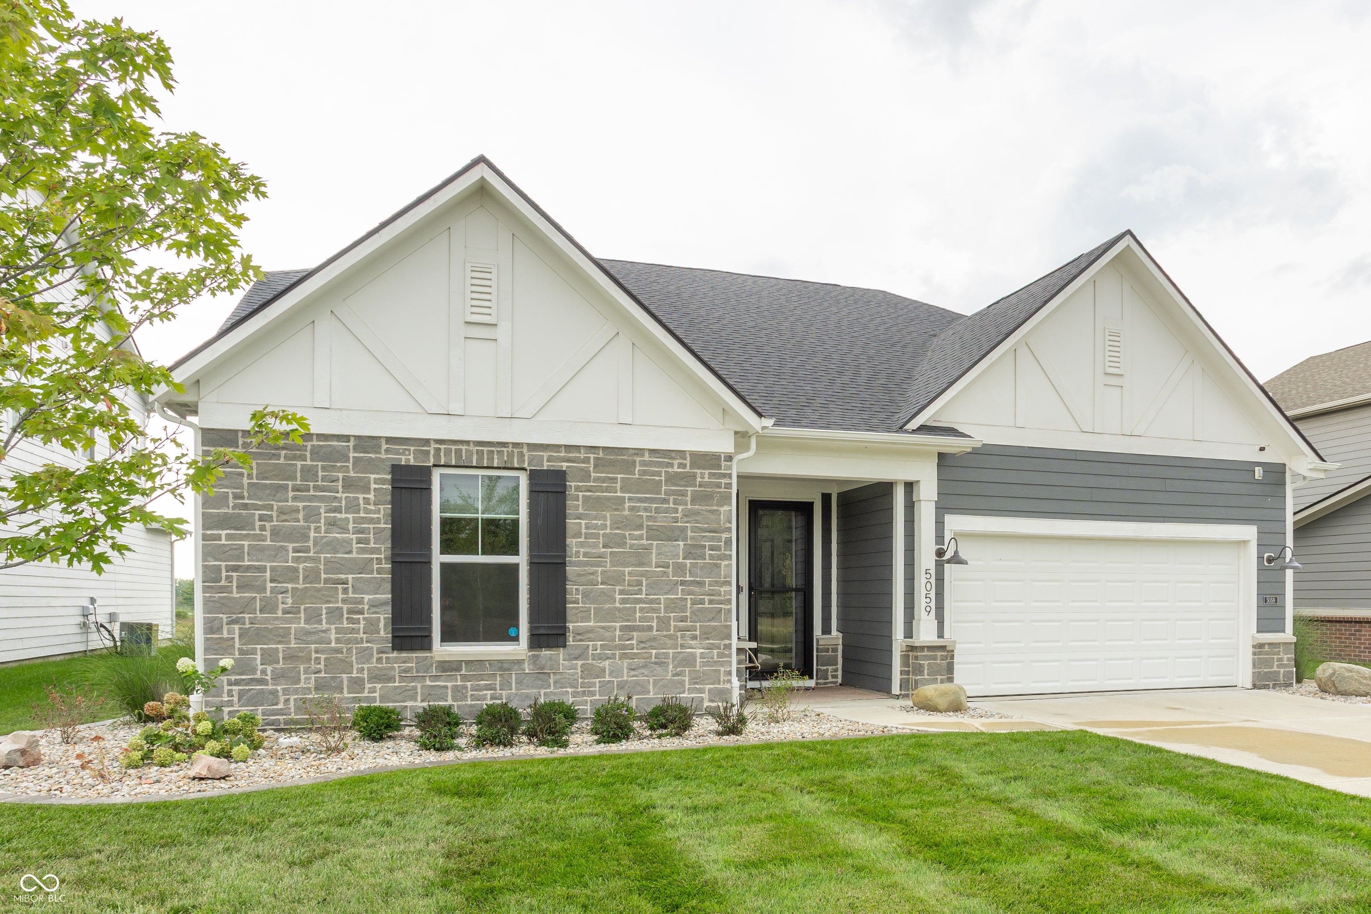
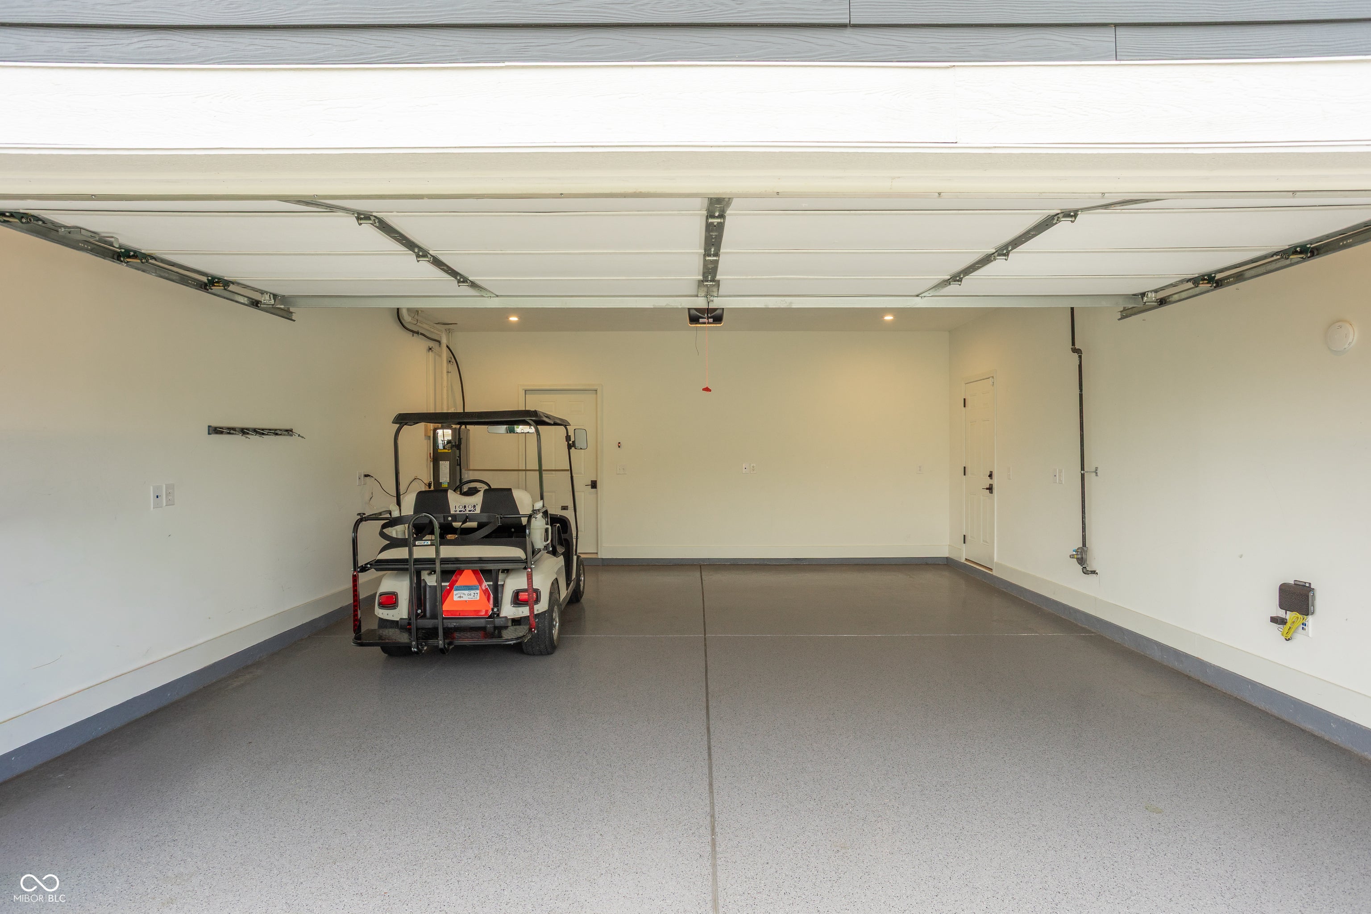
$2,433Stunning Model Home overlooking the 14th green of the Golf Club of Indiana with a pond view. Built with a chef in mind, this Kitchen comes equipped with 42inch custom cabinets with quartz counter tops and soft close drawers. This dream kitchen boasts Kitchen Aid appliances, custom lighting, walk-in pantry, tile backsplash, built in oven & microwave, and a gas cooktop! The 9ft ceilings and abundance of windows provide an open, airy feel with beautiful year round views. The great room fireplace provides a backdrop for a cozy gathering space while entertaining friends and family. Enjoy the convenience of a Main floor primary suite with beautiful views, tray ceiling, walk-in closet, and a spa like bathroom. There are 4 total bedrooms with ample closet space, 3 full bathrooms, plenty of storage space, a tankless water heater, laundry on the main, and large windows through out the home that provide plenty of natural light all year long. Don't miss the oversized garage, with a 2 component epoxy floor, fully insulated, and has a side door for yard access. Residents benefit from a social membership to the golf club, providing access to an array of amenities.
| 2 days ago | Listing updated with changes from the MLS® | |
| 2 days ago | Listing first seen on site |

Listings courtesy of Metropolitan Indianapolis Board of REALTORS® as distributed by MLS GRID. All information is provided exclusively for consumers’ personal, non-commercial use, and may not be used for any purpose other than to identify prospective properties that a consumer may be interested in purchasing. All information is believed to be reliable but is not guaranteed and should be independently verified.
Based on information submitted to the MLS GRID as of 2026-09-20 07:35 PM UTC. All data is obtained from various sources and may not have been verified by broker or MLS GRID. Supplied Open House Information is subject to change without notice. All information should be independently reviewed and verified for accuracy. Properties may or may not be listed by the office/agent presenting the information.
Copyright © 2026 Metropolitan Indianapolis Board of REALTORS®. All rights reserved.