
3113 Derby WayAnderson, IN 46013

Mortgage Calculator
Monthly Payment (Est.)
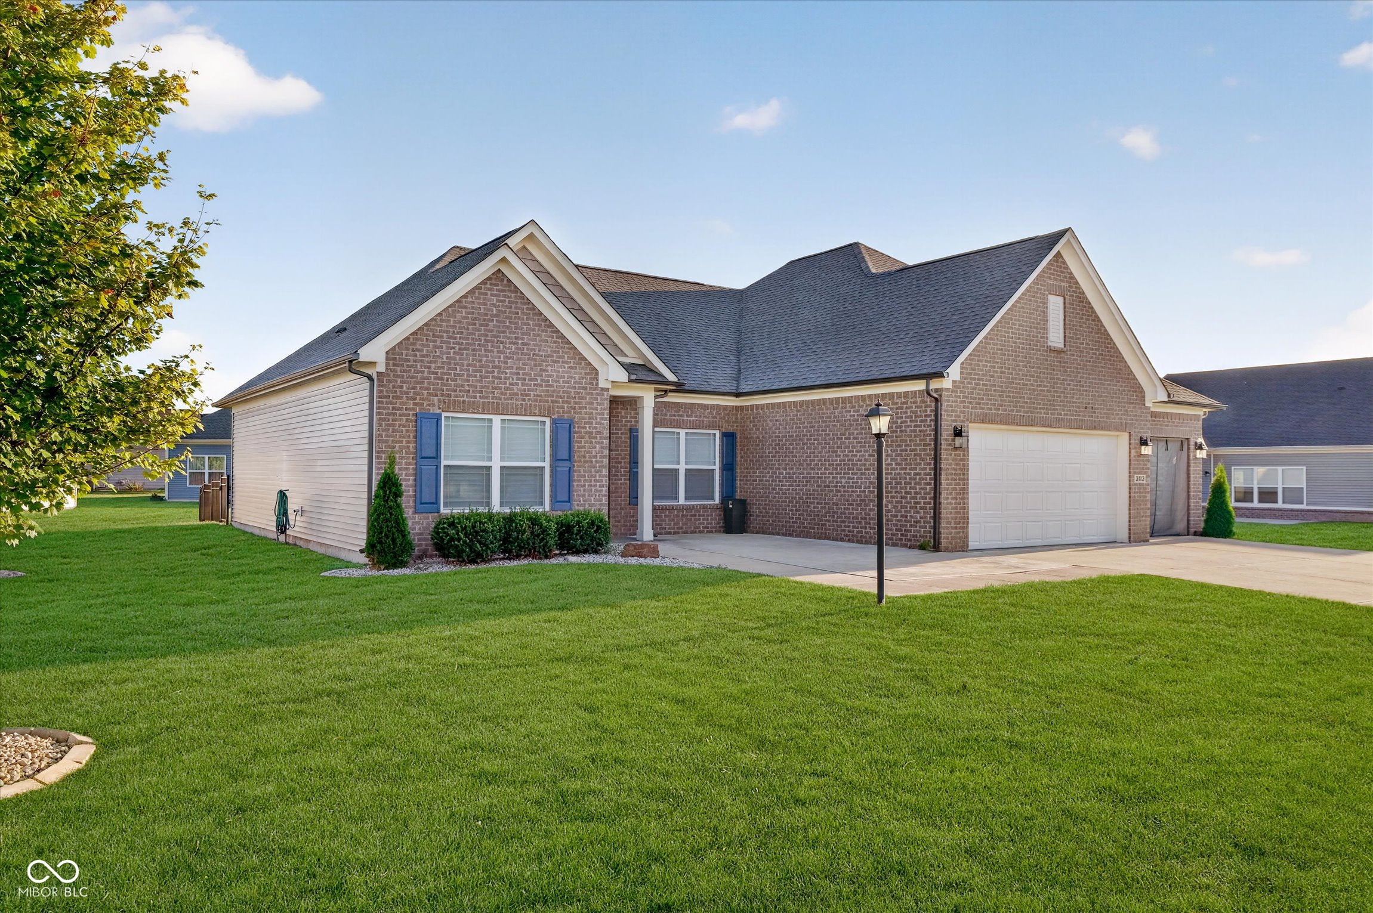
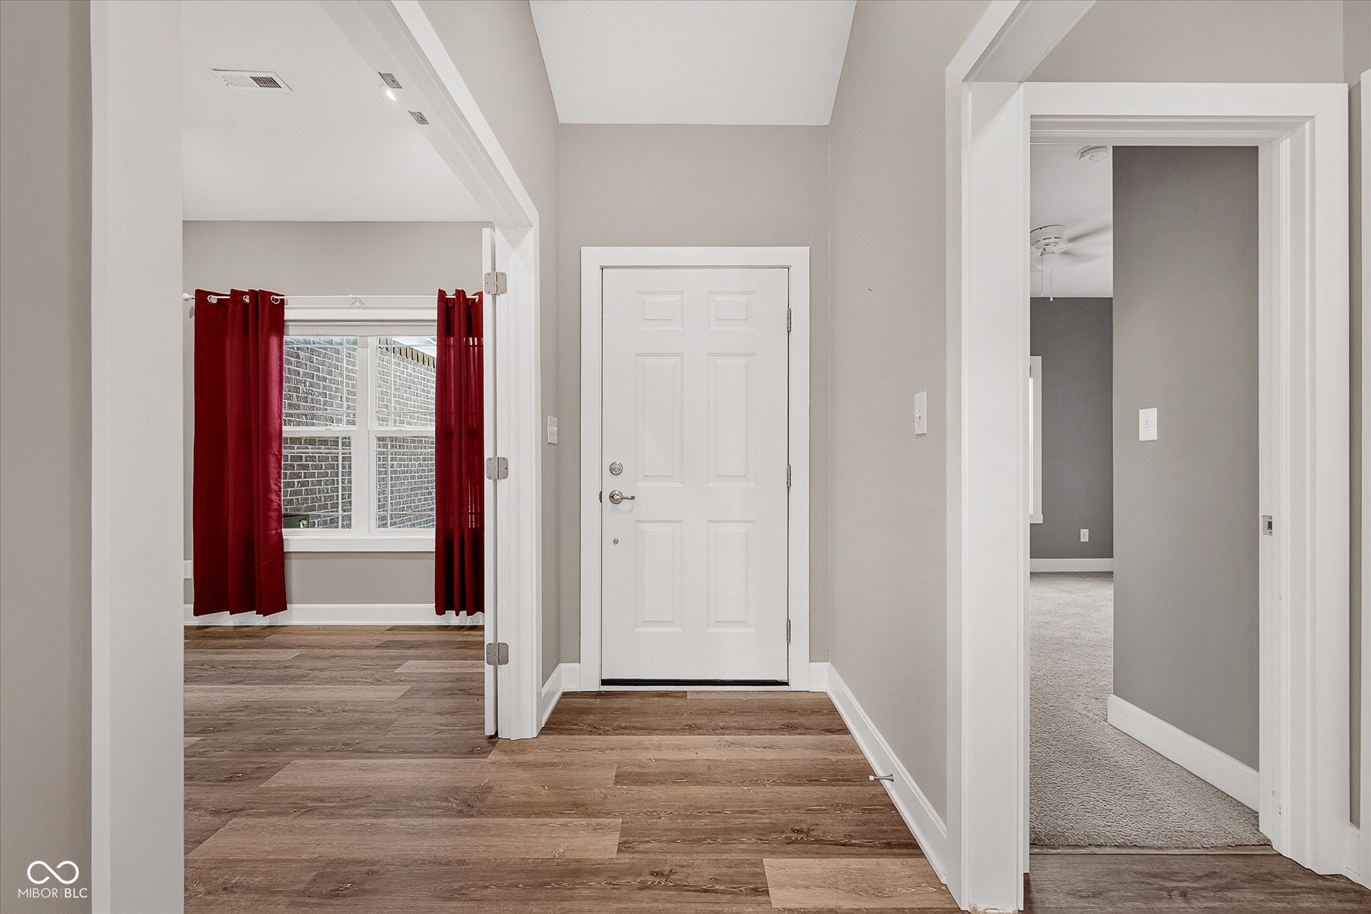
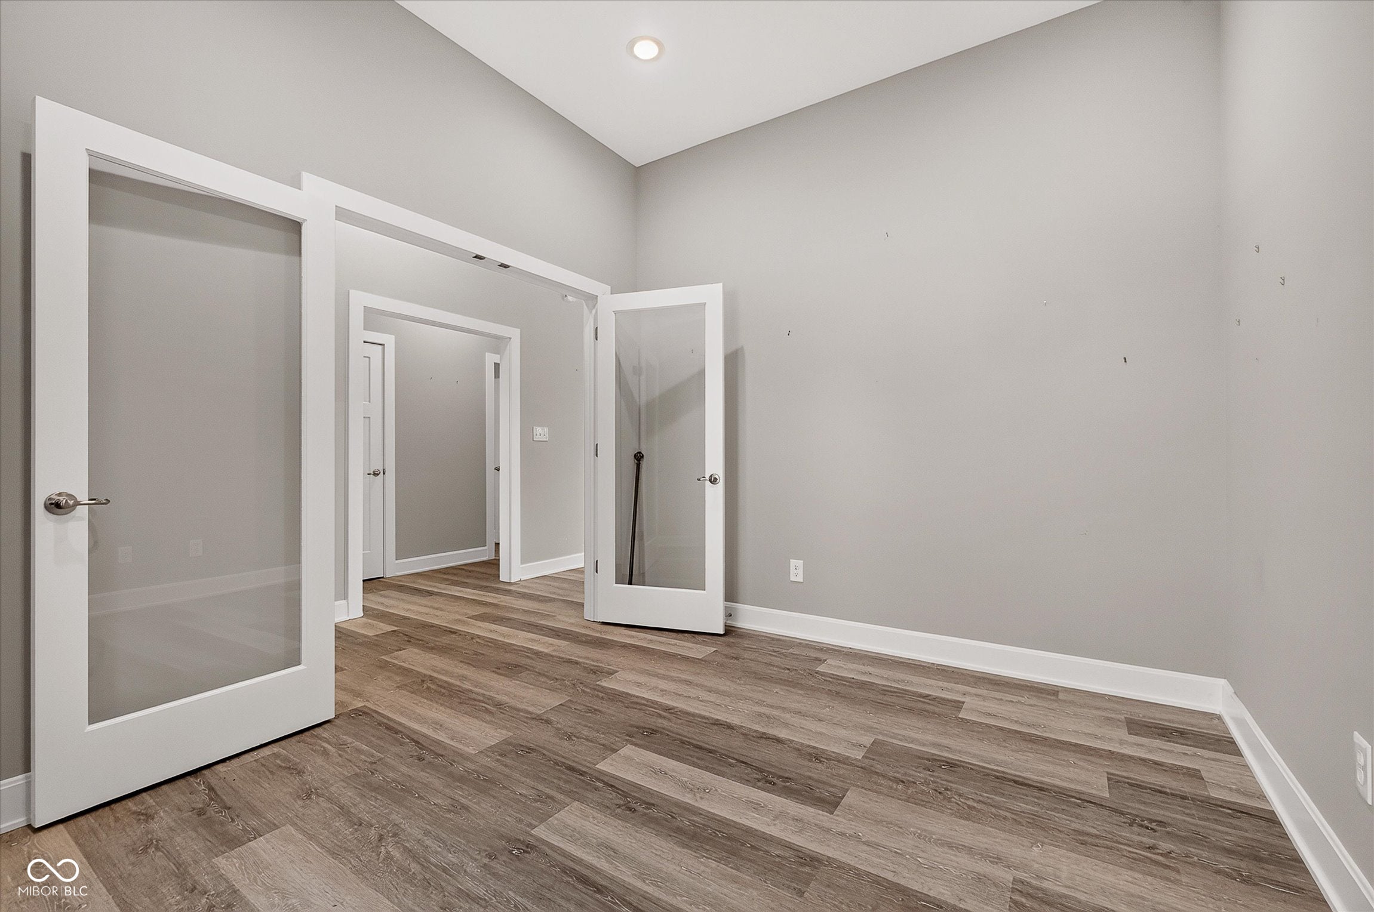
Enter an interest rate to see your estimated monthly payment.Better than new - and here's why. This Bridgenorth-built ranch gives you 1,730 square feet of thoughtfully designed main-level living - 3 bedrooms, 2 full baths, a 3-car garage, and a fenced backyard - on a quarter-acre lot with no HOA dues. The current owners invested in upgrades that new construction simply won't have. || Virtually staged photos inspire you to envision this property as your future home. || Inside, the open floor plan brings together the great room, kitchen, and dining area - the kind of layout where you're never stuck in the kitchen while everyone else is in the next room. LVP (luxury vinyl plank) runs through all the main living areas, giving you the look of hardwood with far less upkeep. The kitchen is the home's real center - white shaker cabinets, granite countertops, a gas range, stainless appliances, a tile backsplash, and a center island with bar seating. The flex room off the entry handles whatever you need: home office, sitting room, or hobby space - already equipped with natural light. || The primary suite is private and spacious, with a walk-in closet and an en-suite bath featuring a double vanity and a fully tiled walk-in shower. Two additional bedrooms - both with carpet and ceiling fans. Main-floor laundry. A mudroom with a built-in locker bench drops right off the garage - a 3-car space with indoor/outdoor carpet and a screened exterior opening that turns the third bay into a sunroom-like space when the weather cooperates. || Out back, the fenced yard gives you room to breathe. The concrete patio has a SunSetter retractable awning, and a large metal-roofed shed makes storage easy. A whole-house generator comes with the purchase, so when the power goes out for everyone else, this house keeps running. || Located in Apple Downs with quick access to Scatterfield Road retail, I-69, and the northeast Indianapolis corridor.
| yesterday | Listing first seen on site | |
| yesterday | Listing updated with changes from the MLS® |

Listings courtesy of Metropolitan Indianapolis Board of REALTORS® as distributed by MLS GRID. All information is provided exclusively for consumers’ personal, non-commercial use, and may not be used for any purpose other than to identify prospective properties that a consumer may be interested in purchasing. All information is believed to be reliable but is not guaranteed and should be independently verified.
Based on information submitted to the MLS GRID as of 2026-09-21 03:20 PM UTC. All data is obtained from various sources and may not have been verified by broker or MLS GRID. Supplied Open House Information is subject to change without notice. All information should be independently reviewed and verified for accuracy. Properties may or may not be listed by the office/agent presenting the information.
Copyright © 2026 Metropolitan Indianapolis Board of REALTORS®. All rights reserved.