
4506 Rotterdam DriveIndianapolis, IN 46228
Mortgage Calculator
Monthly Payment (Est.)
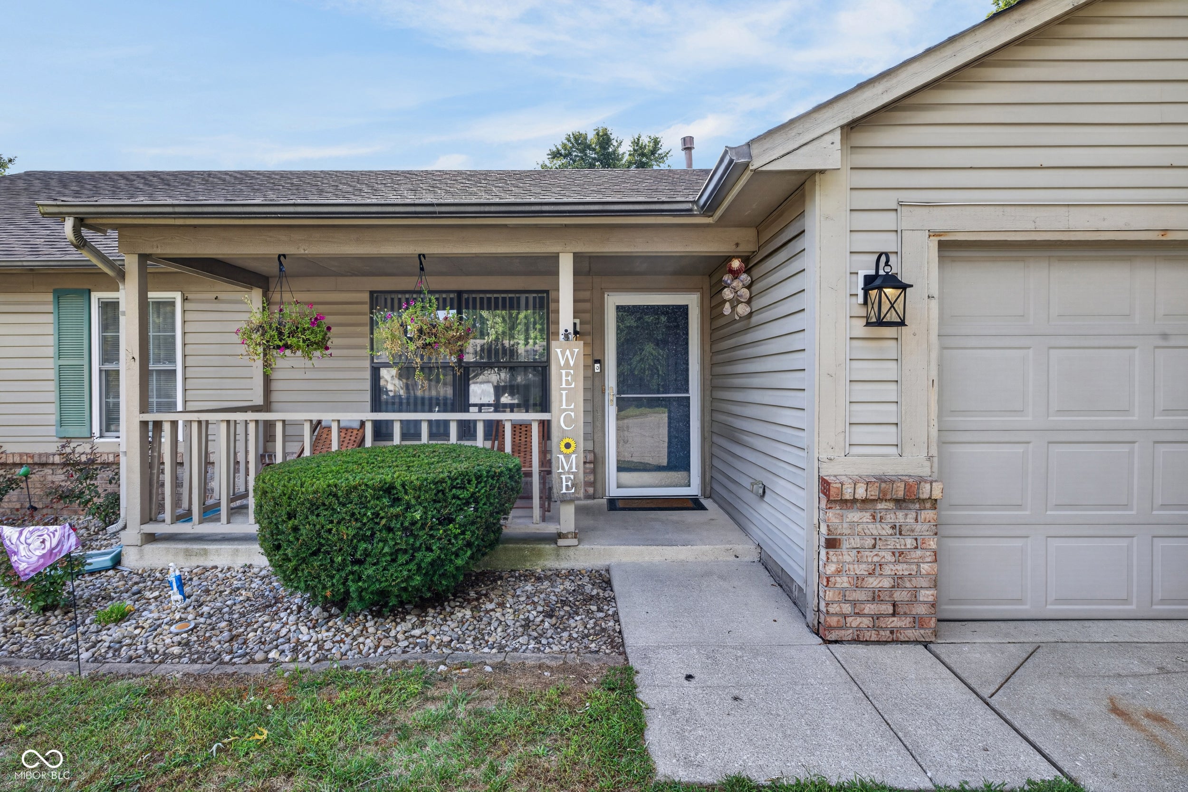
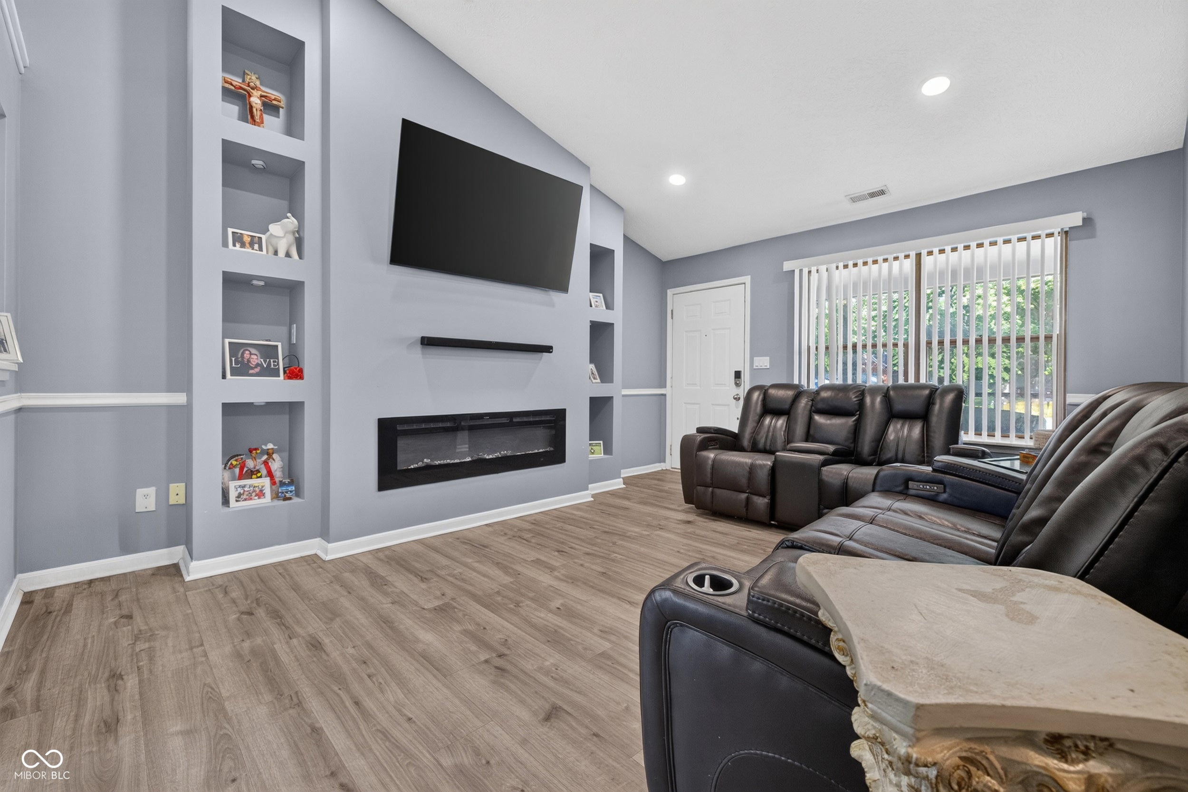
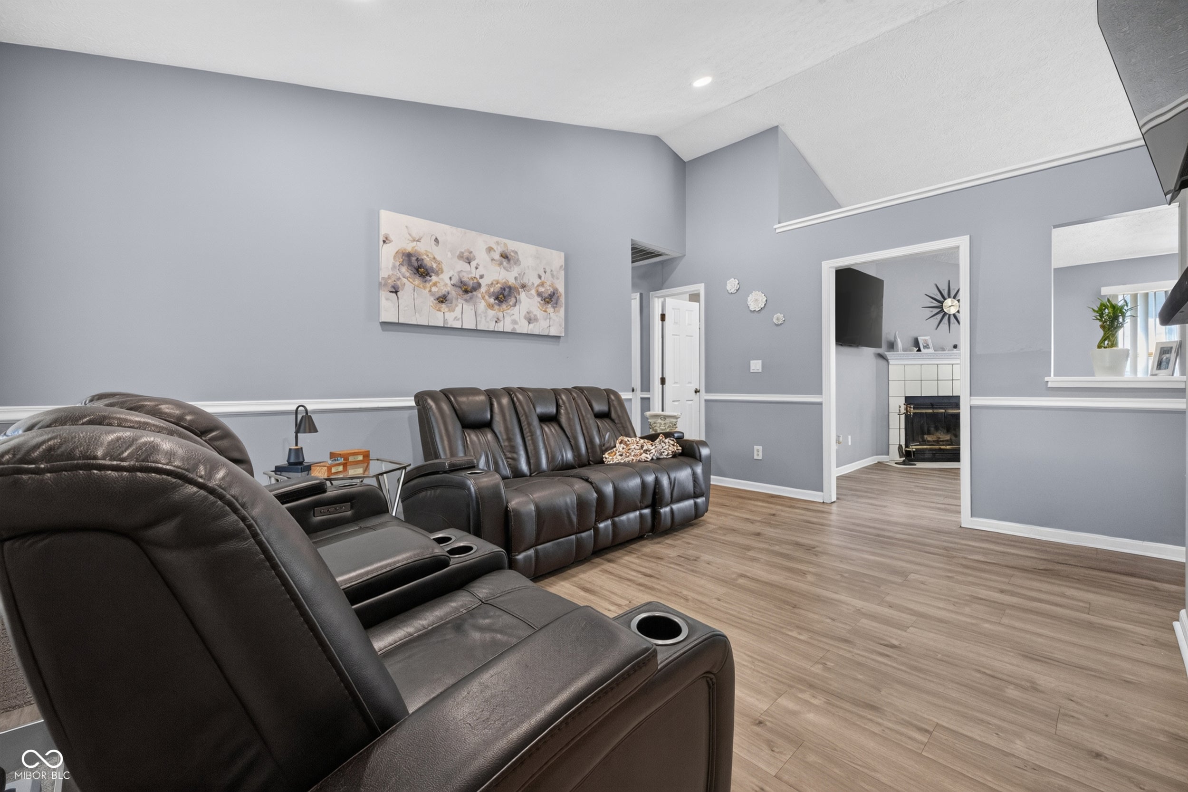
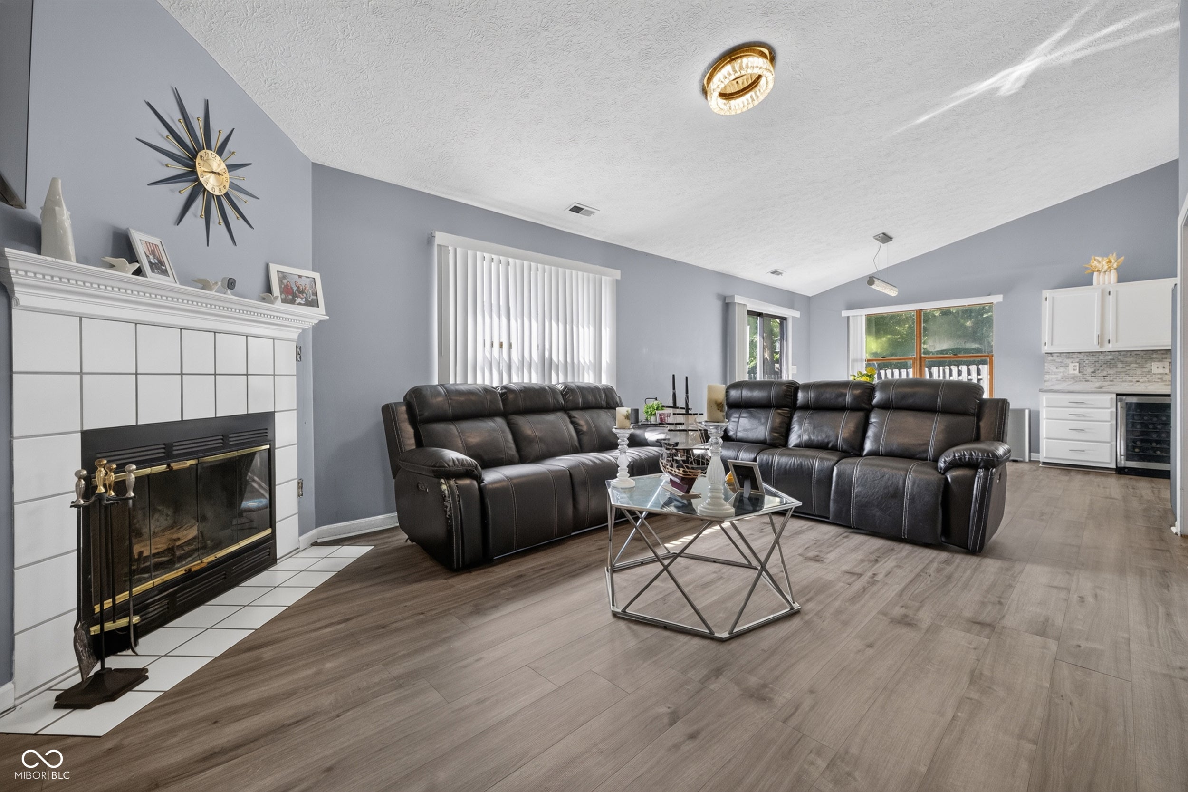
Enter an interest rate to see your estimated monthly payment.Welcome to this spacious 3-bedroom, 2-bath ranch tucked away on a quiet cul-de-sac and offering an impressive combination of comfort, updates, and versatile living space. A covered front porch and new screen door welcome you inside to LVP flooring throughout, cathedral and vaulted ceilings, chair rail molding, and two generous living areas. The first living room features an electric fireplace with built-in shelving, while the second offers a cozy corner wood-burning fireplace. The open-concept kitchen is highlighted by vaulted ceilings, quartz countertops, backsplash, stainless steel appliances, microwave with exterior exhaust, beverage cooler, farmhouse-style sink, and new garbage disposal. Both bathrooms have been updated with new shower surrounds and stylish finishes, while the spacious primary suite features vaulted ceilings, attractive fixtures, a private bath with double sinks and granite countertops. Additional features include a finished 2-car attached garage with epoxy flooring, interior paint completed approximately four years ago, and spacious secondary bedrooms. Outside, enjoy a large deck, fully fenced backyard with yard space on both sides of the home, and a convenient storage shed, creating plenty of room for entertaining, pets, gardening, or simply relaxing outdoors.
| yesterday | Listing first seen on site | |
| yesterday | Listing updated with changes from the MLS® |

Listings courtesy of Metropolitan Indianapolis Board of REALTORS® as distributed by MLS GRID. All information is provided exclusively for consumers’ personal, non-commercial use, and may not be used for any purpose other than to identify prospective properties that a consumer may be interested in purchasing. All information is believed to be reliable but is not guaranteed and should be independently verified.
Based on information submitted to the MLS GRID as of 2026-09-21 03:37 PM UTC. All data is obtained from various sources and may not have been verified by broker or MLS GRID. Supplied Open House Information is subject to change without notice. All information should be independently reviewed and verified for accuracy. Properties may or may not be listed by the office/agent presenting the information.
Copyright © 2026 Metropolitan Indianapolis Board of REALTORS®. All rights reserved.