
941 N Olney StreetIndianapolis, IN 46201

Mortgage Calculator
Monthly Payment (Est.)
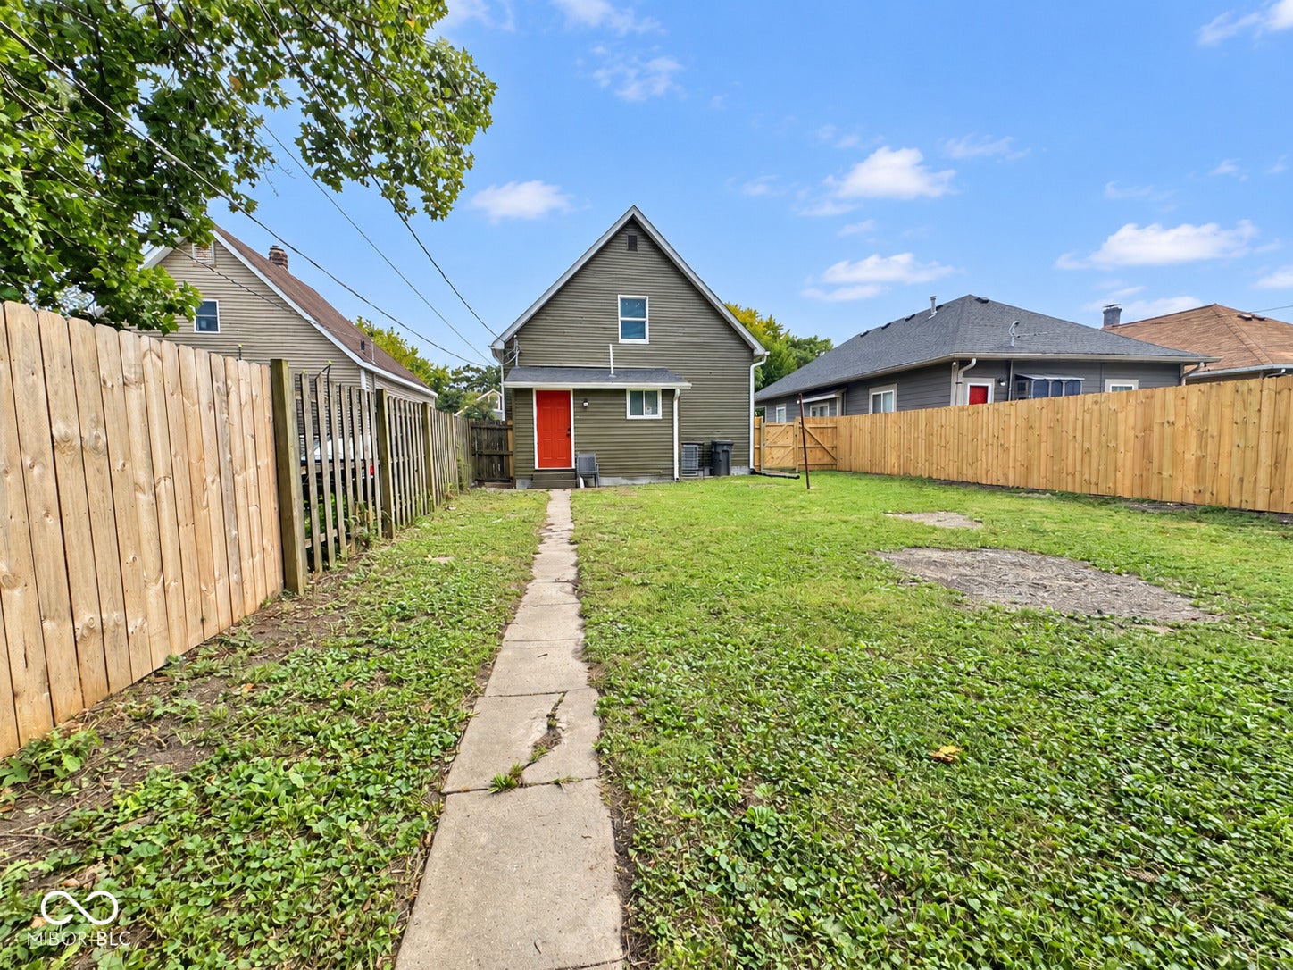
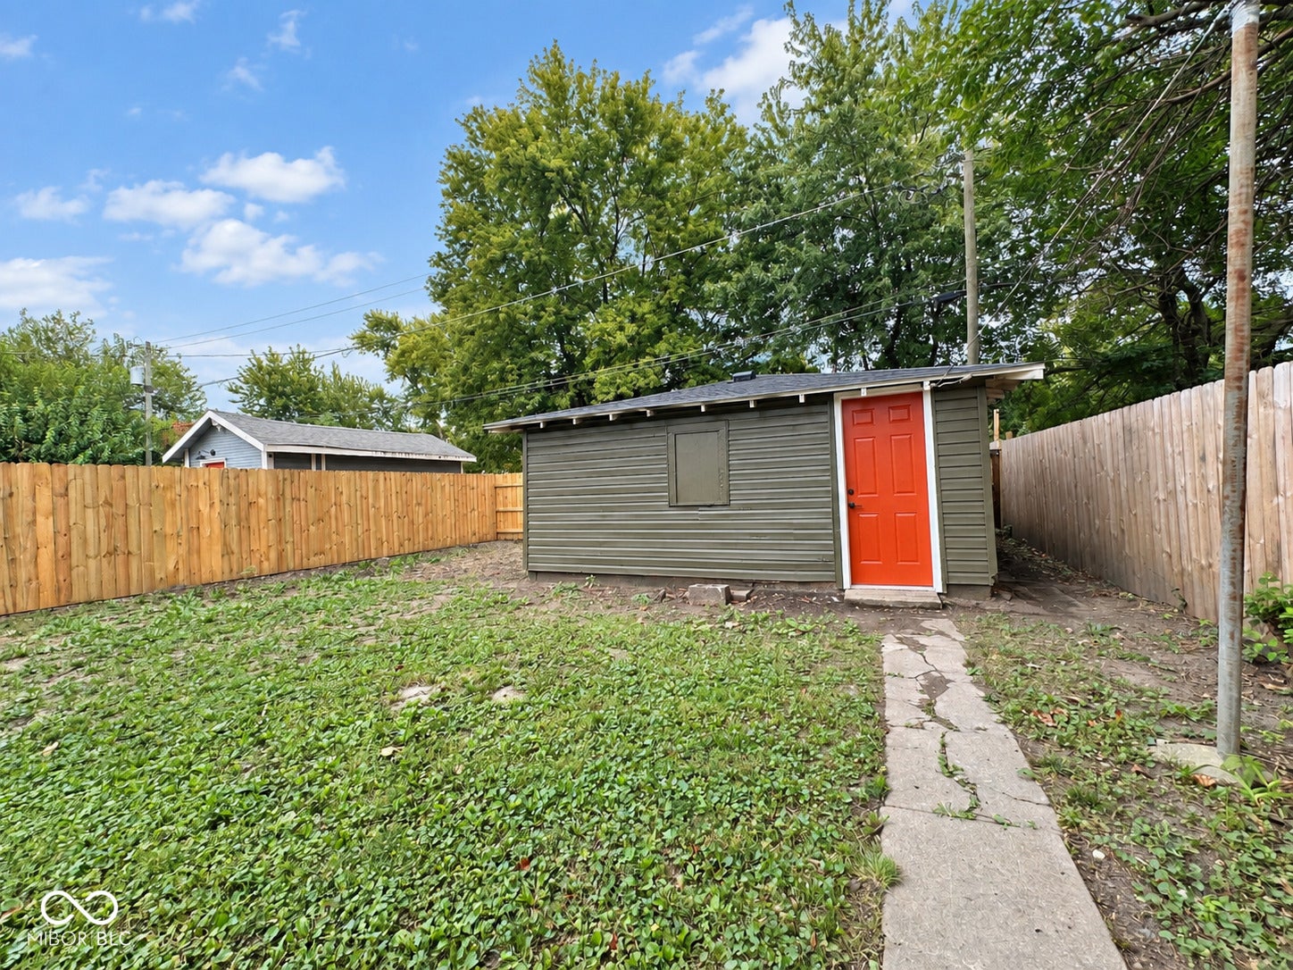
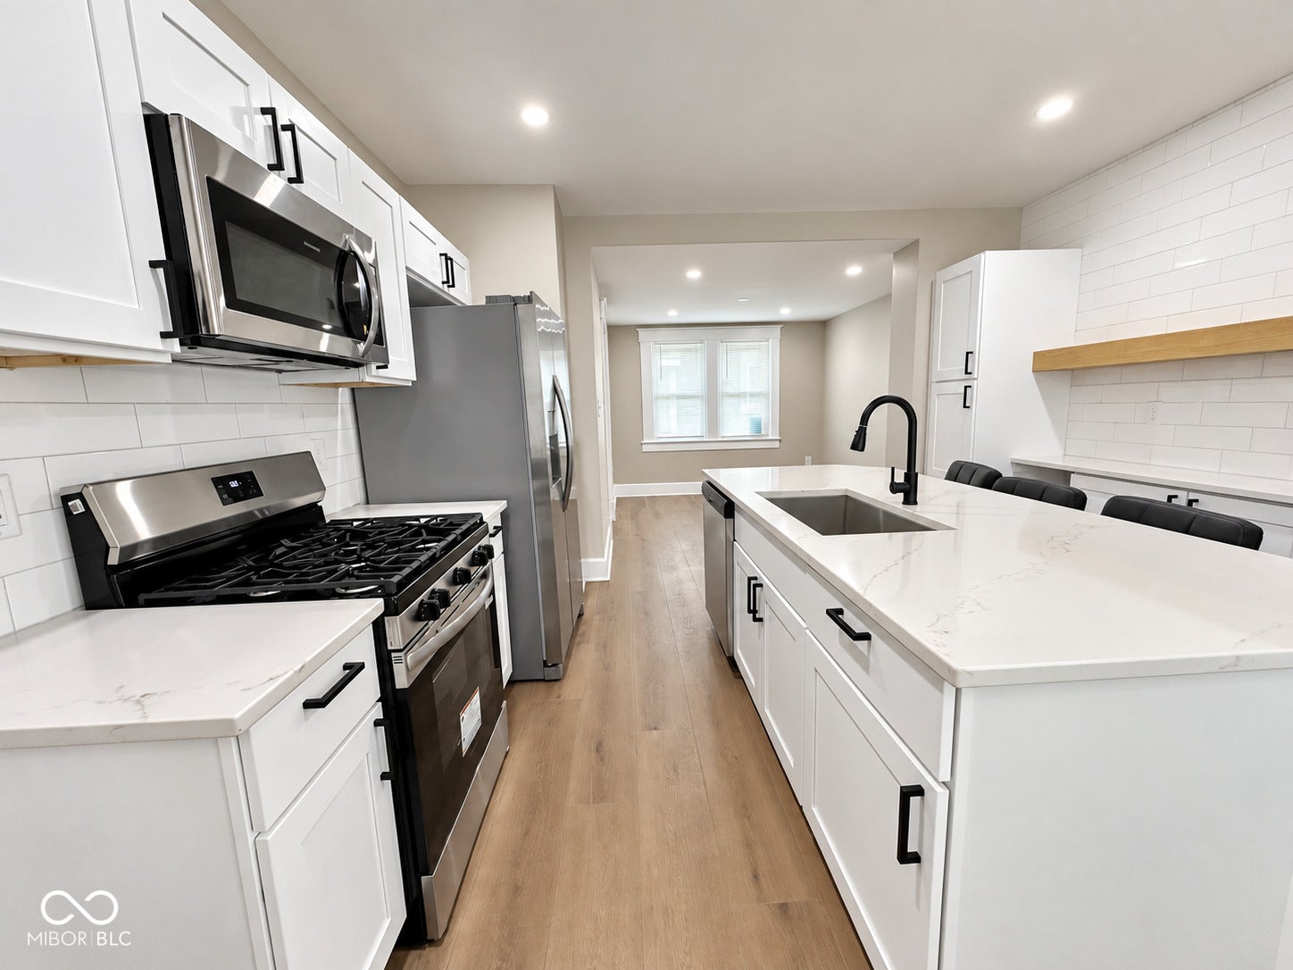
$1,072Completely remodeled from top to bottom, this charming 3-bedroom, 2.5-bath home combines modern updates, thoughtful details, and plenty of space to spread out, all tucked away on a quiet street just minutes from downtown Indianapolis. Step inside to find new flooring throughout, fresh paint, a new roof, new appliances, and beautifully updated spaces that make this home truly move-in ready. The main level offers the convenience buyers are looking for, including a primary suite with a private bath, main-level laundry/mud room, and a half bath for guests. And then there's the kitchen! Designed to be the heart of the home, the spacious kitchen features a large island perfect for morning coffee, casual breakfasts, homework, or serving up a buffet-style dinner when friends and family gather. Soft-close cabinets and drawers add a polished touch, while the built-in coffee bar might just become your favorite spot in the house. Upstairs, you'll find two generously sized bedrooms, each with its own walk-in closet, plus a full bath. Need extra storage? The unfinished basement gives you plenty of room for seasonal decor, tools, toys, or whatever life throws your way. Outside, the large fenced-in backyard offers room for pets, play, gardening, entertaining, or simply enjoying a little fresh air. The 1.5-car detached garage provides valuable parking and storage space, while the inviting front porch is practically begging for a swing and a glass of sweet tea. With major updates already completed, flexible living spaces, great storage, and a convenient location near downtown Indianapolis, this home offers the perfect blend of charm, comfort, and modern updates without the hassle of a renovation project.
| 18 hours ago | Listing first seen on site | |
| 18 hours ago | Listing updated with changes from the MLS® |

Listings courtesy of Metropolitan Indianapolis Board of REALTORS® as distributed by MLS GRID. All information is provided exclusively for consumers’ personal, non-commercial use, and may not be used for any purpose other than to identify prospective properties that a consumer may be interested in purchasing. All information is believed to be reliable but is not guaranteed and should be independently verified.
Based on information submitted to the MLS GRID as of 2026-09-20 02:47 PM UTC. All data is obtained from various sources and may not have been verified by broker or MLS GRID. Supplied Open House Information is subject to change without notice. All information should be independently reviewed and verified for accuracy. Properties may or may not be listed by the office/agent presenting the information.
Copyright © 2026 Metropolitan Indianapolis Board of REALTORS®. All rights reserved.