
2846 Hillside DriveBedford, IN 47421

Mortgage Calculator
Monthly Payment (Est.)
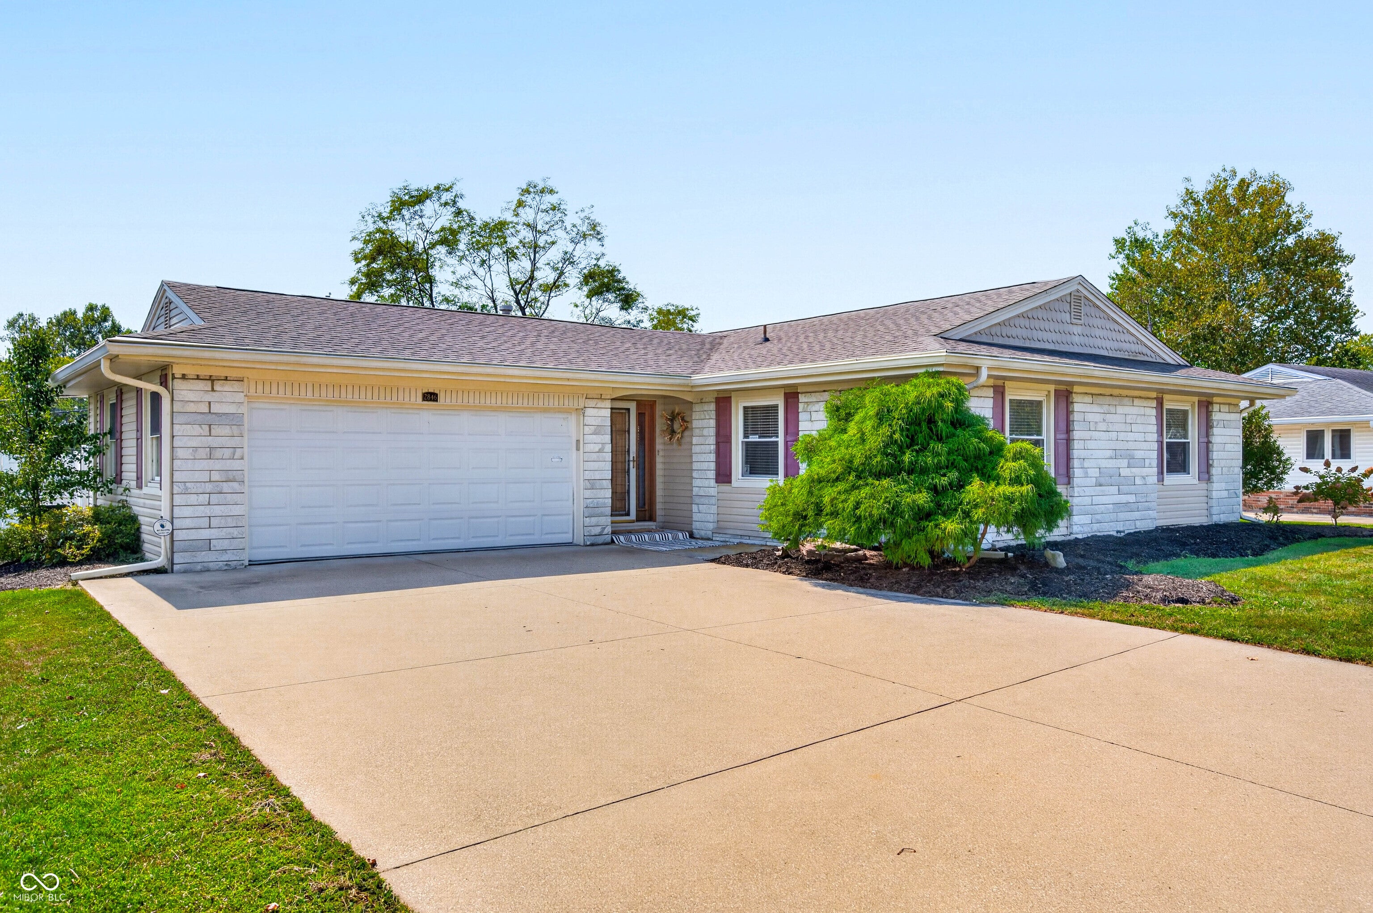
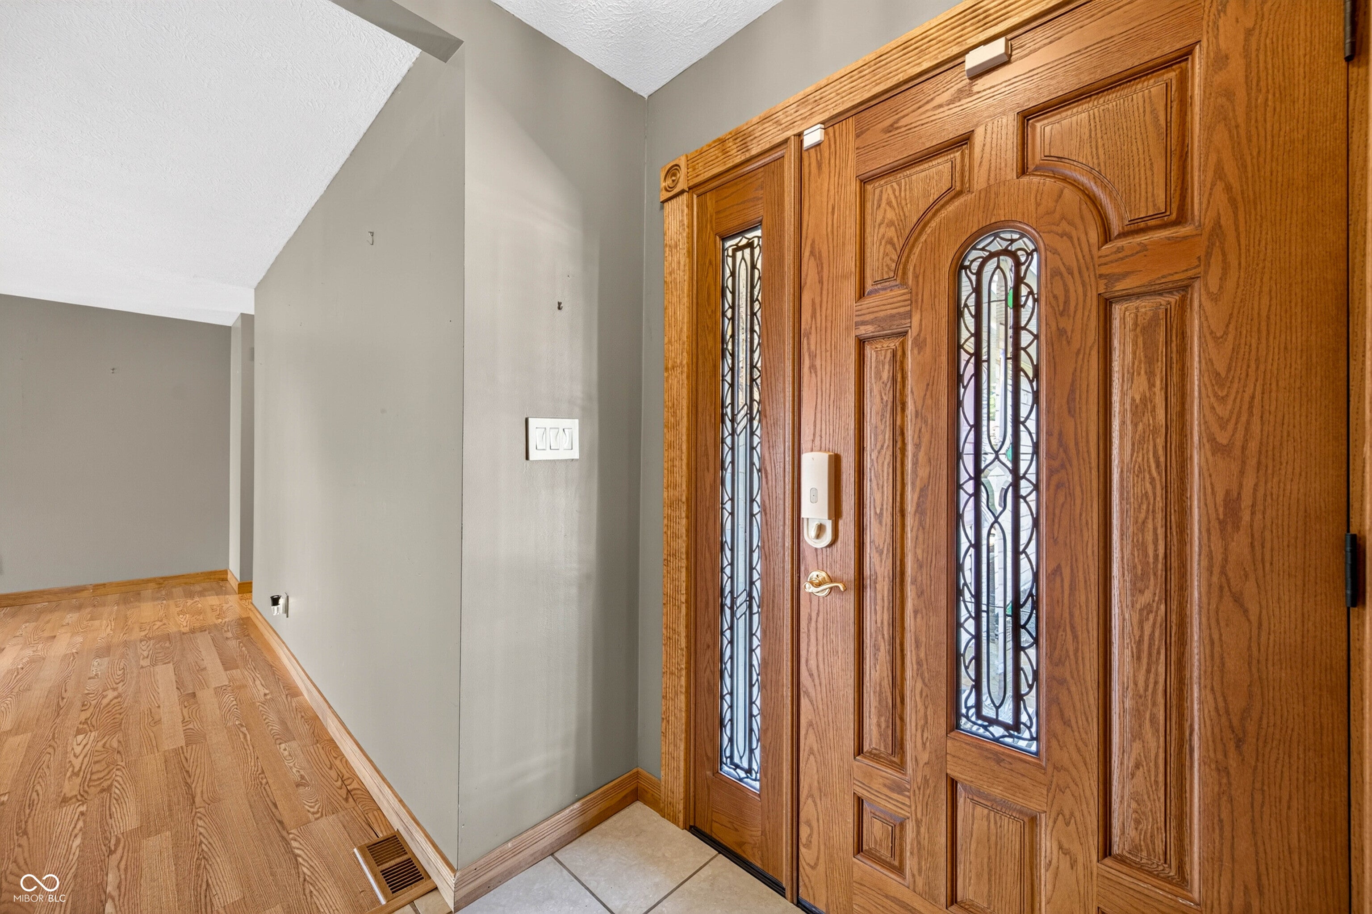
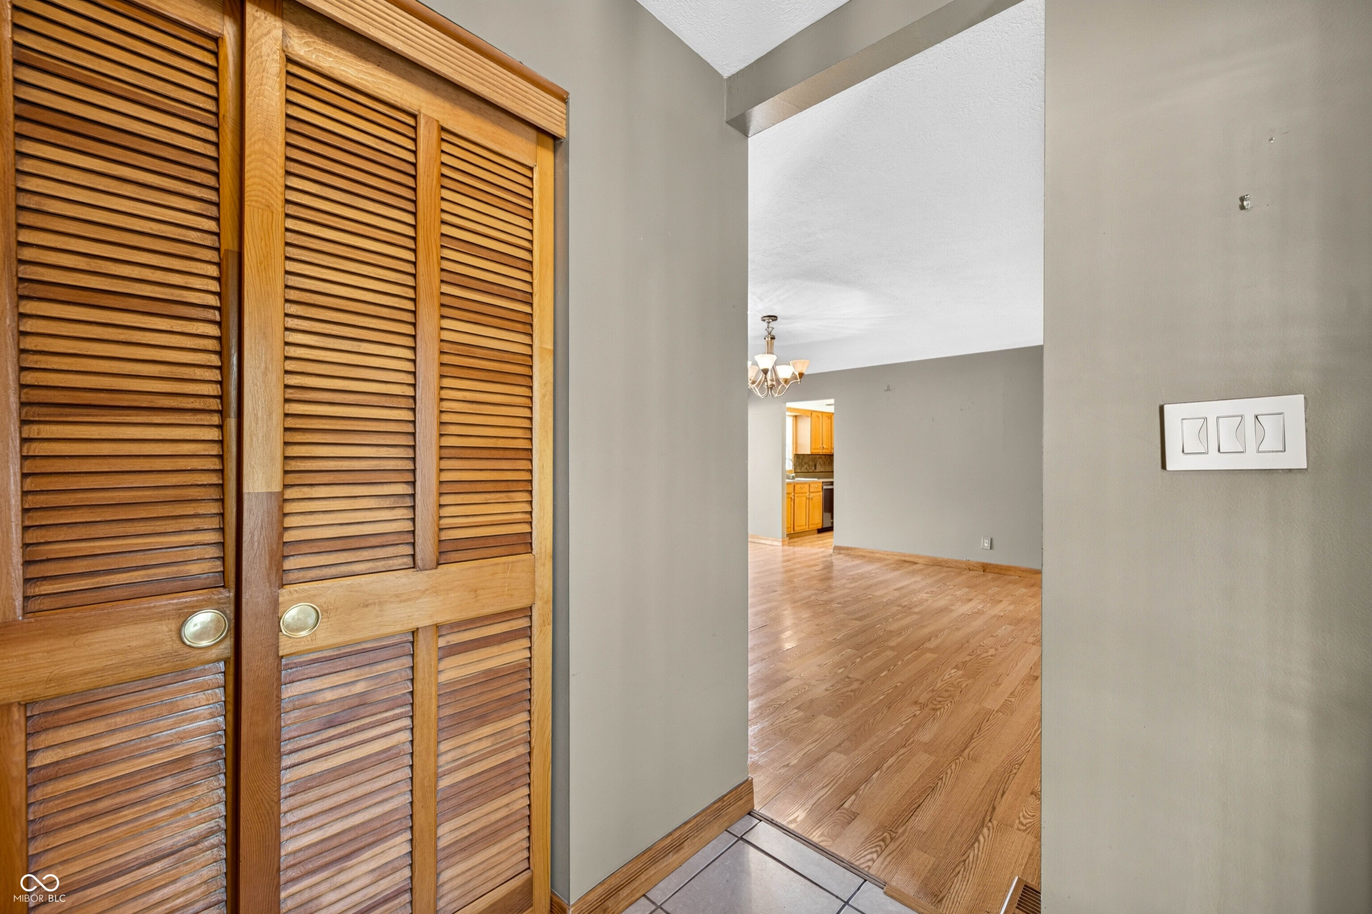
$1,140VALUE with CONVENIENCE in your next home, awaits! Just outside the hustle in this quiet and desirable area sits 2846 Hillside Drive - a 3 Bedroom, 2 Bath Home! This home offers additional living space, 2 car attached garage, storage shed, outdoor shop area and privacy fenced rear yard! Bonuses galore, and with worthy of mention is the front adornment in Italianate Marble and the additional camper storage around back! Your wish is this homes command, drop a penny in the wishing well out back and this one is sure to be yours! Gorgeously updated bathrooms, a convenient en-suite bathroom with unique jacuzzi style sit-in tub! Enjoy the upcoming seasons change from the convenience of your many porches/decks and quiet view! Seller is offering a flooring allowance with an acceptable offer! Move in with Immediate Possession, ready to go equipped with kitchen appliances! Looking ahead for where to place your pumpkins or the perfect window for your Christmas Tree and Yuletide cheer? Look no further! Let this home be where your stockings are hung! See You Soon!
| 19 hours ago | Listing first seen on site | |
| 19 hours ago | Listing updated with changes from the MLS® |

Listings courtesy of Metropolitan Indianapolis Board of REALTORS® as distributed by MLS GRID. All information is provided exclusively for consumers’ personal, non-commercial use, and may not be used for any purpose other than to identify prospective properties that a consumer may be interested in purchasing. All information is believed to be reliable but is not guaranteed and should be independently verified.
Based on information submitted to the MLS GRID as of 2026-09-20 02:47 PM UTC. All data is obtained from various sources and may not have been verified by broker or MLS GRID. Supplied Open House Information is subject to change without notice. All information should be independently reviewed and verified for accuracy. Properties may or may not be listed by the office/agent presenting the information.
Copyright © 2026 Metropolitan Indianapolis Board of REALTORS®. All rights reserved.
Did you know? You can invite friends and family to your search. They can join your search, rate and discuss listings with you.