Save
Ask
Tour
Hide
Share
$349,900
29 Days On Site

6305 Burlington Avenue
Indianapolis, IN 46220

Single Family Residence|Pending
4
Beds
2
Total Baths
2
Full Baths
2,461
SqFt
$142
/SqFt
1954
Built
Subdivision:
Dawnbury
County:
Marion
Listing courtesy of F.C. Tucker Company (765) 639-9750
Call Now: 317-947-0400
Is this the listing for you? We can help make it yours.
317-947-0400
6305 Burlington Avenue6305 Burlington Avenue6305 Burlington Avenue6305 Burlington Avenue
Save
Ask
Tour
Hide
Share

Mortgage Calculator

Monthly Payment (Est.)

Enter an interest rate to see your estimated monthly payment.
Calculator powered by Showcase IDX, a Constellation1 Company. Copyright ©2026 Information is deemed reliable but not guaranteed.

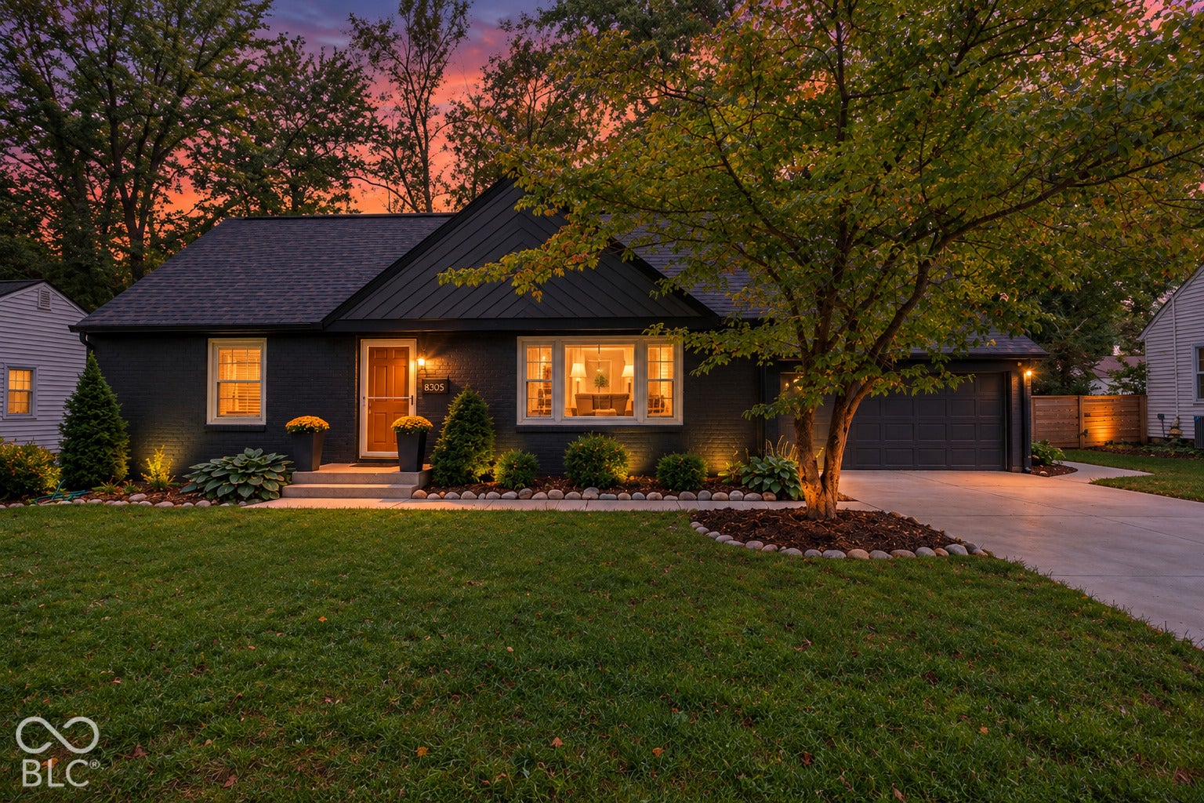
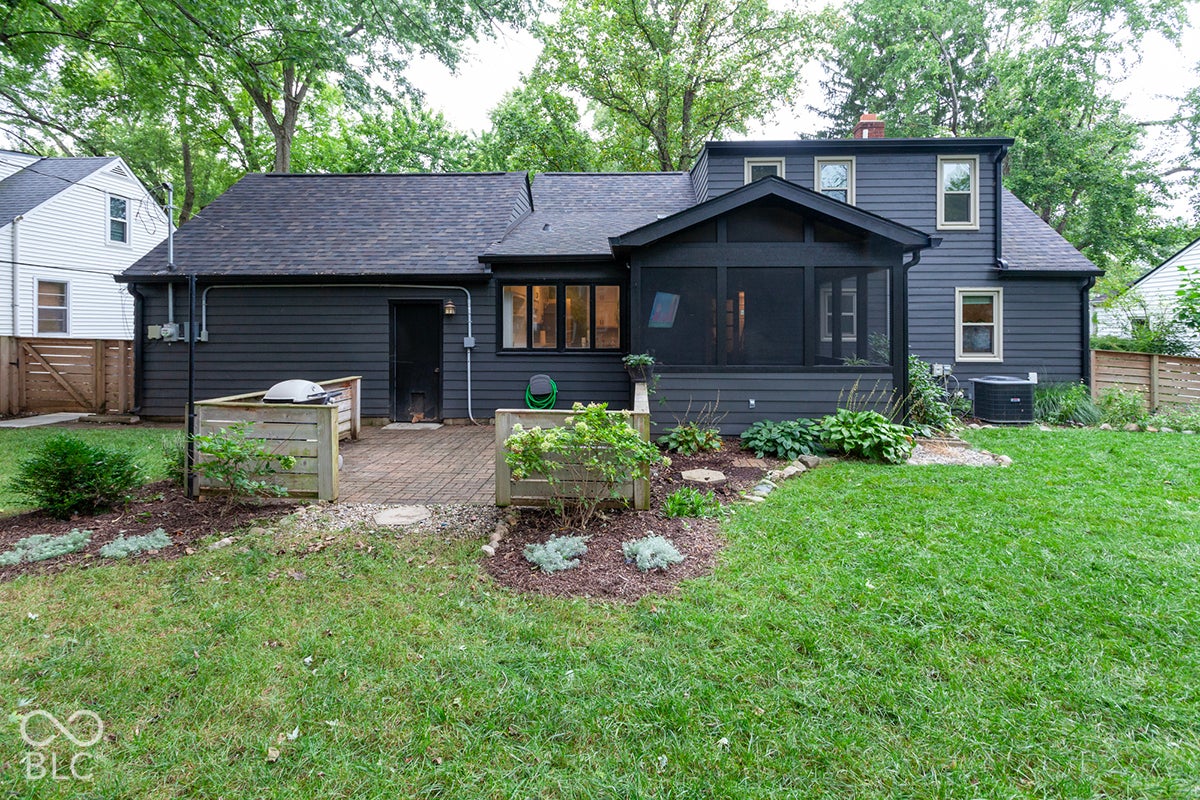
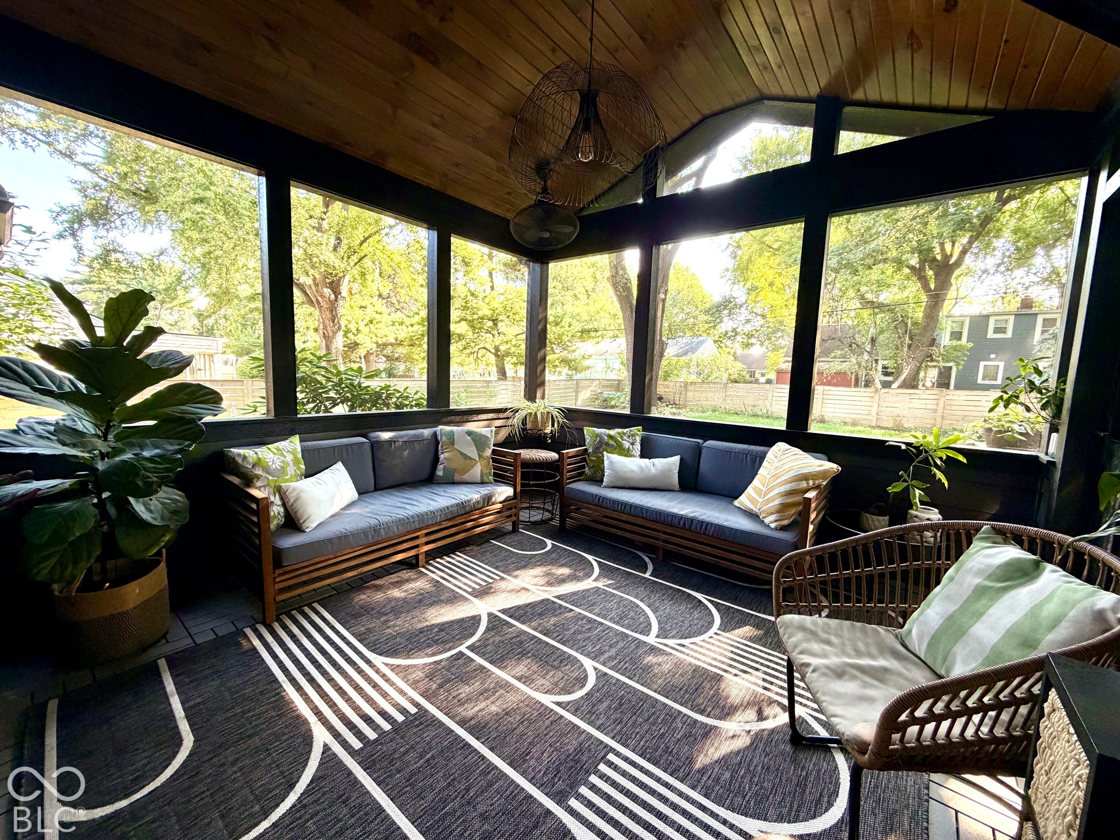
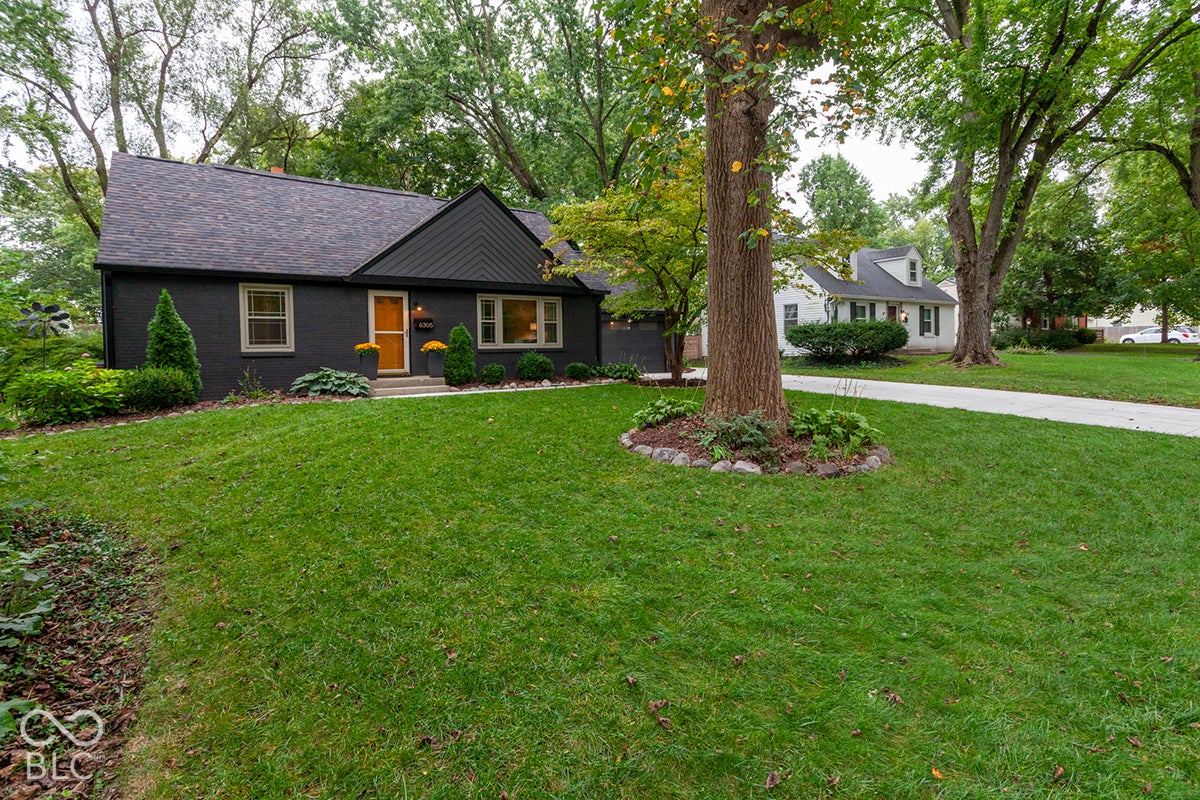
Classic Cape Cod charm meets thoughtful modern updates in established Dawnbury! Set on a 0.22-acre lot beneath mature trees, this 4-bed, 2-bath home offers over 2,400 finished sq ft and a backyard you'll never want to leave. The screened-in porch is the true showstopper, opening to a paver patio, mature trees, raised garden beds, storage shed and a fully fenced yard. Inside, gleaming hardwoods and timeless character pair with modern finishes throughout. The updated kitchen features refaced cabinetry and high-end appliances and flows into a formal dining room. Two bedrooms and a full bath on the main level offer easy, flexible living, with two more bedrooms and a second full bath upstairs. The partially finished basement adds a spacious rec room plus tons of storage. The big-ticket items are done: roof and gutters (2023), furnace (2022), AC (2020), water heater (2025), concrete driveway and walks (2025), garage door and opener (2024).

Save
Ask
Tour
Hide
Share
Listing Snapshot
Price 
$349,900
Days On Site 
29 Days
Bedrooms 
4
Inside Area (SqFt) 
2,461 sqft
Total Baths 
2
Full Baths 
2
Partial Baths 
N/A
Lot Size 
0.22 Acres
Year Built 
1954
MLS Number 
22127762
Status 
Pending
Property Tax 
N/A
HOA/Condo/Coop Fees 
N/A
Sq Ft Source 
Assessor
Friends & Family
Recent Activity
4 weeks agoStatus changed to Pending
4 weeks agoListing updated with changes from the MLS
4 weeks agoListing first seen on site
General Features
Acres 
0.22
Foundation 
Block
Garage 
Yes
Garage Spaces 
2
Levels 
Two
Parking 
Garage Door OpenerAttached
Property Condition 
Updated/Remodeled
Property Sub Type 
Single Family Residence
Security 
Smoke Detector(s)
SqFt Below 
574
SqFt Total 
2799
Style 
Cape Cod
Utilities 
Cable AvailableCable ConnectedNatural Gas Connected
Water Source 
Public
Interior Features
Appliances 
DishwasherDryerDisposalGas Water HeaterElectric OvenRefrigeratorWasherWater Softener OwnedRange Hood
Basement 
Partially FinishedStorage Space
Cooling 
Central Air
Electric 
100 Amp Service
Flooring 
Hardwood
Heating 
Forced AirNatural Gas
Interior 
Vaulted Ceiling(s)PantrySmart Thermostat
Laundry Features 
In Basement
Main Level Bedrooms 
2
Window Features 
ScreensLow Emissivity Windows
Save
Ask
Tour
Hide
Share
Exterior Features
Construction Details 
Wood SidingBrick
Exterior 
Fire Pit
Fencing 
FullGate
Patio And Porch 
PorchScreened
View 
Trees/Woods
Waterview 
Trees/Woods
Windows/Doors 
ScreensLow Emissivity Windows
Community Features
MLS Area 
4903 - Marion - Washington
School District 
MSD Washington Township
Township 
Washington
Horse Property 
None
Schools
School District
MSD Washington Township
Elementary School
Clearwater Elementary School
Middle School
Eastwood Middle School
High School
North Central High School
Listing courtesy of F.C. Tucker Company (765) 639-9750


Listings courtesy of Metropolitan Indianapolis Board of REALTORS® as distributed by MLS GRID. All information is provided exclusively for consumers’ personal, non-commercial use, and may not be used for any purpose other than to identify prospective properties that a consumer may be interested in purchasing. All information is believed to be reliable but is not guaranteed and should be independently verified.

Based on information submitted to the MLS GRID as of 2026-10-25 04:29 AM UTC. All data is obtained from various sources and may not have been verified by broker or MLS GRID. Supplied Open House Information is subject to change without notice. All information should be independently reviewed and verified for accuracy. Properties may or may not be listed by the office/agent presenting the information.

Copyright © 2026 Metropolitan Indianapolis Board of REALTORS®. All rights reserved.

Neighborhood & Commute
Source: Walkscore
Save
Ask
Tour
Hide
Share