
5706 Indianola AvenueIndianapolis, IN 46220
Mortgage Calculator
Monthly Payment (Est.)
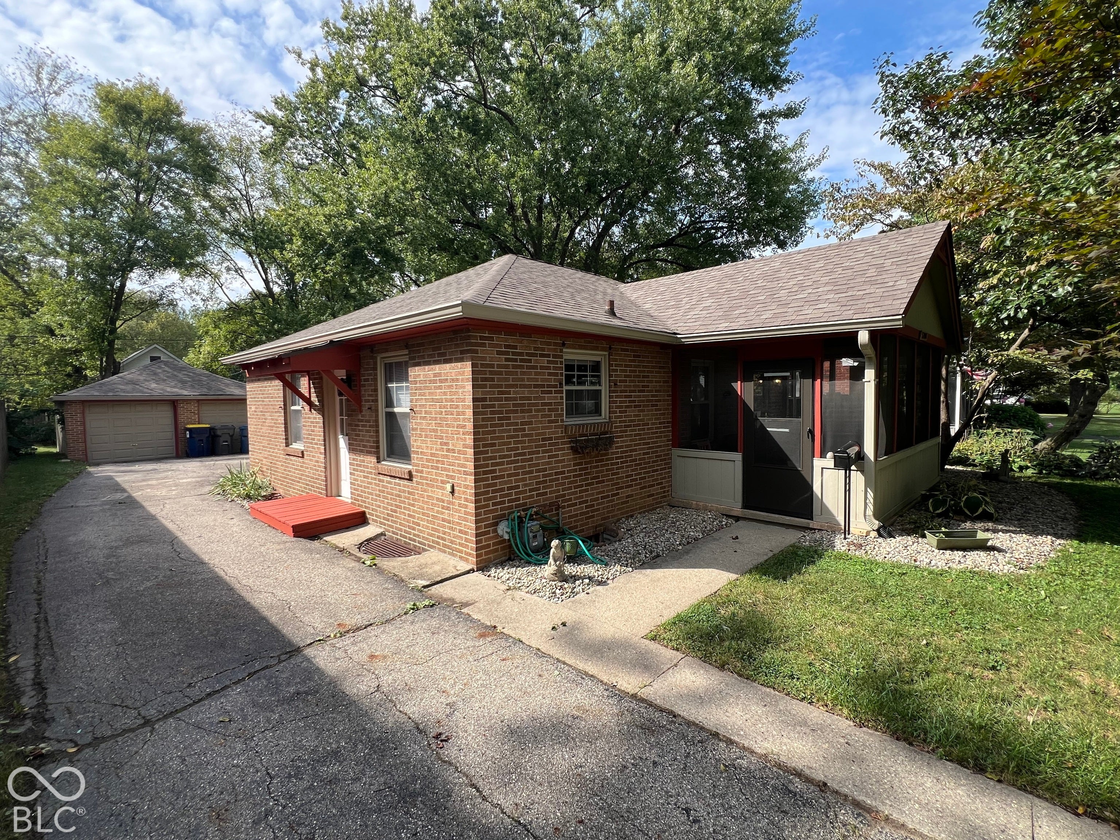
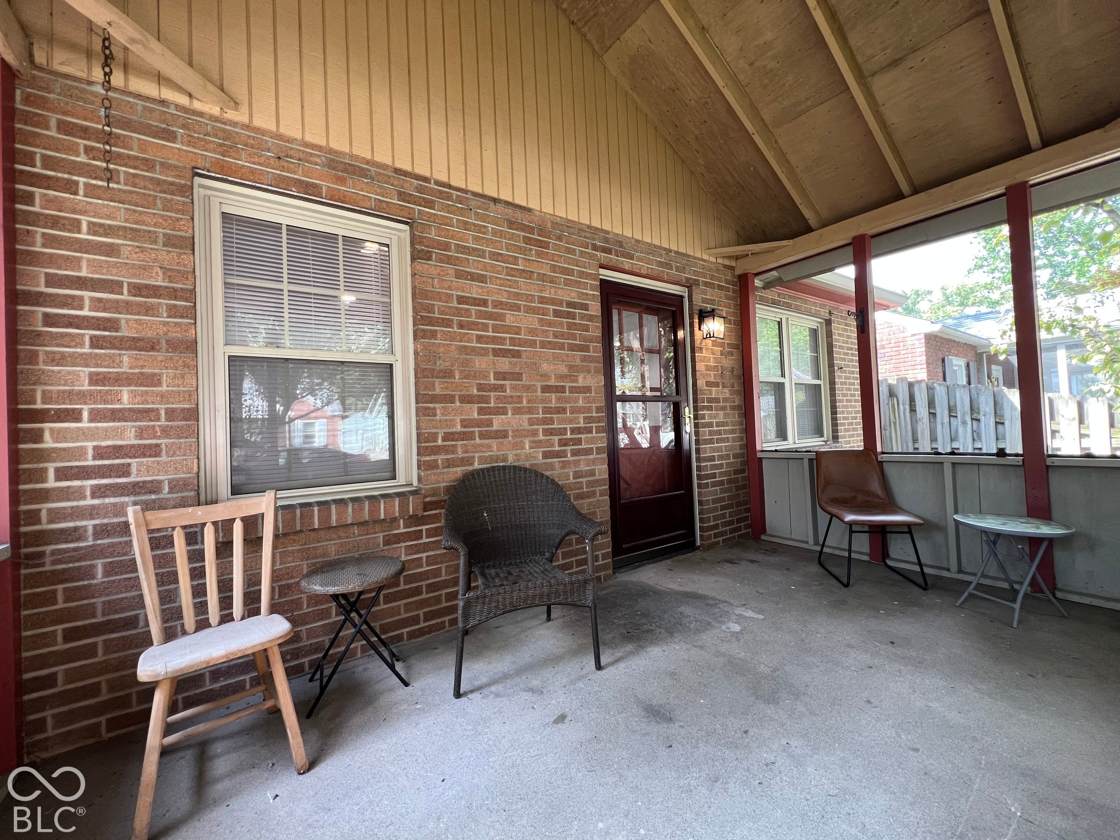
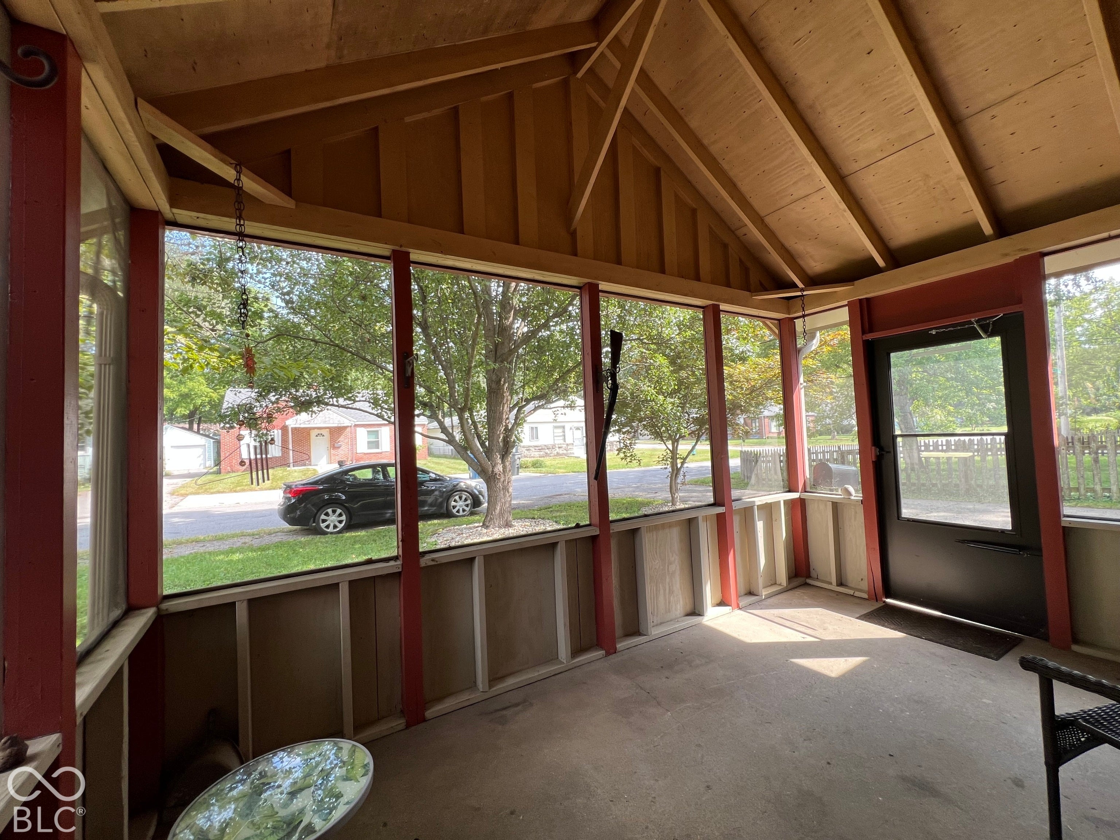
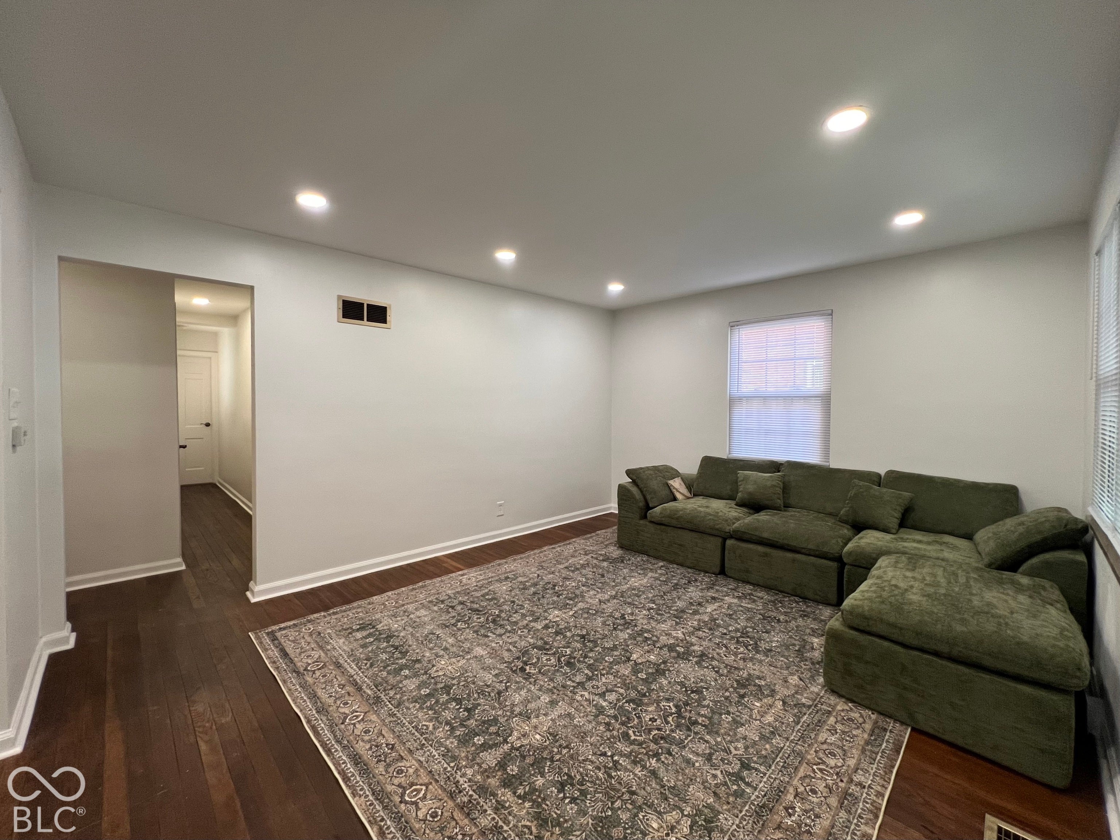
Enter an interest rate to see your estimated monthly payment.Renovated 1947 brick bungalow in Maple Lawn. Minutes away from Broad Ripple, SoBro, and the Monon. Three bedrooms and a full bath on the main level. The lower level has been finished with a second full bath and plumbed for a wet bar, offering additional square feet you'll actually use! The work you can't see is done too: waterproofed basement, updated electrical, updated windows, plus a dimensional roof and gutters were just put on in 2021. A screened porch runs along the front for enjoying morning coffee, and a covered porch off the back door opens to the yard for evening relaxation. Down the long driveway sits a detached two-car garage, framed by mature trees that give the whole lot a quiet privacy. It's an easy place to come home to. Ideally located near all the dining, shopping, parks, and entertainment that make Broad Ripple so desirable, this charming home combines classic character with convenient updates and is ready to welcome its next owner. Come see what it has to offer you!
| 3 weeks ago | Status changed to Pending | |
| 3 weeks ago | Listing updated with changes from the MLS | |
| 4 weeks ago | Listing first seen on site |

Listings courtesy of Metropolitan Indianapolis Board of REALTORS® as distributed by MLS GRID. All information is provided exclusively for consumers’ personal, non-commercial use, and may not be used for any purpose other than to identify prospective properties that a consumer may be interested in purchasing. All information is believed to be reliable but is not guaranteed and should be independently verified.
Based on information submitted to the MLS GRID as of 2026-10-25 04:29 AM UTC. All data is obtained from various sources and may not have been verified by broker or MLS GRID. Supplied Open House Information is subject to change without notice. All information should be independently reviewed and verified for accuracy. Properties may or may not be listed by the office/agent presenting the information.
Copyright © 2026 Metropolitan Indianapolis Board of REALTORS®. All rights reserved.