Save
Ask
Tour
Hide
Share
$368,900
40 Days On Site

23845 Six Points Road
Sheridan, IN 46069

For Sale|Single Family Residence|Active
3
Beds
2
Total Baths
2
Full Baths
2,295
SqFt
$161
/SqFt
1980
Built
Subdivision:
No Subdivision
County:
Hamilton
Listing courtesy of Land Pro Realty (317) 496-5024
Call Now: 317-947-0400
Is this the listing for you? We can help make it yours.
317-947-0400
23845 Six Points Road23845 Six Points Road23845 Six Points Road23845 Six Points Road
Save
Ask
Tour
Hide
Share

Mortgage Calculator

Monthly Payment (Est.)

Enter an interest rate to see your estimated monthly payment.
Calculator powered by Showcase IDX, a Constellation1 Company. Copyright ©2026 Information is deemed reliable but not guaranteed.

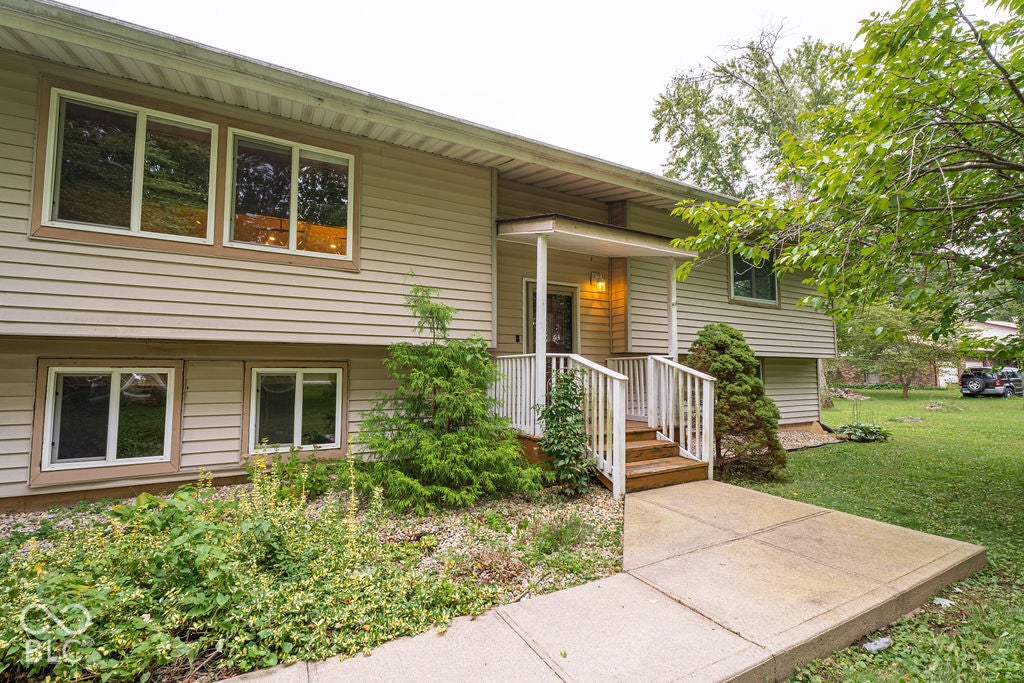
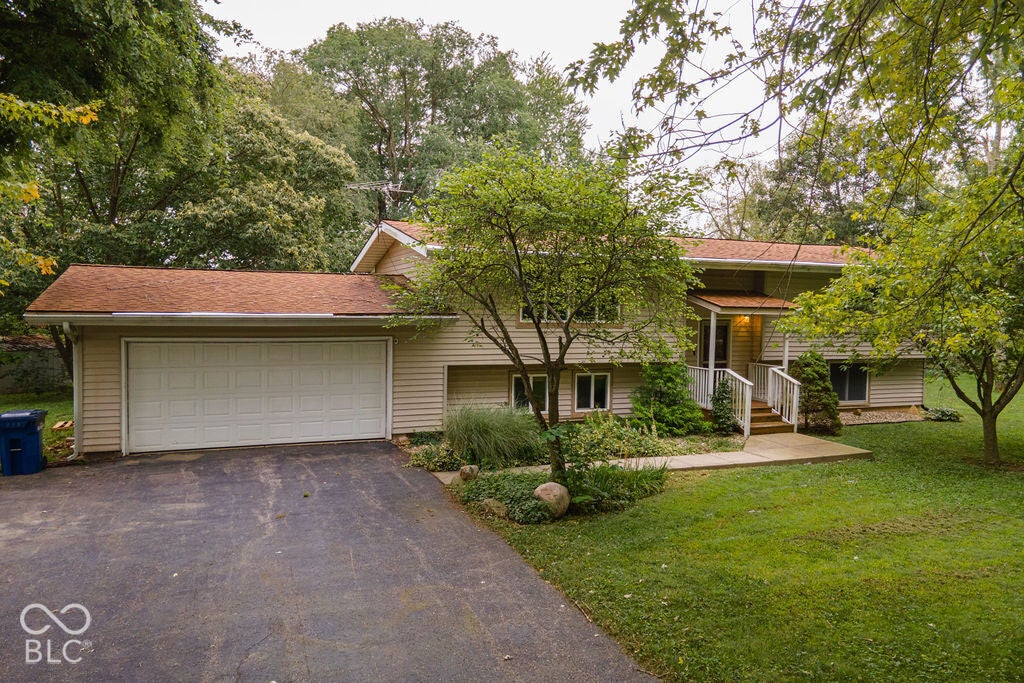
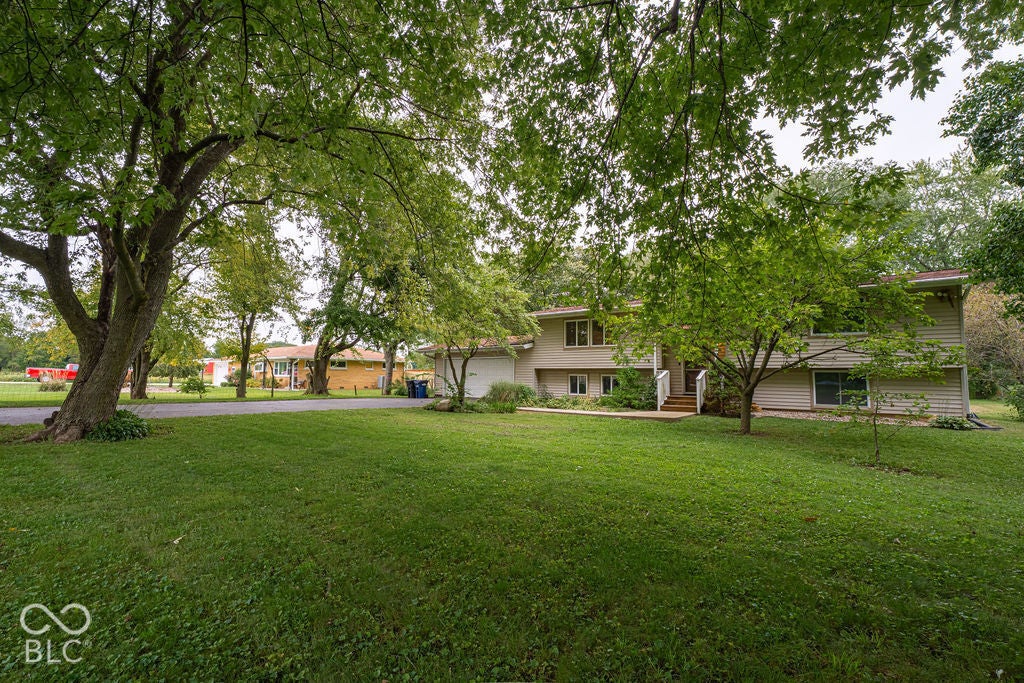
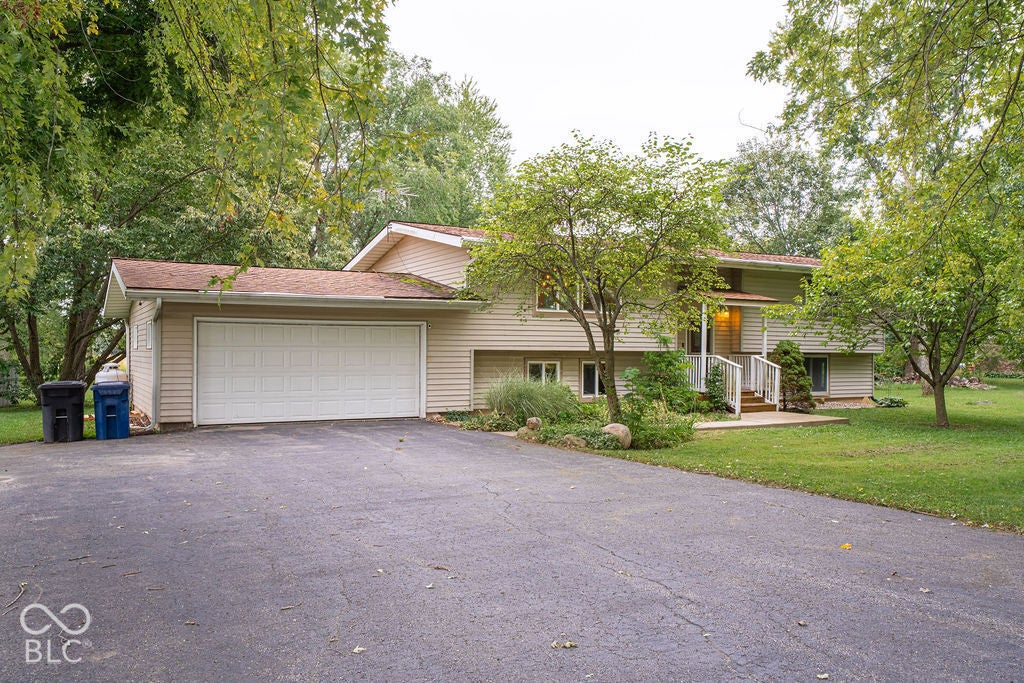
Tucked away on a full acre in Sheridan, 23845 Six Points Rd offers the kind of setting that is hard to duplicate. Mature trees, a spacious backyard, above-ground pool, and a large back deck create a peaceful retreat with plenty of room to relax, entertain, or simply enjoy the privacy. Inside, this 3-bedroom, 2-bath bi-level offers approximately 2,295 sq ft with a flexible layout, including a large kitchen, generous living room, oversized primary bedroom, and a finished lower level with two additional bedrooms, a full bath, and additional living space. Recent improvements to the lower level, bathroom, trim, and deck help make the home move-in ready while preserving the comfortable, relaxed feel of the property. If you've been looking for space, mature trees, outdoor living, and a peaceful one-acre setting, this one deserves a look. Seller willing to consider concessions toward an interest-rate buydown or buyer closing costs with an acceptable offer, subject to lender and loan-program requirements.

Save
Ask
Tour
Hide
Share
Listing Snapshot
Price 
$368,900
Days On Site 
40 Days
Bedrooms 
3
Inside Area (SqFt) 
2,295 sqft
Total Baths 
2
Full Baths 
2
Partial Baths 
N/A
Lot Size 
1 Acre
Year Built 
1980
MLS Number 
22128370
Status 
Active
Property Tax 
N/A
HOA/Condo/Coop Fees 
N/A
Sq Ft Source 
Assessor
Friends & Family
Recent Activity
2 weeks agoPrice changed to $368,900
2 weeks agoListing updated with changes from the MLS
a month agoListing first seen on site
General Features
Acres 
1
Foundation 
Slab
Garage 
Yes
Garage Spaces 
2
Levels 
Multi/Split
Parking 
AttachedGarage Door Opener
Property Sub Type 
Single Family Residence
Security 
Smoke Detector(s)
SqFt Total 
2295
Style 
Split Level
Utilities 
Propane
Water Source 
Private
Interior Features
Appliances 
DishwasherGas OvenRefrigeratorElectric Water HeaterWater Softener OwnedTrash CompactorMicrowave
Basement 
Sump Pump
Cooling 
Heat Pump
Fireplace 
Yes
Fireplace Features 
Gas Log
Fireplaces 
1
Heating 
Heat PumpPropaneForced AirElectric
Interior 
Cathedral Ceiling(s)Breakfast BarEat-in KitchenKitchen IslandVaulted Ceiling(s)Walk-In Closet(s)
Main Level Bedrooms 
2
Window Features 
Screens
Save
Ask
Tour
Hide
Share
Exterior Features
Construction Details 
Vinyl Siding
Fencing 
Partial
Lot Features 
Wooded
Patio And Porch 
Deck
Pool Features 
Above GroundFencedOutdoor Pool
Private Pool 
Yes
View 
Trees/WoodsPool
Waterview 
Trees/WoodsPool
Windows/Doors 
Screens
Community Features
MLS Area 
2916 - Hamilton - Adams
School District 
Sheridan Community Schools
Township 
Adams
Horse Property 
None
Schools
School District
Sheridan Community Schools
Elementary School
Sheridan Elementary School
Middle School
Unknown
High School
Sheridan High School
Listing courtesy of Land Pro Realty (317) 496-5024


Listings courtesy of Metropolitan Indianapolis Board of REALTORS® as distributed by MLS GRID. All information is provided exclusively for consumers’ personal, non-commercial use, and may not be used for any purpose other than to identify prospective properties that a consumer may be interested in purchasing. All information is believed to be reliable but is not guaranteed and should be independently verified.

Based on information submitted to the MLS GRID as of 2026-11-07 04:35 PM UTC. All data is obtained from various sources and may not have been verified by broker or MLS GRID. Supplied Open House Information is subject to change without notice. All information should be independently reviewed and verified for accuracy. Properties may or may not be listed by the office/agent presenting the information.

Copyright © 2026 Metropolitan Indianapolis Board of REALTORS®. All rights reserved.

Neighborhood & Commute
Source: Walkscore
Save
Ask
Tour
Hide
Share