
4860 W Safford DriveNew Palestine, IN 46163

Mortgage Calculator
Monthly Payment (Est.)
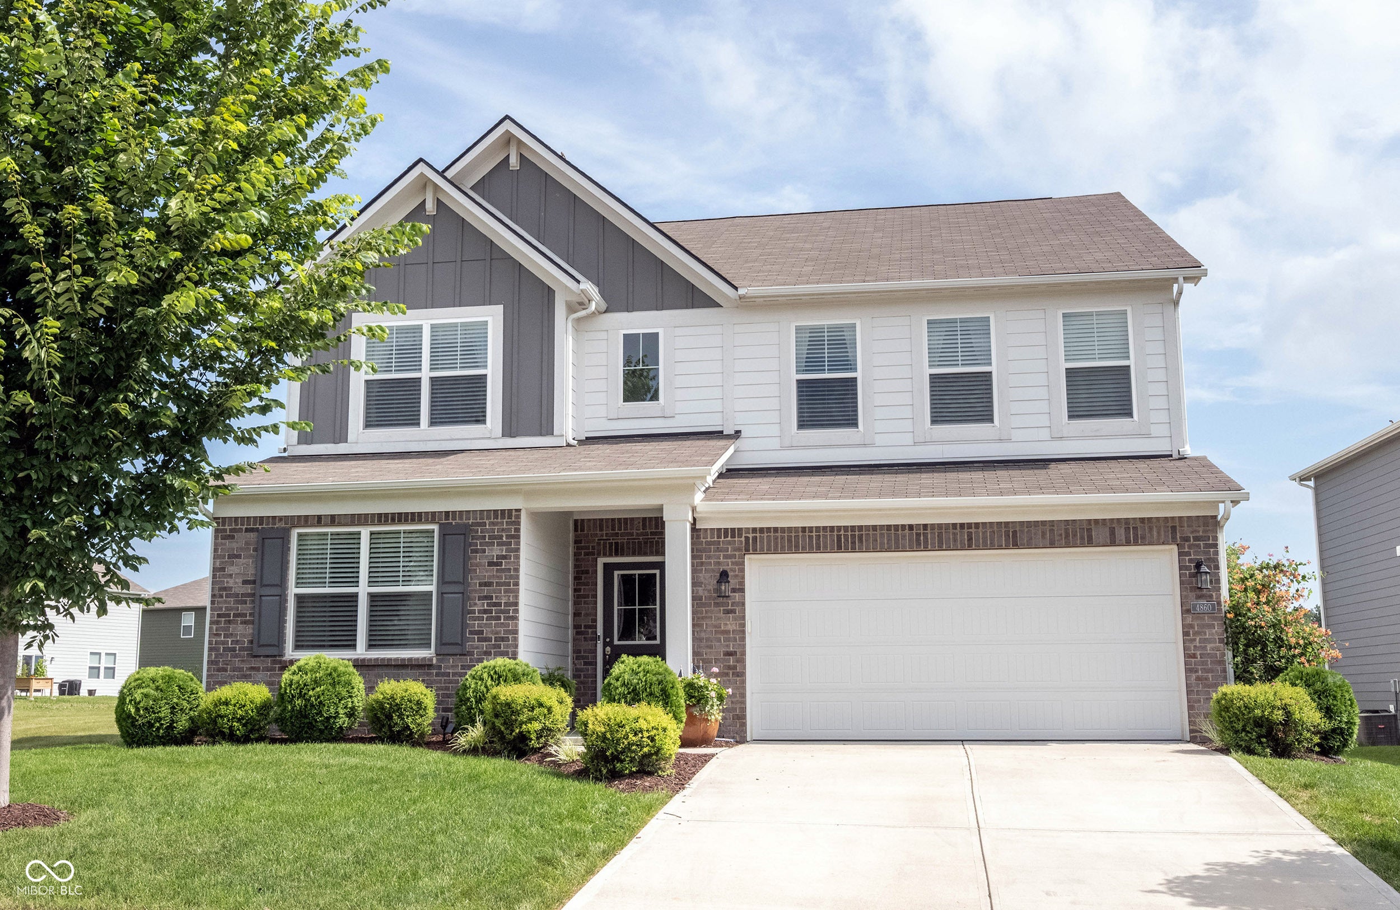
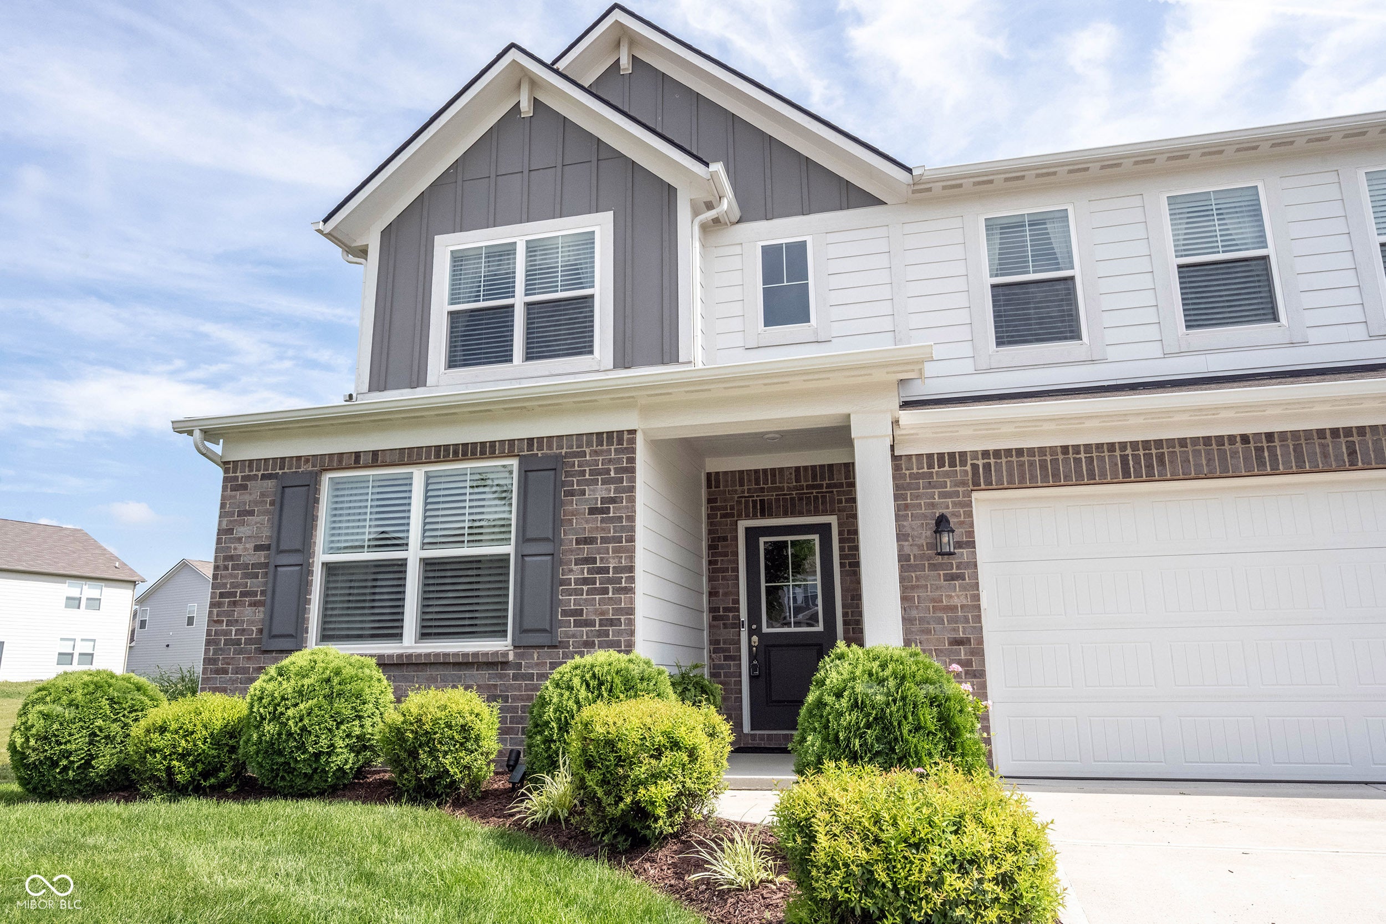
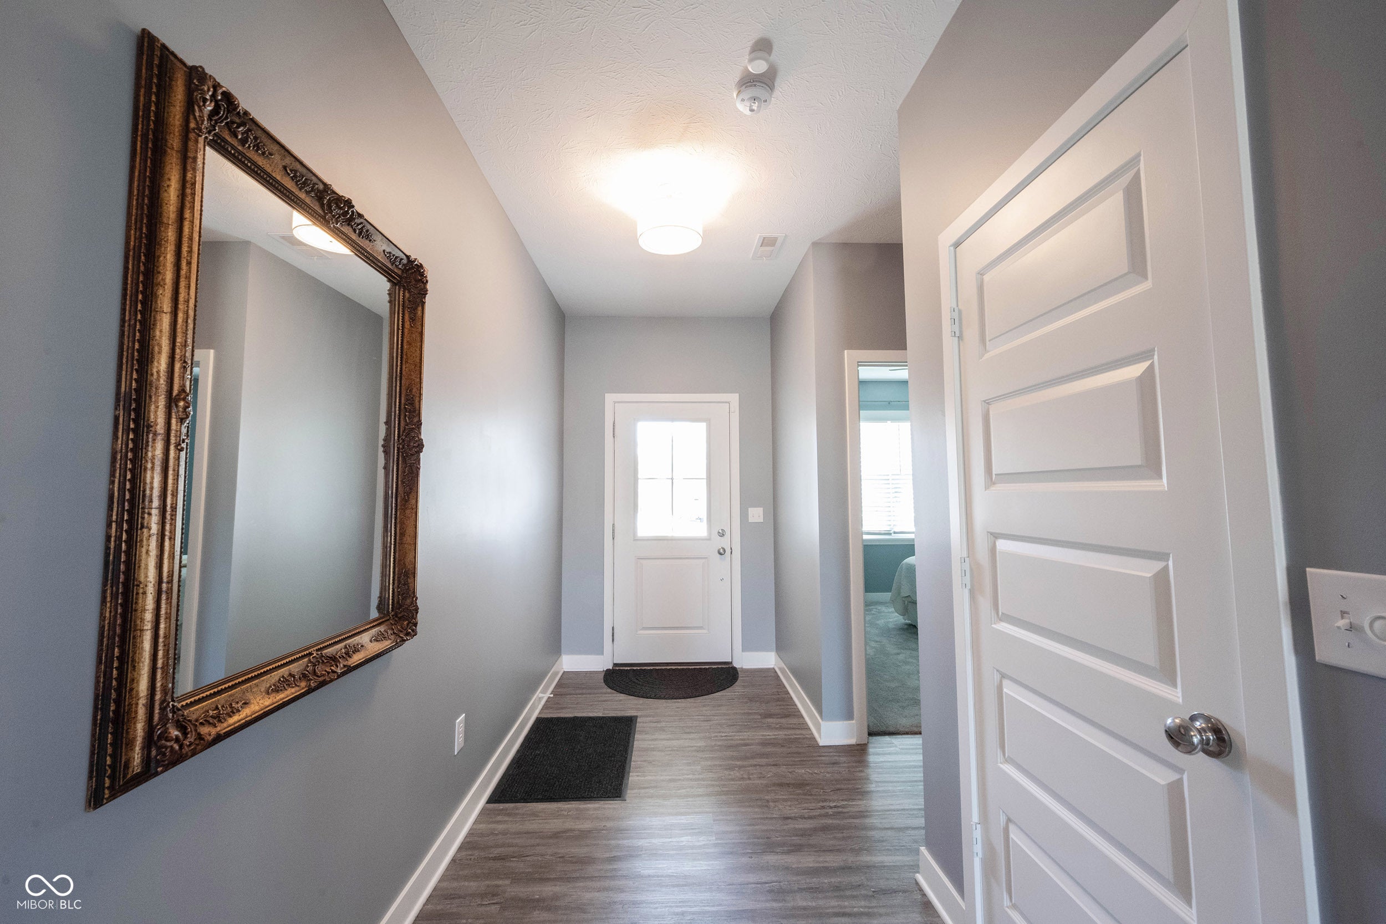
Enter an interest rate to see your estimated monthly payment.Some homes simply give you more space. This one gives you more ways to live. With 5 bedrooms, 3.5 baths and more than 3,100 sq ft, this New Palestine home was made for life's changing seasons whether that means a growing household, welcoming family under one roof, working from home or simply having room for everyone to feel at home. A main-level bedroom and full bath offer comfortable space for guests or extended family, while the flexible front room can become the office, playroom or dining room that fits your life. The kitchen and great room are where life naturally comes together. The large island becomes the place for morning coffee, quick breakfasts, homework and conversations while dinner is being made. Quartz countertops, updated appliances, tile backsplash, generous pantry storage, crown molding, fresh paint and thoughtful updates make the home feel both welcoming and ready to enjoy. Step outside and you may find your favorite place. Thoughtful landscaping and a spacious patio create a backyard oasis for quiet mornings, summer dinners and evenings spent with family and friends. With no immediate neighbor behind or beside the home and open common space beyond, there's a wonderful sense of openness that's hard to appreciate until you see it. Upstairs, everyone has room to spread out with a spacious loft, 4 generously sized bedrooms, large closets and the convenience of an upstairs laundry room. The primary suite offers a comfortable place to unwind, complete with double vanities and a walk-in closet with custom shelving. Copperstone adds even more to everyday life with sidewalks, a community pool and playground. It's a home with room to gather, room to grow and room for whatever comes next.
| a month ago | Listing first seen on site | |
| a month ago | Listing updated with changes from the MLS |

Listings courtesy of Metropolitan Indianapolis Board of REALTORS® as distributed by MLS GRID. All information is provided exclusively for consumers’ personal, non-commercial use, and may not be used for any purpose other than to identify prospective properties that a consumer may be interested in purchasing. All information is believed to be reliable but is not guaranteed and should be independently verified.
Based on information submitted to the MLS GRID as of 2026-11-08 11:10 AM UTC. All data is obtained from various sources and may not have been verified by broker or MLS GRID. Supplied Open House Information is subject to change without notice. All information should be independently reviewed and verified for accuracy. Properties may or may not be listed by the office/agent presenting the information.
Copyright © 2026 Metropolitan Indianapolis Board of REALTORS®. All rights reserved.