
5924 AllisonvilleIndianapolis, IN 46220
Mortgage Calculator
Monthly Payment (Est.)
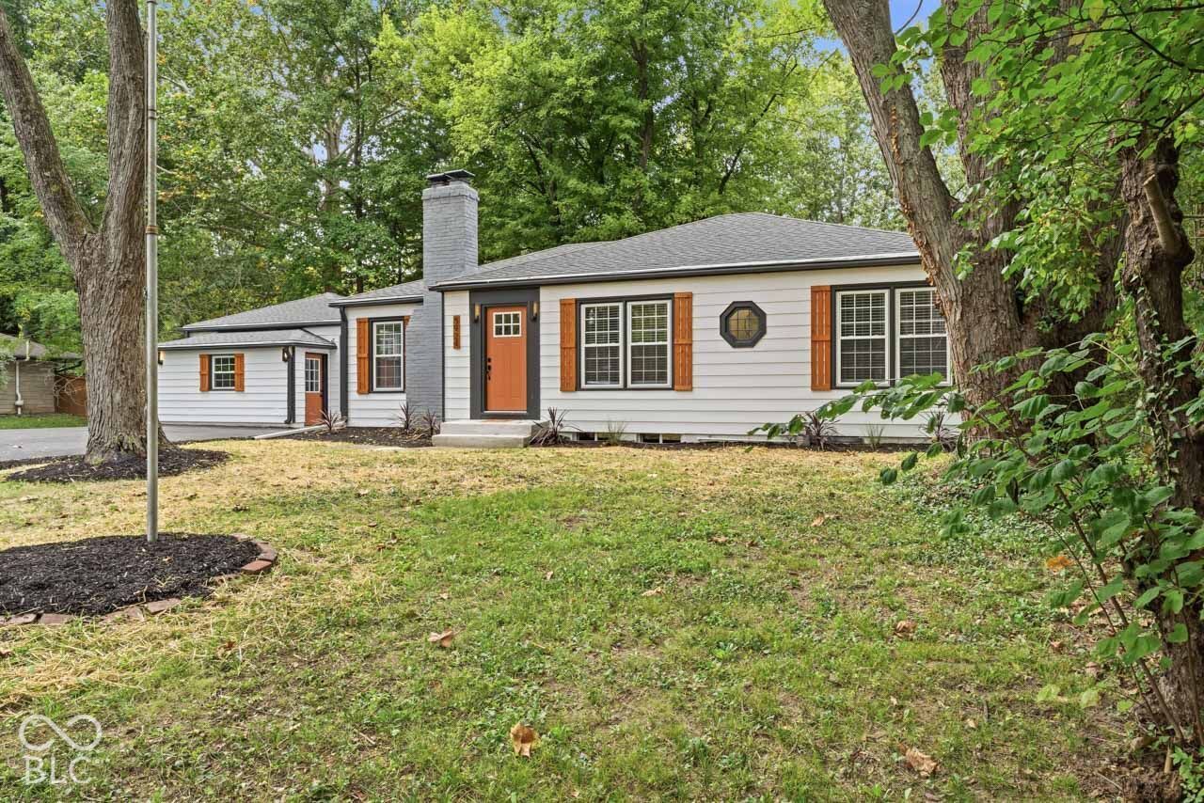
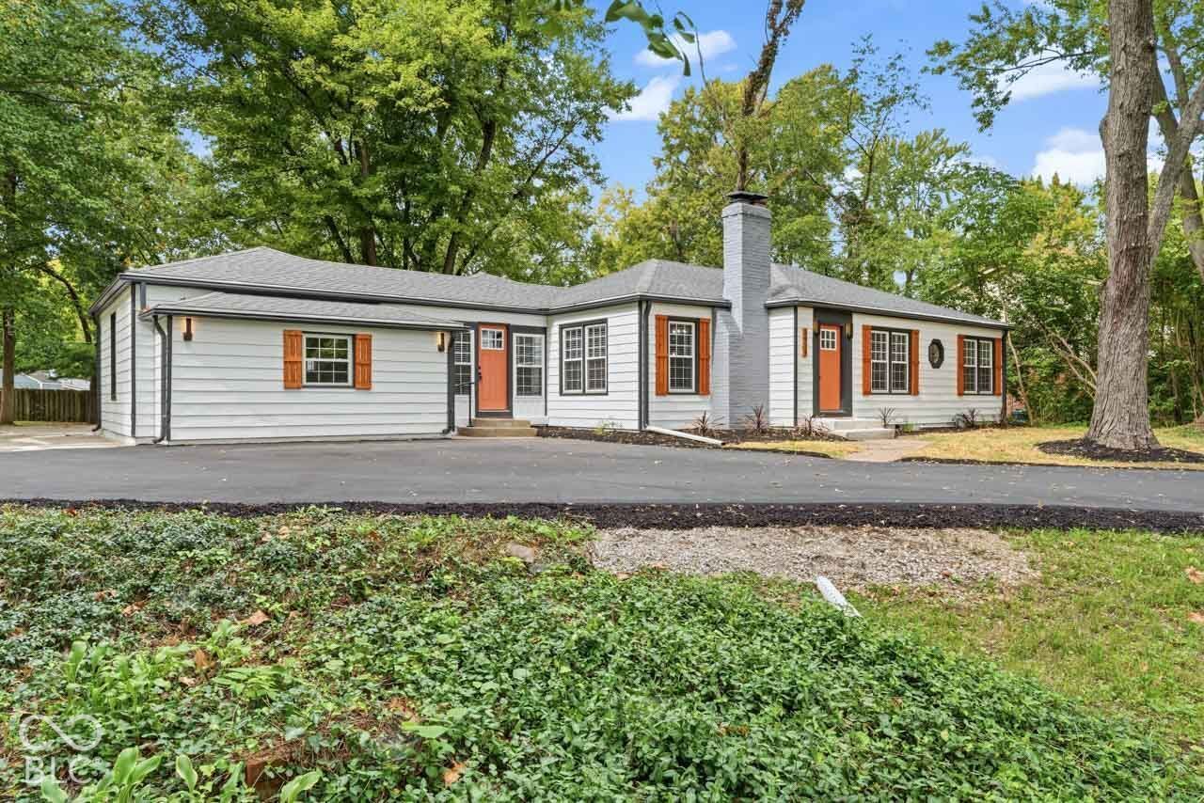
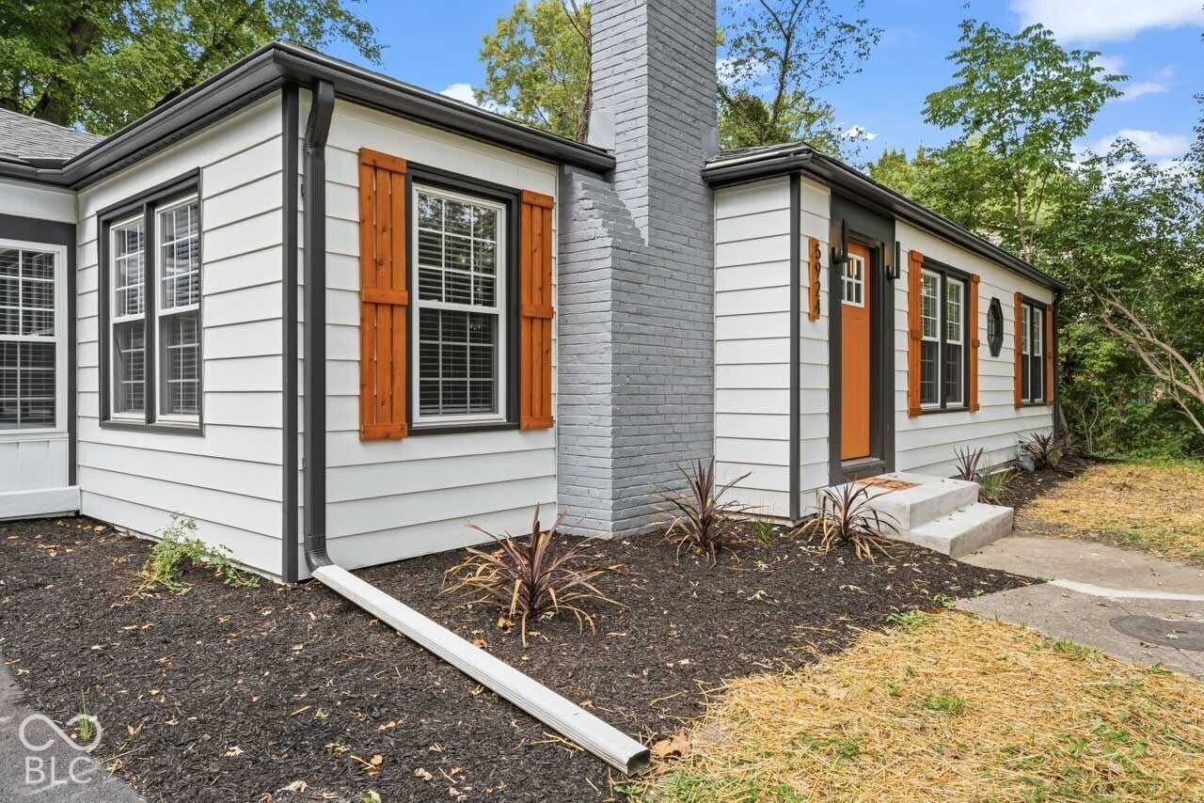
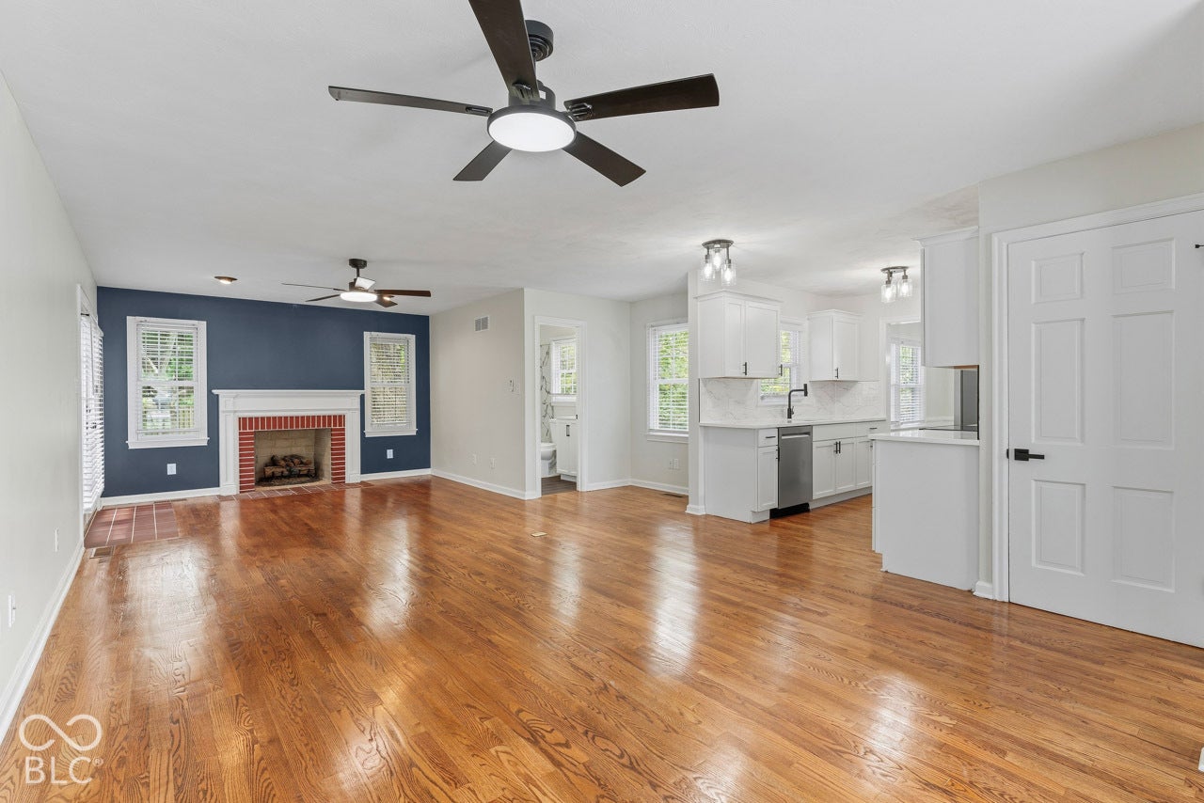
Enter an interest rate to see your estimated monthly payment.A gorgeous 3 Bed 2.5 Bath ranch home at 5924 Allisonville, INDIANAPOLIS, IN. Built in 1943, this 1682 square foot single family home has been completely remodeled, offering a fresh perspective on comfortable living. The recently updated kitchen provides a sophisticated space for culinary pursuits, featuring stainless steel appliances and quartz counters. Adjacent to this, the family room offers a welcoming atmosphere, centered around a comforting fireplace. A second fireplace featured in the living room. The property features three bedrooms, with one offering the convenience of an ensuite bathroom. In total, there are two full bathrooms and one half bathroom throughout the home. Outside, a private yard offers a personal escape, complementing the attached garage for practical living. This home presents a unique opportunity to embrace a refined lifestyle in a well-appointed setting.
| a week ago | Price changed to $398,900 | |
| a week ago | Listing updated with changes from the MLS | |
| 3 weeks ago | Listing first seen on site |

Listings courtesy of Metropolitan Indianapolis Board of REALTORS® as distributed by MLS GRID. All information is provided exclusively for consumers’ personal, non-commercial use, and may not be used for any purpose other than to identify prospective properties that a consumer may be interested in purchasing. All information is believed to be reliable but is not guaranteed and should be independently verified.
Based on information submitted to the MLS GRID as of 2026-10-25 04:49 AM UTC. All data is obtained from various sources and may not have been verified by broker or MLS GRID. Supplied Open House Information is subject to change without notice. All information should be independently reviewed and verified for accuracy. Properties may or may not be listed by the office/agent presenting the information.
Copyright © 2026 Metropolitan Indianapolis Board of REALTORS®. All rights reserved.