
1473 Littleleaf DriveSheridan, IN 46069
Mortgage Calculator
Monthly Payment (Est.)
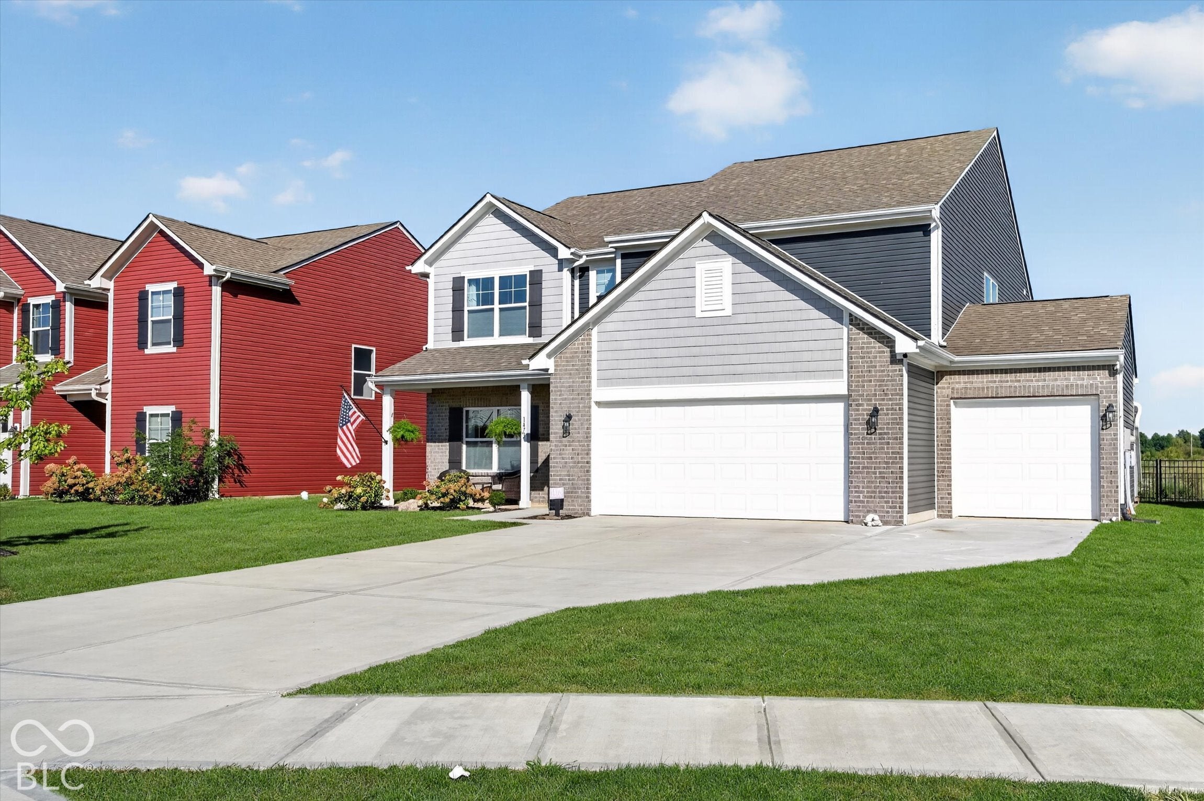
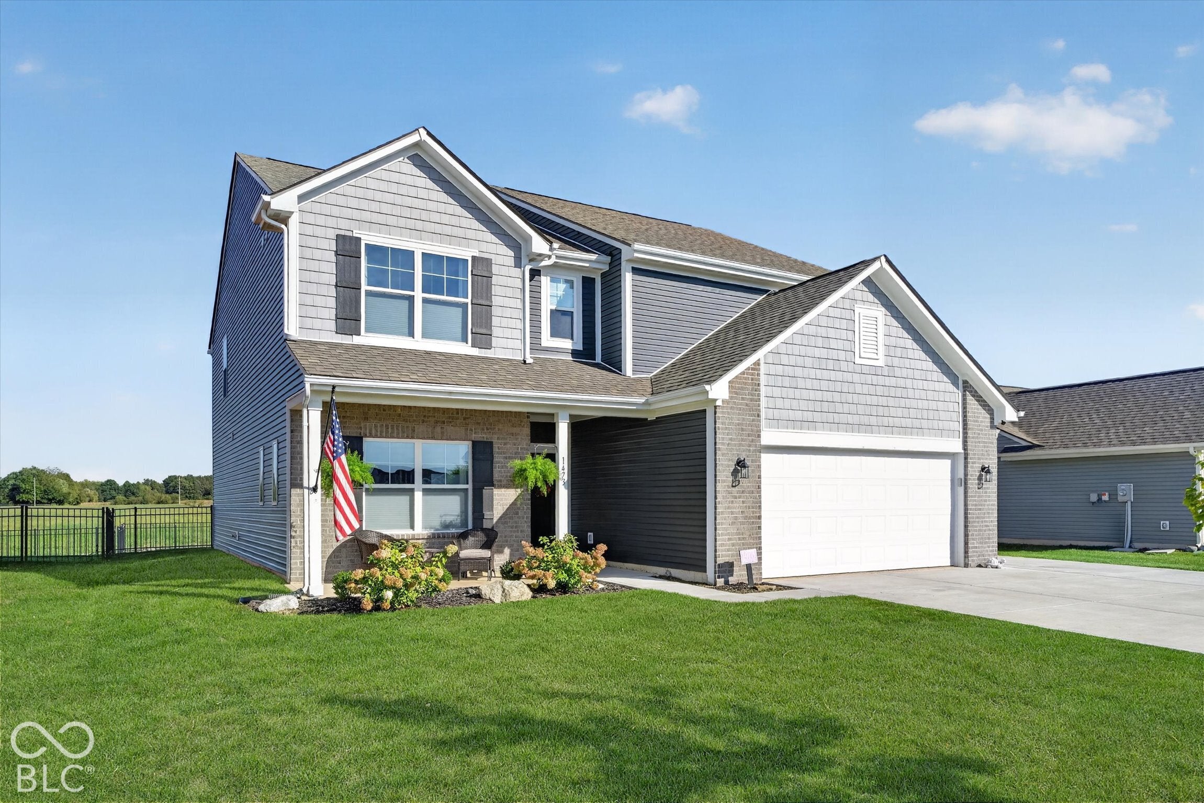
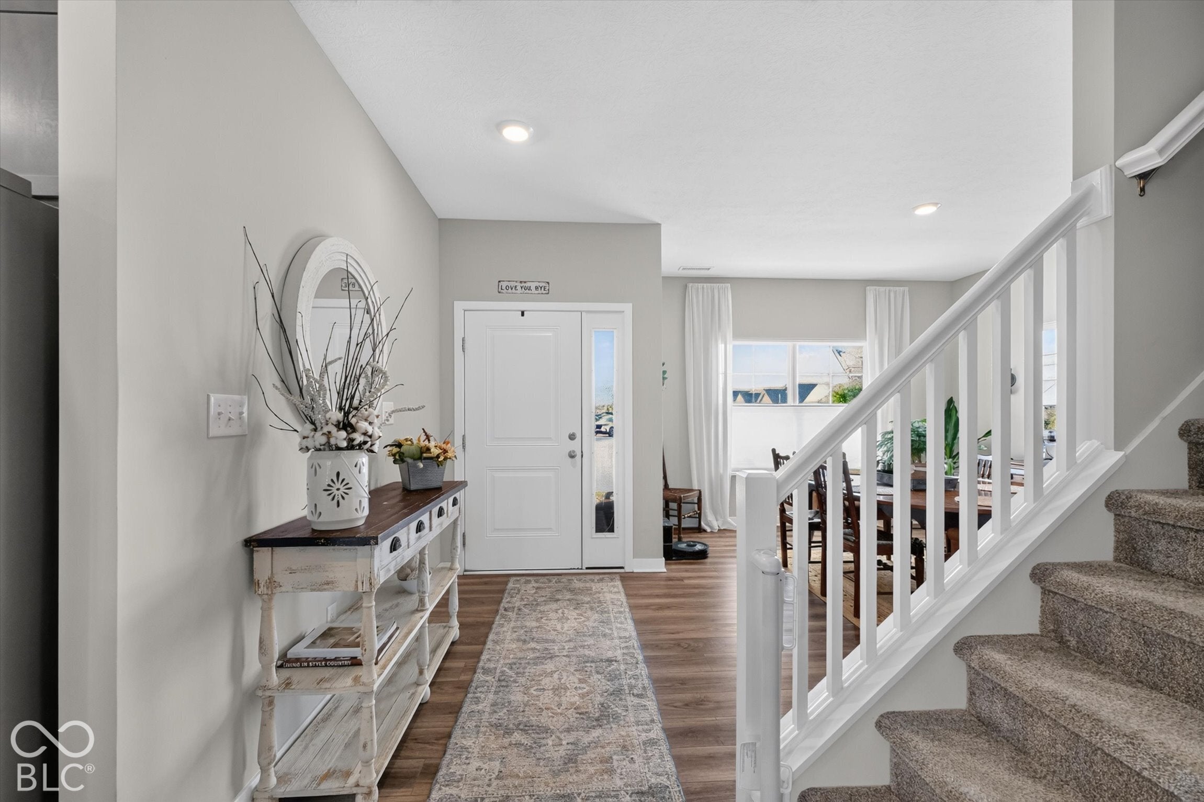
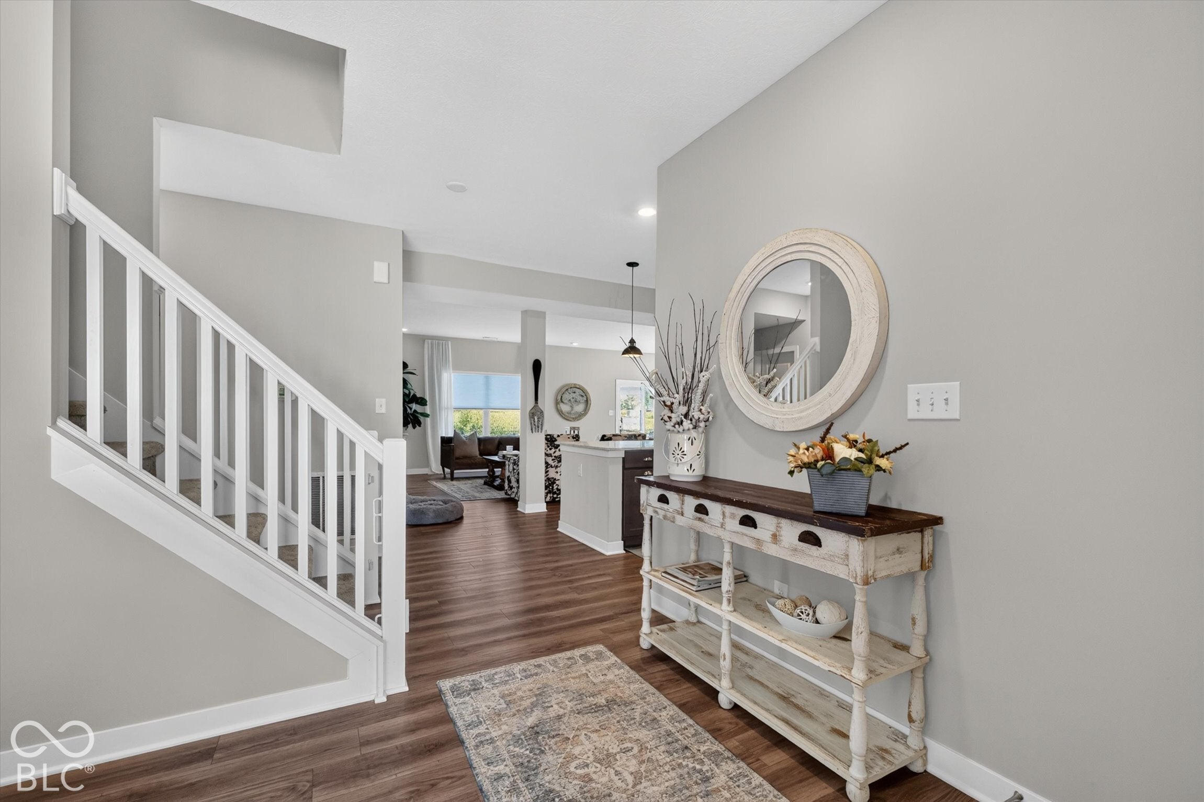
Enter an interest rate to see your estimated monthly payment.An absolute must see upgraded elevation, 5 bedroom, (5th bedroom on main floor) 3 full bathrooms, spacious loft, upgraded gourmet kitchen, 3 car garage with a longer driveway and many more upgrades built in 2022. The heart of this home is its open floor plan gourmet kitchen, seamlessly flowing into the family room that is just flooded with natural light, a great dining room with an added dry bar! The large kitchen boasts upgraded stainless steel appliances, a wall oven/microwave combo and an electric range/oven for 2 ovens perfect for entertaining, beautiful ceramic backsplash and gleaming quartz countertops! A generously sized island with plenty of room for barstools, featuring an undermount sink, provides both a functional workspace and a central gathering point. A dedicated, extended pantry offers tons of storage solutions. A great mudroom with a bench and a place to store shoes & backpacks! All upstairs bedrooms have generous, walk in closets! Upstairs features a spacious loft and 4 additional bedrooms! The spacious primary bedroom has a gorgeous bath with 2 sinks in an elevated vanity & tiled walk in shower! Another upgrade is an extended 20'x12 concrete patio perfect for patio furniture, grills and outdoor entertaining with a great, private view! The 4' black aluminum fence is great for children and pets! This great location is just minutes from everything the area has to offer!
| a week ago | Price changed to $394,900 | |
| a week ago | Listing updated with changes from the MLS | |
| a month ago | Listing first seen on site |

Listings courtesy of Metropolitan Indianapolis Board of REALTORS® as distributed by MLS GRID. All information is provided exclusively for consumers’ personal, non-commercial use, and may not be used for any purpose other than to identify prospective properties that a consumer may be interested in purchasing. All information is believed to be reliable but is not guaranteed and should be independently verified.
Based on information submitted to the MLS GRID as of 2026-11-07 04:20 PM UTC. All data is obtained from various sources and may not have been verified by broker or MLS GRID. Supplied Open House Information is subject to change without notice. All information should be independently reviewed and verified for accuracy. Properties may or may not be listed by the office/agent presenting the information.
Copyright © 2026 Metropolitan Indianapolis Board of REALTORS®. All rights reserved.