
104 S Blake StreetSheridan, IN 46069
Mortgage Calculator
Monthly Payment (Est.)
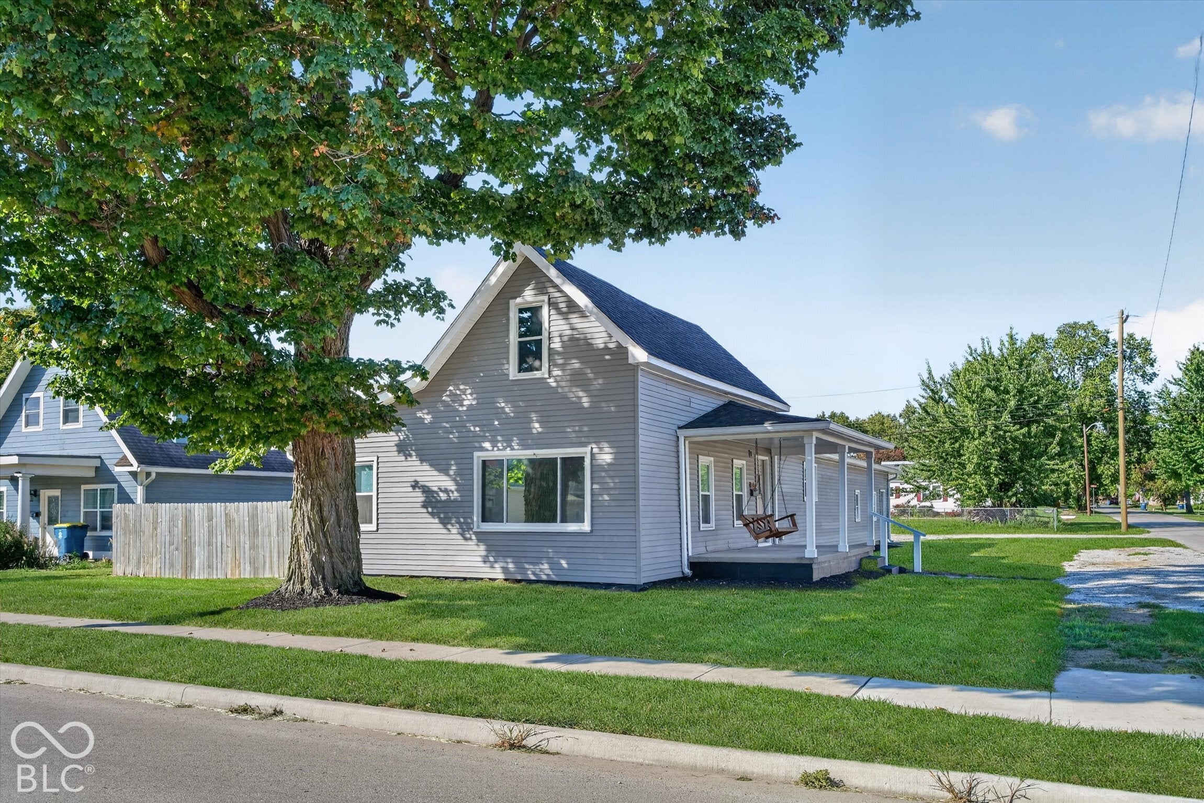
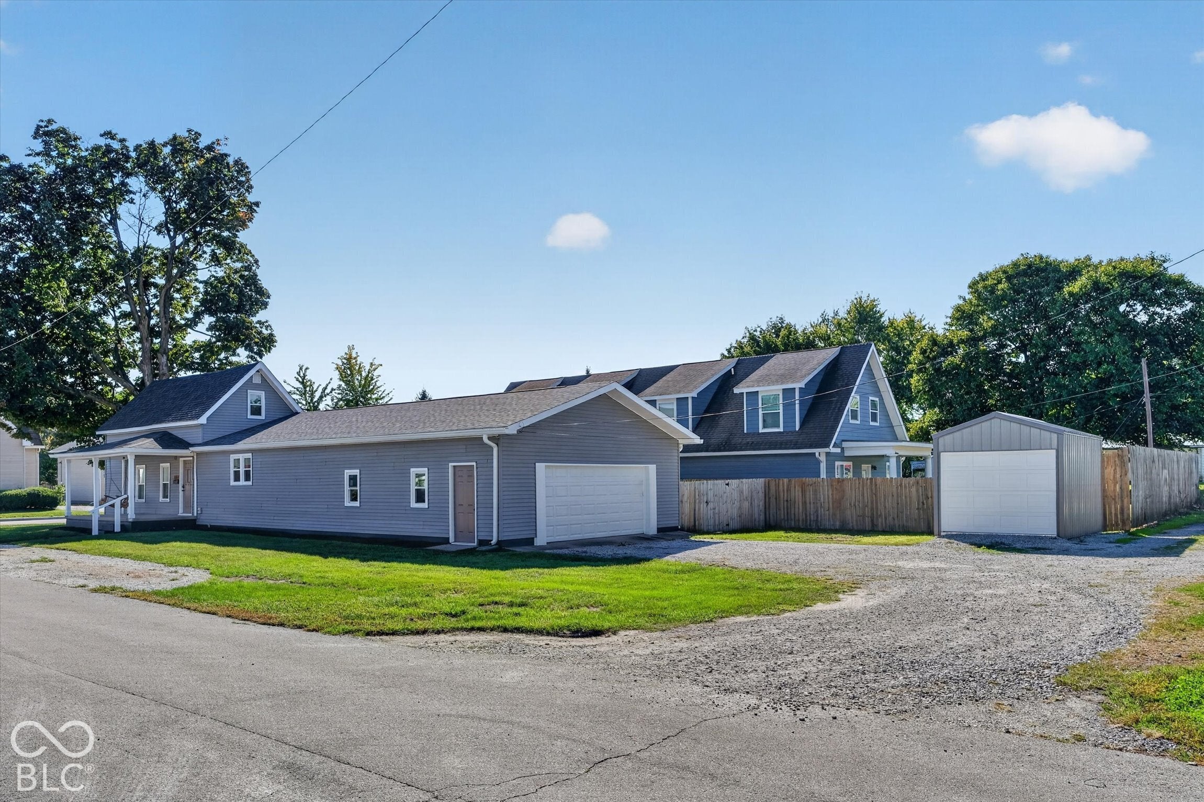
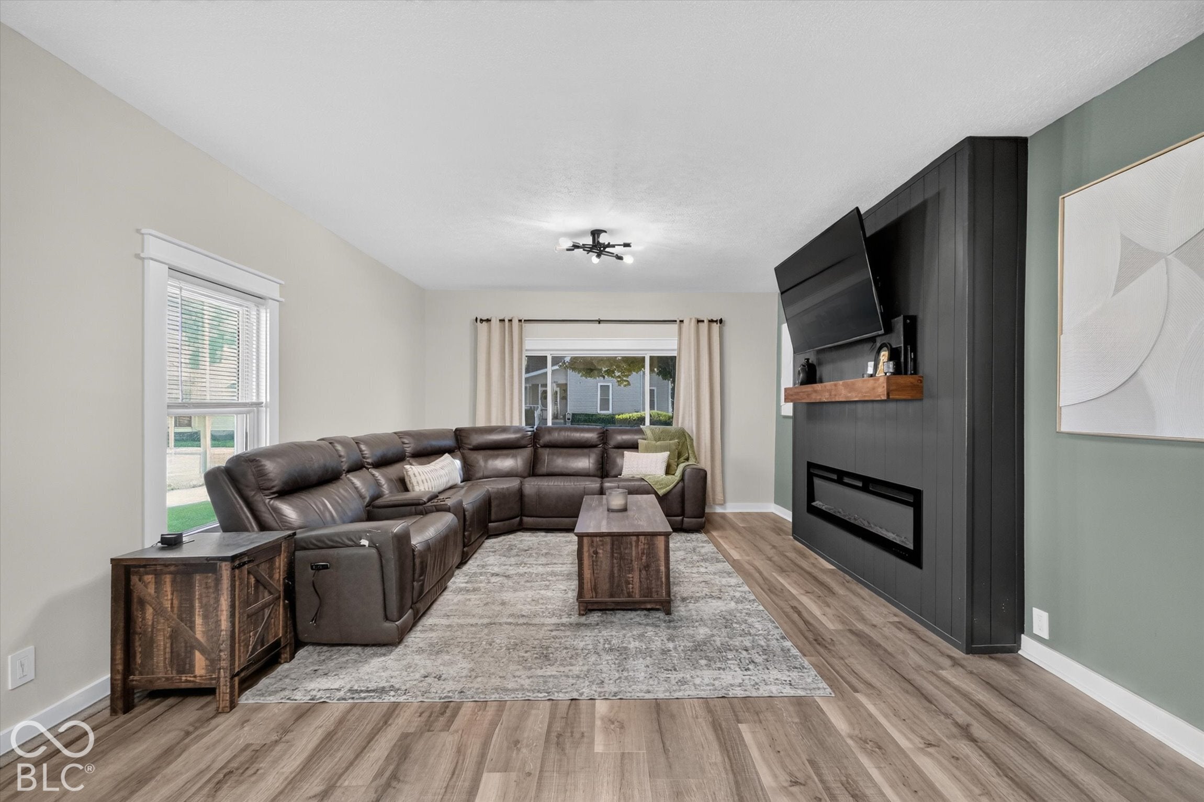
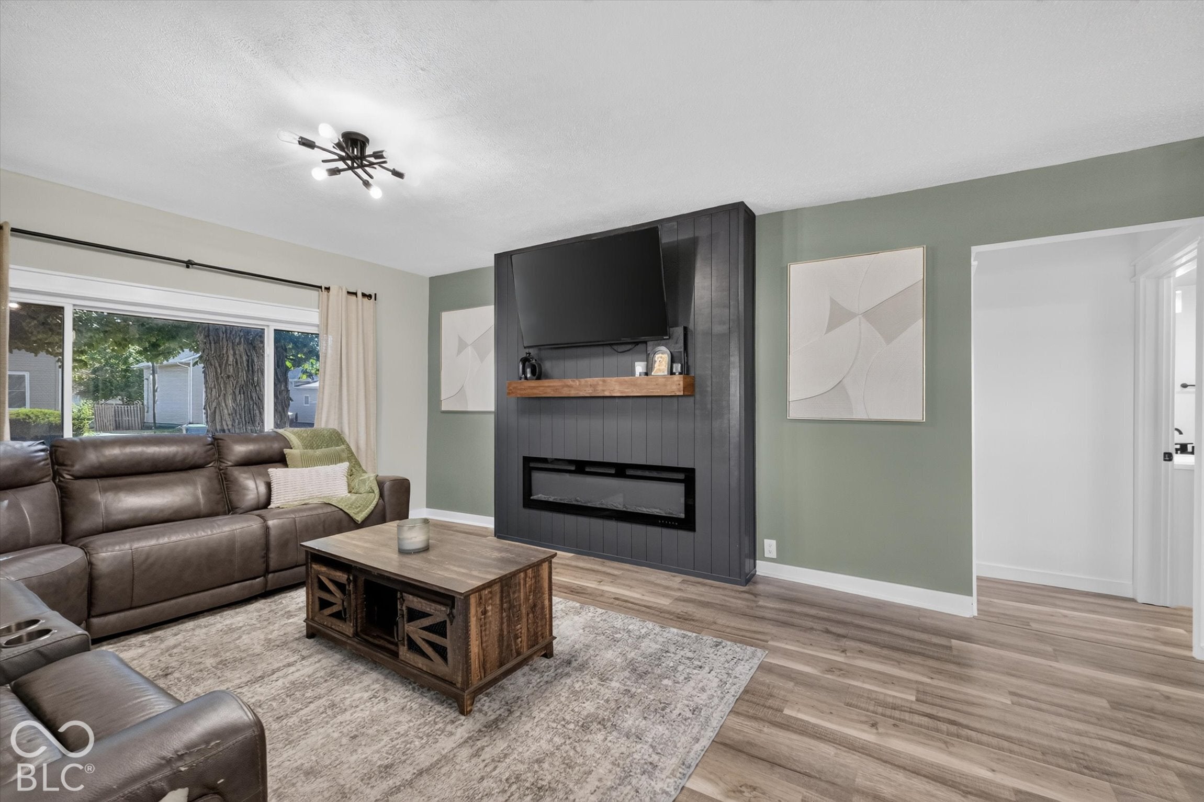
Enter an interest rate to see your estimated monthly payment.Welcome home to this spacious and beautifully updated property located in desirable Hamilton County! With generous living space, modern finishes, and an oversized garage that is hard to find, this home checks so many boxes. The heart of the home is the large eat-in kitchen featuring quartz countertops, a stylish tiled backsplash, abundant cabinetry, and plenty of room for everyday dining and entertaining. The expansive living room provides a comfortable gathering space and is highlighted by a cozy electric fireplace. Spacious bedrooms provide plenty of room to relax, while the upgraded bathrooms feature attractive finishes and tiled showers for a clean, modern feel. Outside, enjoy the privacy of a fully fenced side yard enclosed by a 6-foot privacy fence-perfect for pets, play, or outdoor entertaining. The huge garage provides exceptional space for vehicles, storage, hobbies, or a workshop. With its desirable Hamilton County location, thoughtful updates, functional living spaces, and impressive garage space, this home is ready to impress.
| 4 weeks ago | Status changed to Pending | |
| 4 weeks ago | Listing updated with changes from the MLS | |
| a month ago | Listing first seen on site |

Listings courtesy of Metropolitan Indianapolis Board of REALTORS® as distributed by MLS GRID. All information is provided exclusively for consumers’ personal, non-commercial use, and may not be used for any purpose other than to identify prospective properties that a consumer may be interested in purchasing. All information is believed to be reliable but is not guaranteed and should be independently verified.
Based on information submitted to the MLS GRID as of 2026-11-08 10:33 AM UTC. All data is obtained from various sources and may not have been verified by broker or MLS GRID. Supplied Open House Information is subject to change without notice. All information should be independently reviewed and verified for accuracy. Properties may or may not be listed by the office/agent presenting the information.
Copyright © 2026 Metropolitan Indianapolis Board of REALTORS®. All rights reserved.