
1220 Shoreline DriveCicero, IN 46034

Mortgage Calculator
Monthly Payment (Est.)
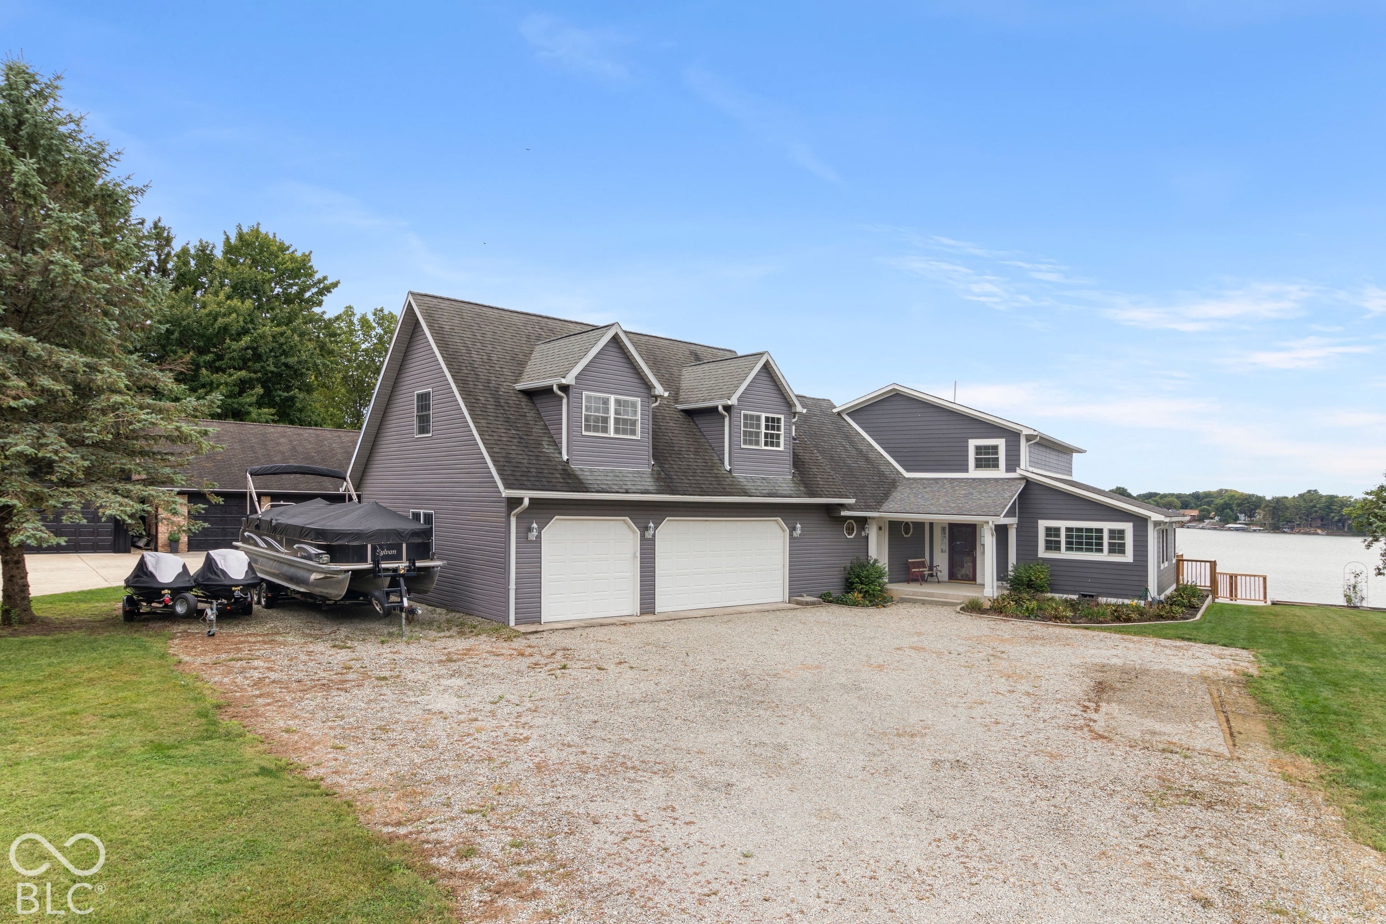
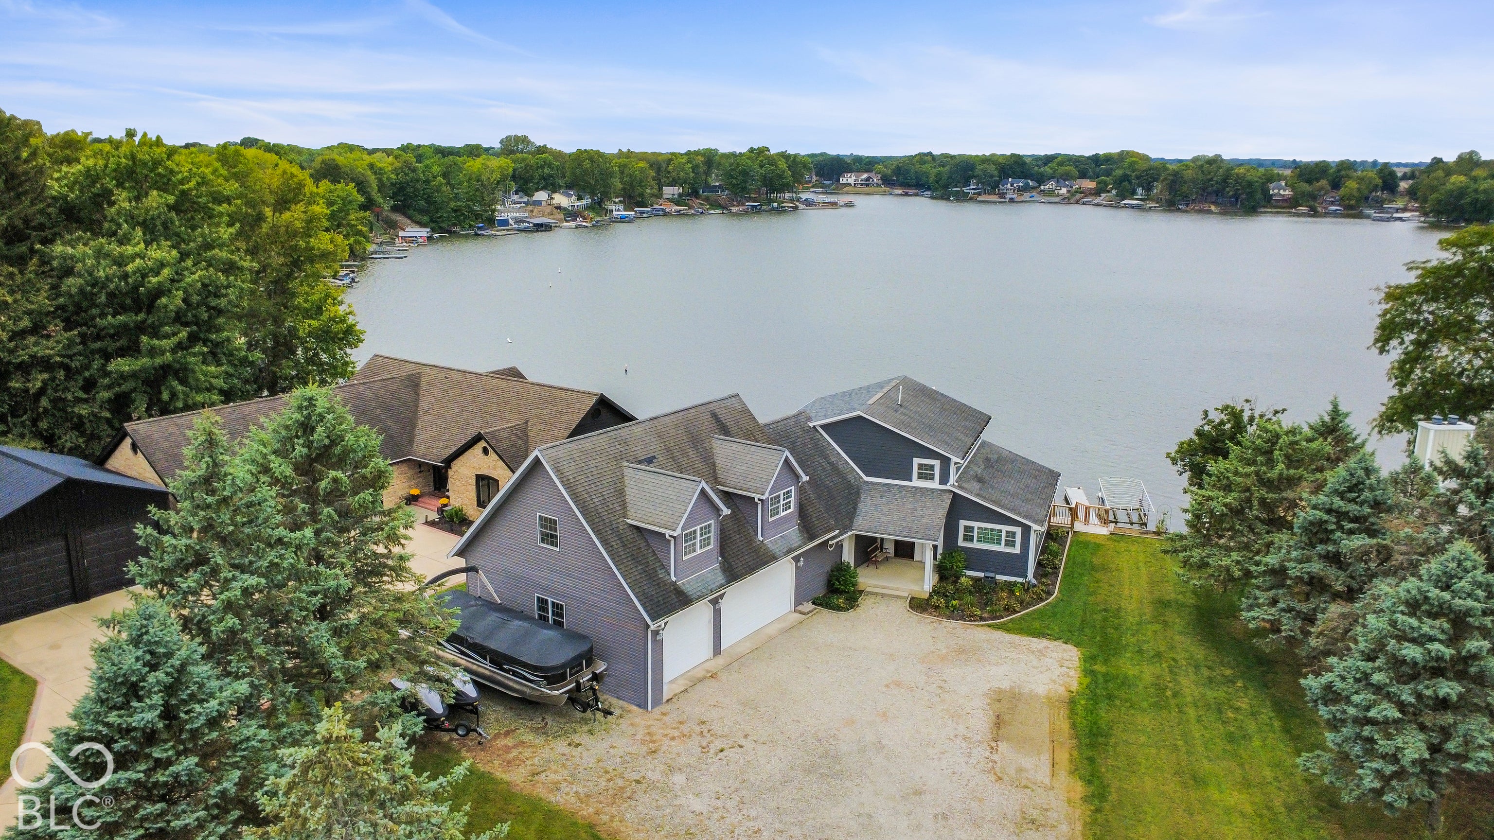
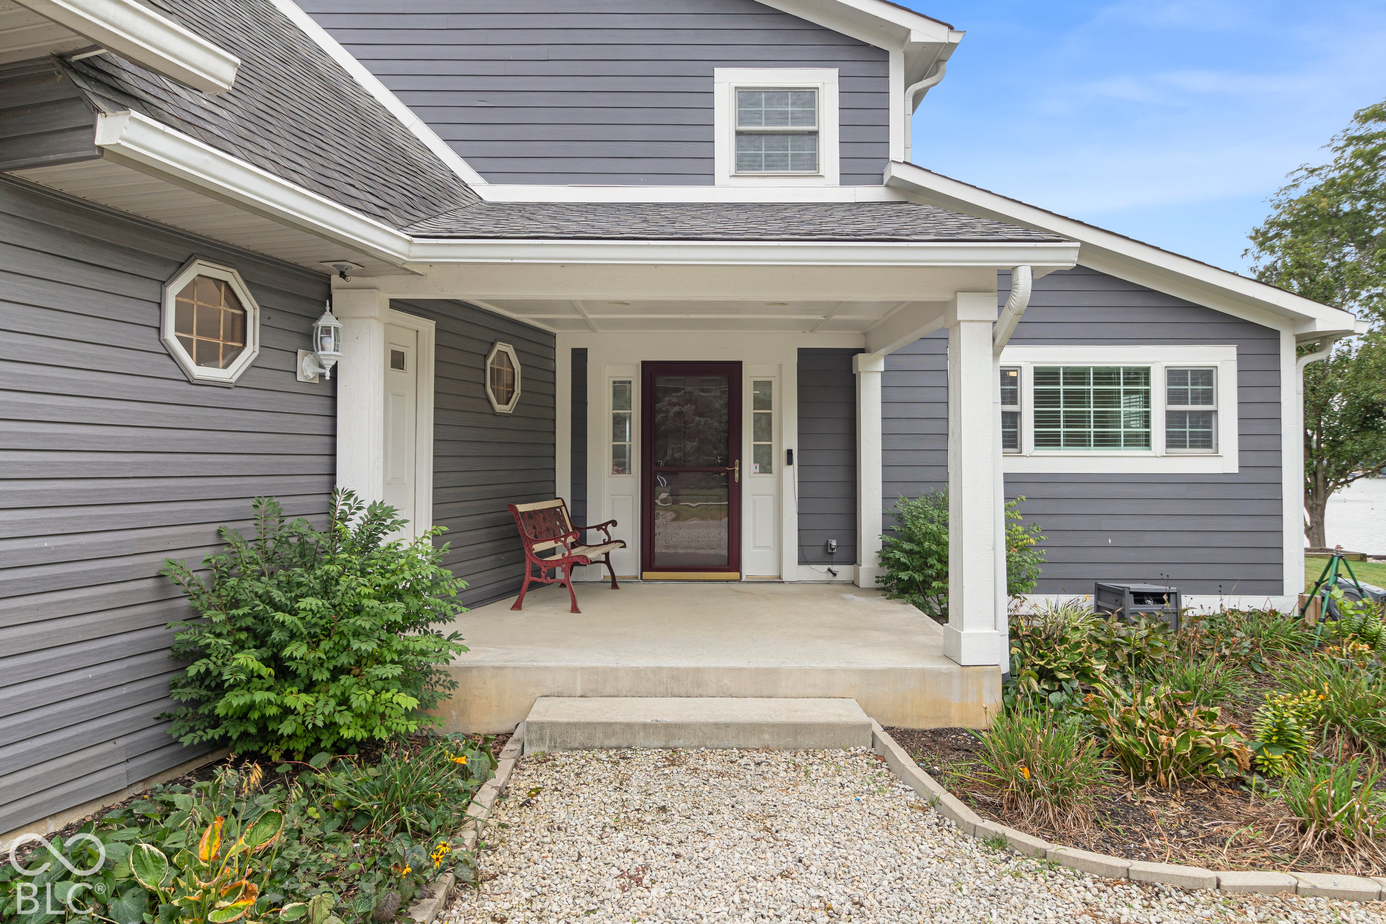
Enter an interest rate to see your estimated monthly payment.Located on Morse Reservoir in desirable Cicero Shores, this remodeled and lovingly maintained 3-bedroom, 3.5-bath waterfront home is packed with features! With brand-new flooring, fresh paint, new lighting, beautiful cabinetry, and top-of-the-line new appliances, this home is truly move-in ready. Outside, you'll find your very own Lake Life Starter Package! Included with the home are a tritoon boat, boat trailer, 2 boat lifts, 2 additional boat slips, dual jet ski lift, and jet ski trailer-everything you need to start enjoying lake life from day one. Multiple decks overlook the water, while the enclosed patio creates the perfect space to relax and entertain. Step inside to a beautifully updated interior with a welcoming living space and gorgeous finishes throughout. The main level features a bedroom and separate full bath, perfect for guests or convenient main-level living. The remodeled kitchen offers brand-new cabinetry, top-of-the-line appliances, updated lighting, and plenty of style. Upstairs, you'll find a private guest suite with its own full bath, thoughtfully separated from the primary suite. The spacious primary suite features a beautiful new private deck overlooking the water, a custom walk-in closet, and a private bath complete with both a stand-up shower and relaxing garden tub the perfect place to unwind after a day on the lake. The walk-out basement is a clean slate, ready for you to create your dream lake-house hangout, theater, gym, or additional living space. The massive 3-car garage offers plenty of room for vehicles and lake toys and even includes a convenient half bath. This is more than a home it's the Lake Life Starter Package you've been waiting for, complete with waterfront living, boats, lake toys, and room to make it your own!
| a week ago | Status changed to Pending | |
| a week ago | Listing updated with changes from the MLS | |
| 2 weeks ago | Price changed to $1,250,000 | |
| a month ago | Listing first seen on site |

Listings courtesy of Metropolitan Indianapolis Board of REALTORS® as distributed by MLS GRID. All information is provided exclusively for consumers’ personal, non-commercial use, and may not be used for any purpose other than to identify prospective properties that a consumer may be interested in purchasing. All information is believed to be reliable but is not guaranteed and should be independently verified.
Based on information submitted to the MLS GRID as of 2026-11-08 10:33 AM UTC. All data is obtained from various sources and may not have been verified by broker or MLS GRID. Supplied Open House Information is subject to change without notice. All information should be independently reviewed and verified for accuracy. Properties may or may not be listed by the office/agent presenting the information.
Copyright © 2026 Metropolitan Indianapolis Board of REALTORS®. All rights reserved.