
71 Varner DriveWhiteland, IN 46184
Mortgage Calculator
Monthly Payment (Est.)
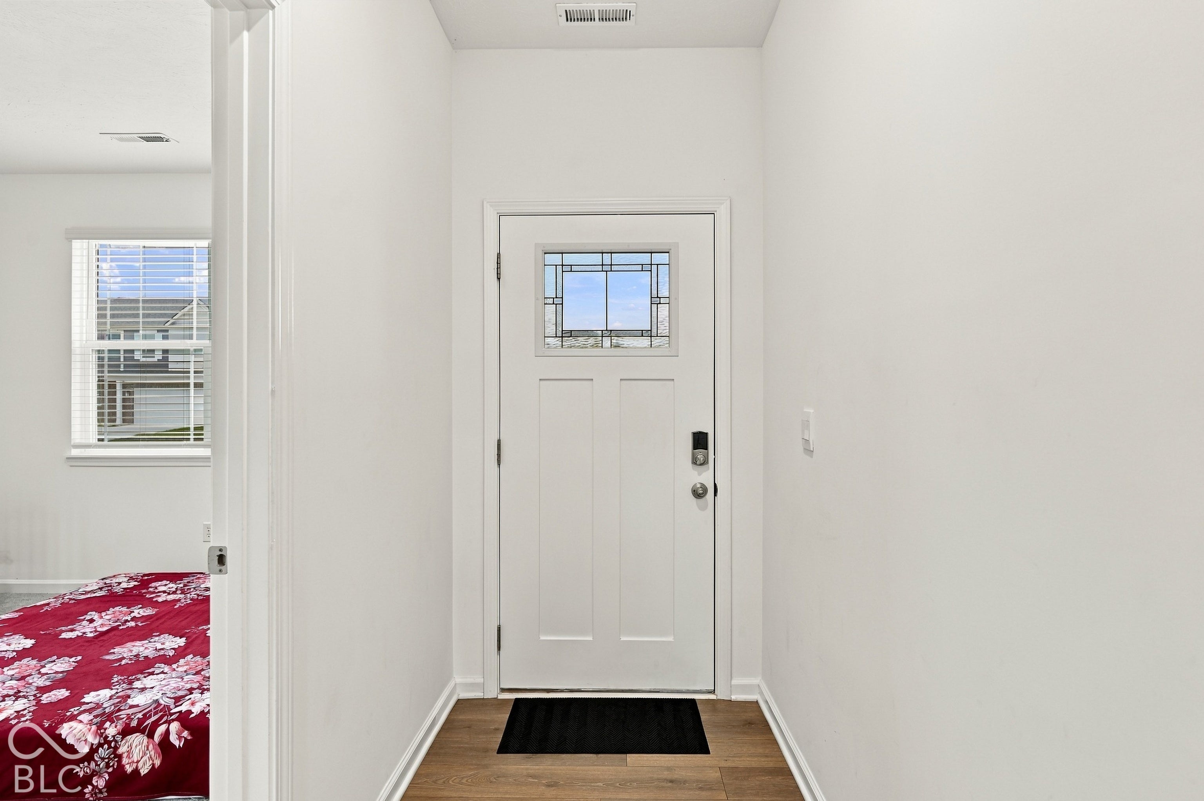
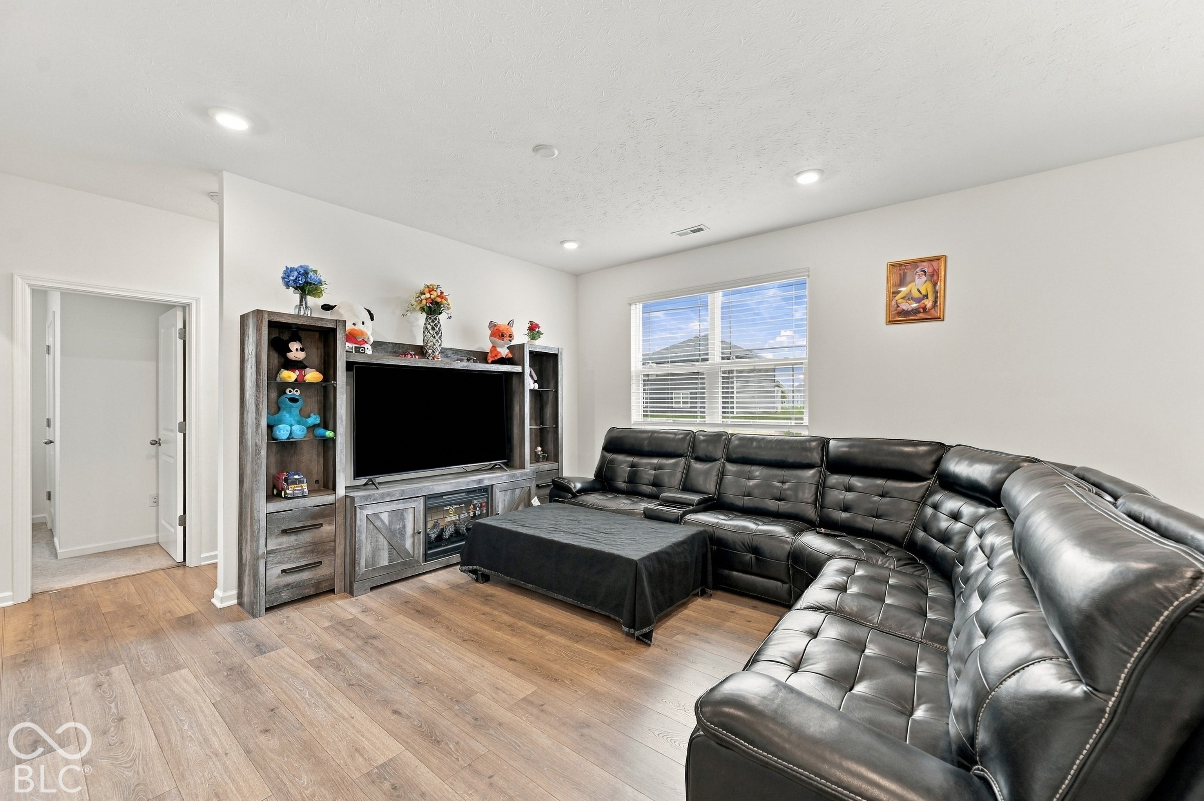
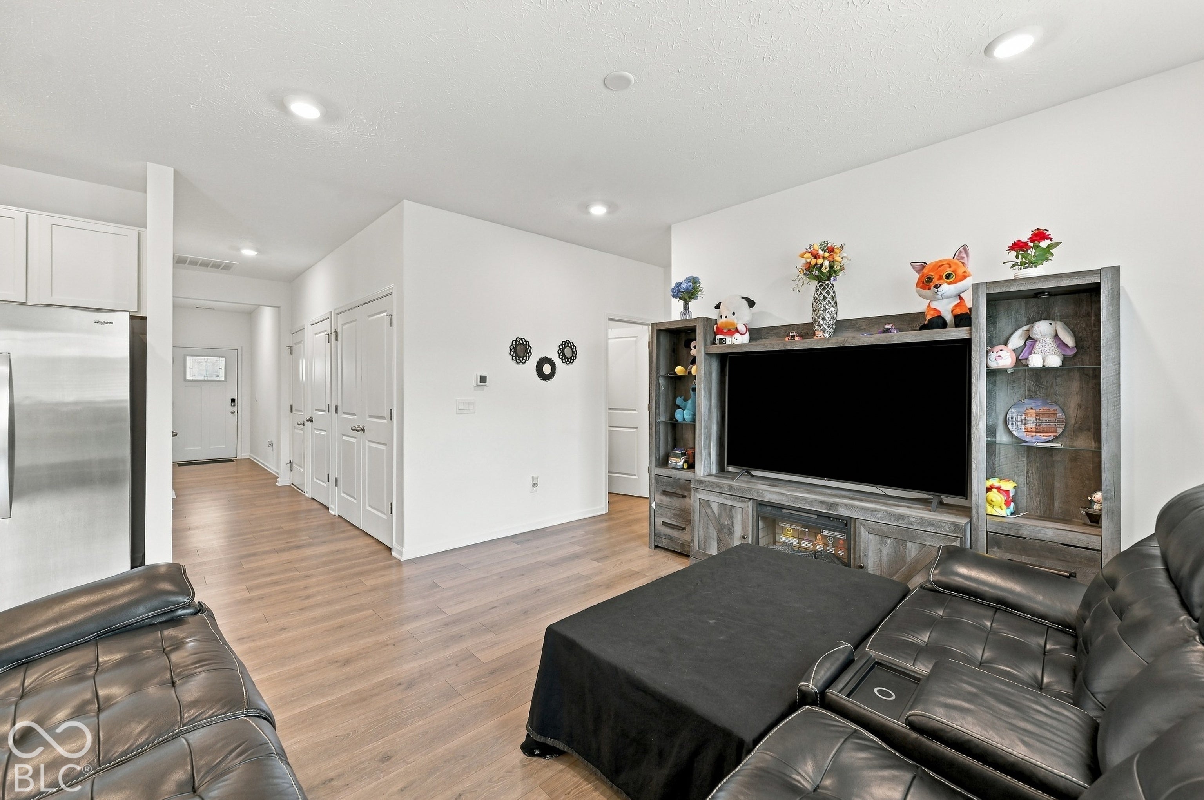
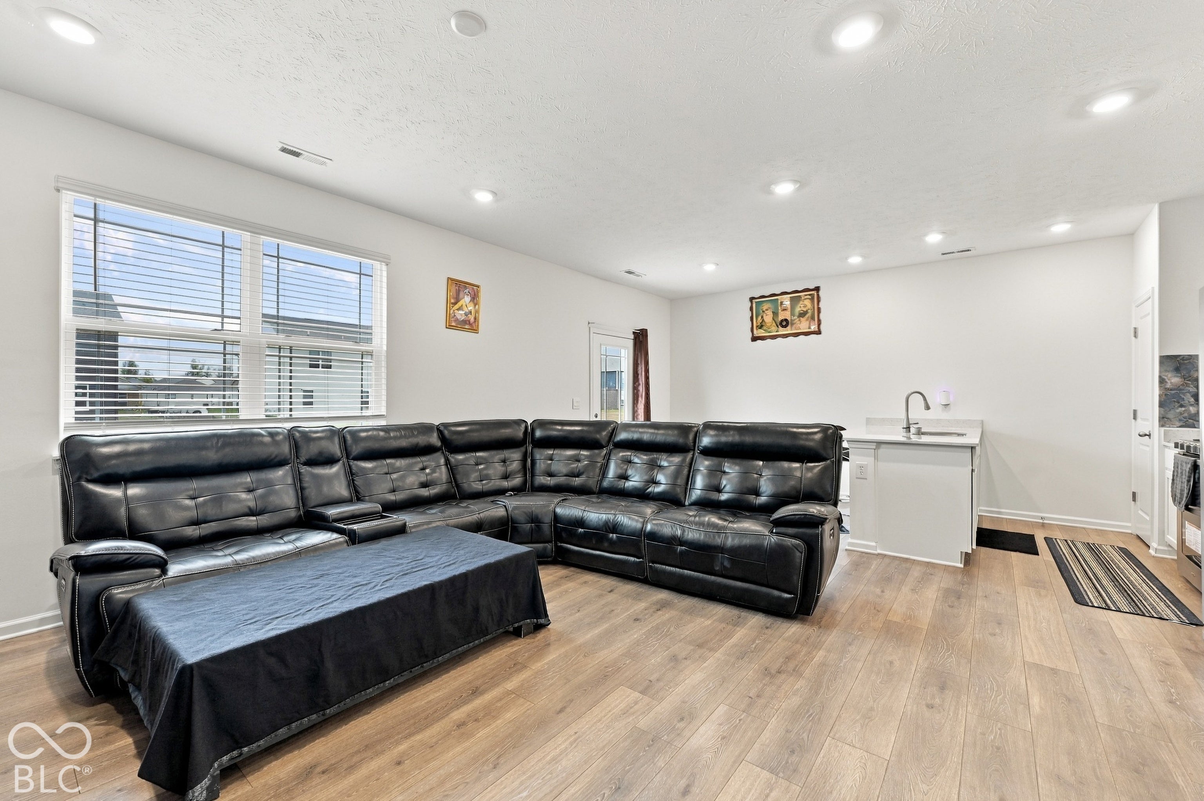
Enter an interest rate to see your estimated monthly payment.Why wait to build when this nearly new home is ready for you now? Located in Saddlebrook Farms North, this 2024 built ranch offers 1,270 square feet with 3 bedrooms, 2 full bathrooms, and a 2-car attached garage. The split bedroom floorplan makes great use of the space, whether you are looking for your first home, ready to downsize, or simply want something newer without the wait. The great room is the hub of the home with an open flow into the kitchen and breakfast nook. The kitchen keeps things simple and functional with quartz countertops, stainless steel appliances, breakfast bar, and pantry. Primary suite features a walk in closet and private bathroom with dual sinks and a step-in shower. Bedrooms two and three are located on the opposite side of the home and both offer ample closet space with a second full bathroom nearby. A hallway laundry closet keeps laundry convenient, while the utility room provides additional storage. Completed in 2024, this home gives you the opportunity to enjoy newer construction without starting from the ground up. Why wait to build or settle for an older home when this home is already here and ready for its next owner?
| a month ago | Listing first seen on site | |
| a month ago | Listing updated with changes from the MLS |

Listings courtesy of Metropolitan Indianapolis Board of REALTORS® as distributed by MLS GRID. All information is provided exclusively for consumers’ personal, non-commercial use, and may not be used for any purpose other than to identify prospective properties that a consumer may be interested in purchasing. All information is believed to be reliable but is not guaranteed and should be independently verified.
Based on information submitted to the MLS GRID as of 2026-11-07 04:15 PM UTC. All data is obtained from various sources and may not have been verified by broker or MLS GRID. Supplied Open House Information is subject to change without notice. All information should be independently reviewed and verified for accuracy. Properties may or may not be listed by the office/agent presenting the information.
Copyright © 2026 Metropolitan Indianapolis Board of REALTORS®. All rights reserved.