
2020 Treving DriveCicero, IN 46034


Mortgage Calculator
Monthly Payment (Est.)
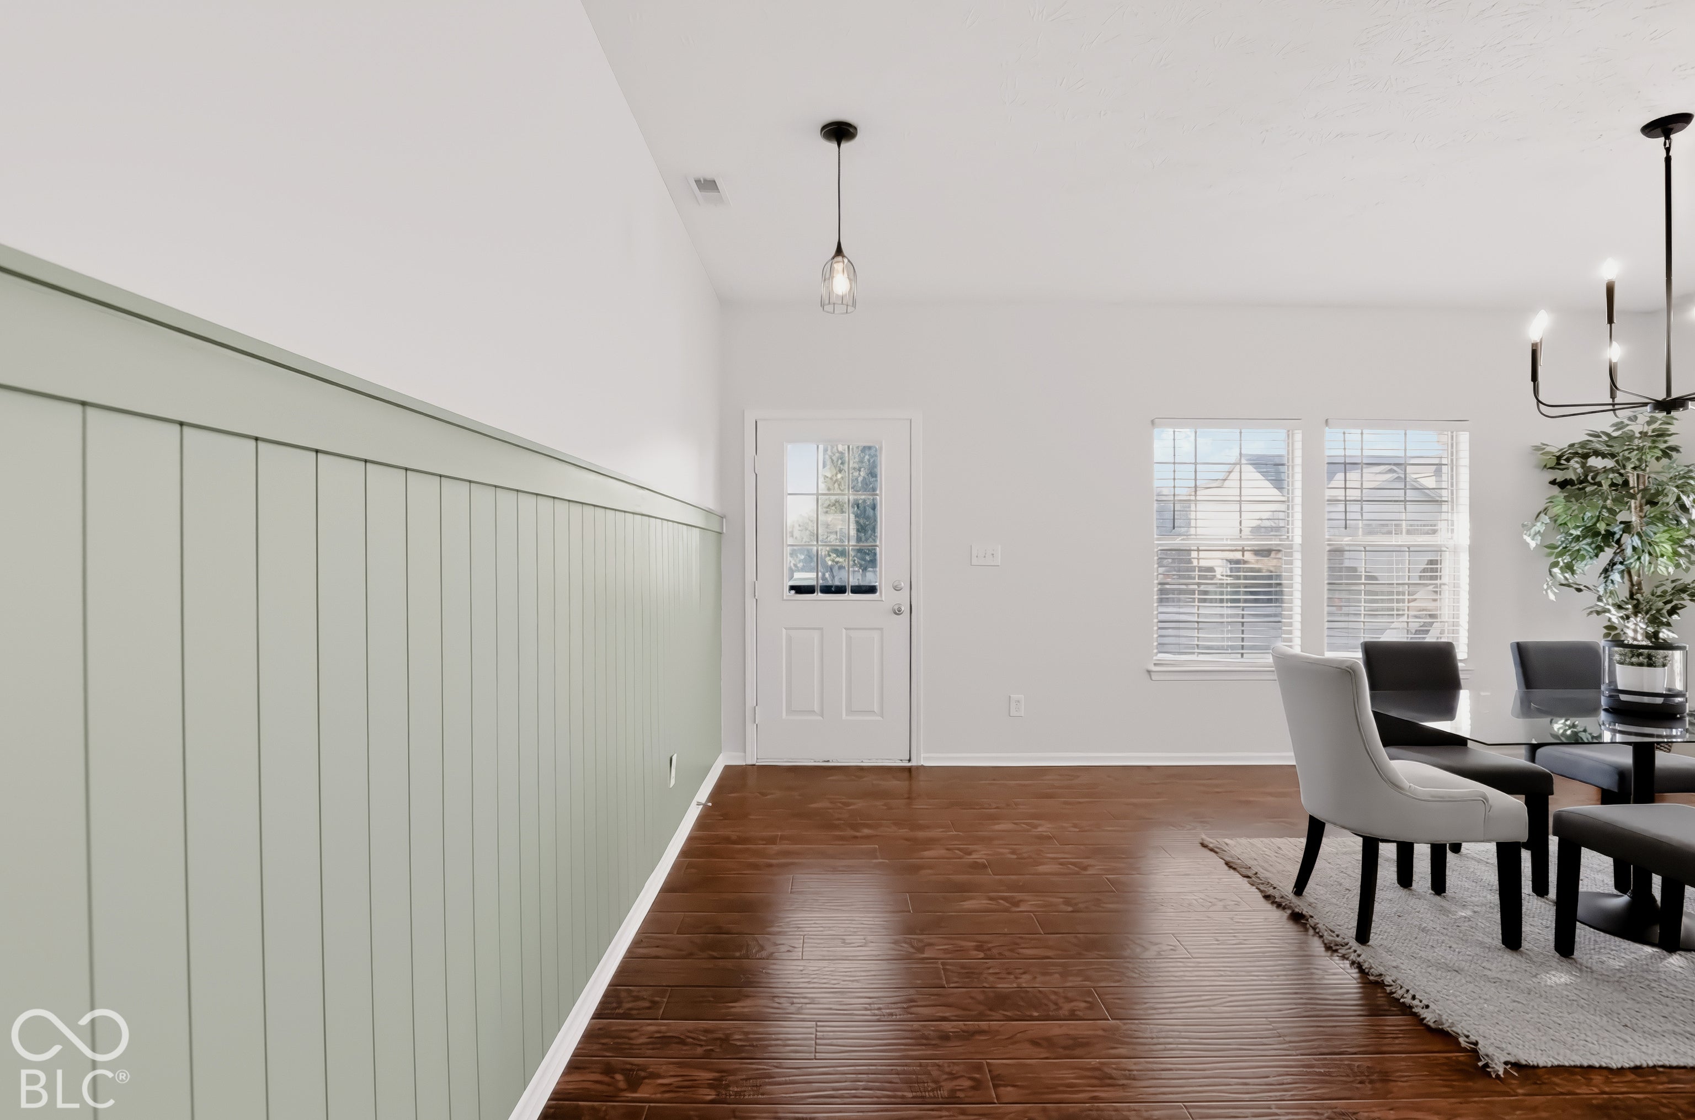
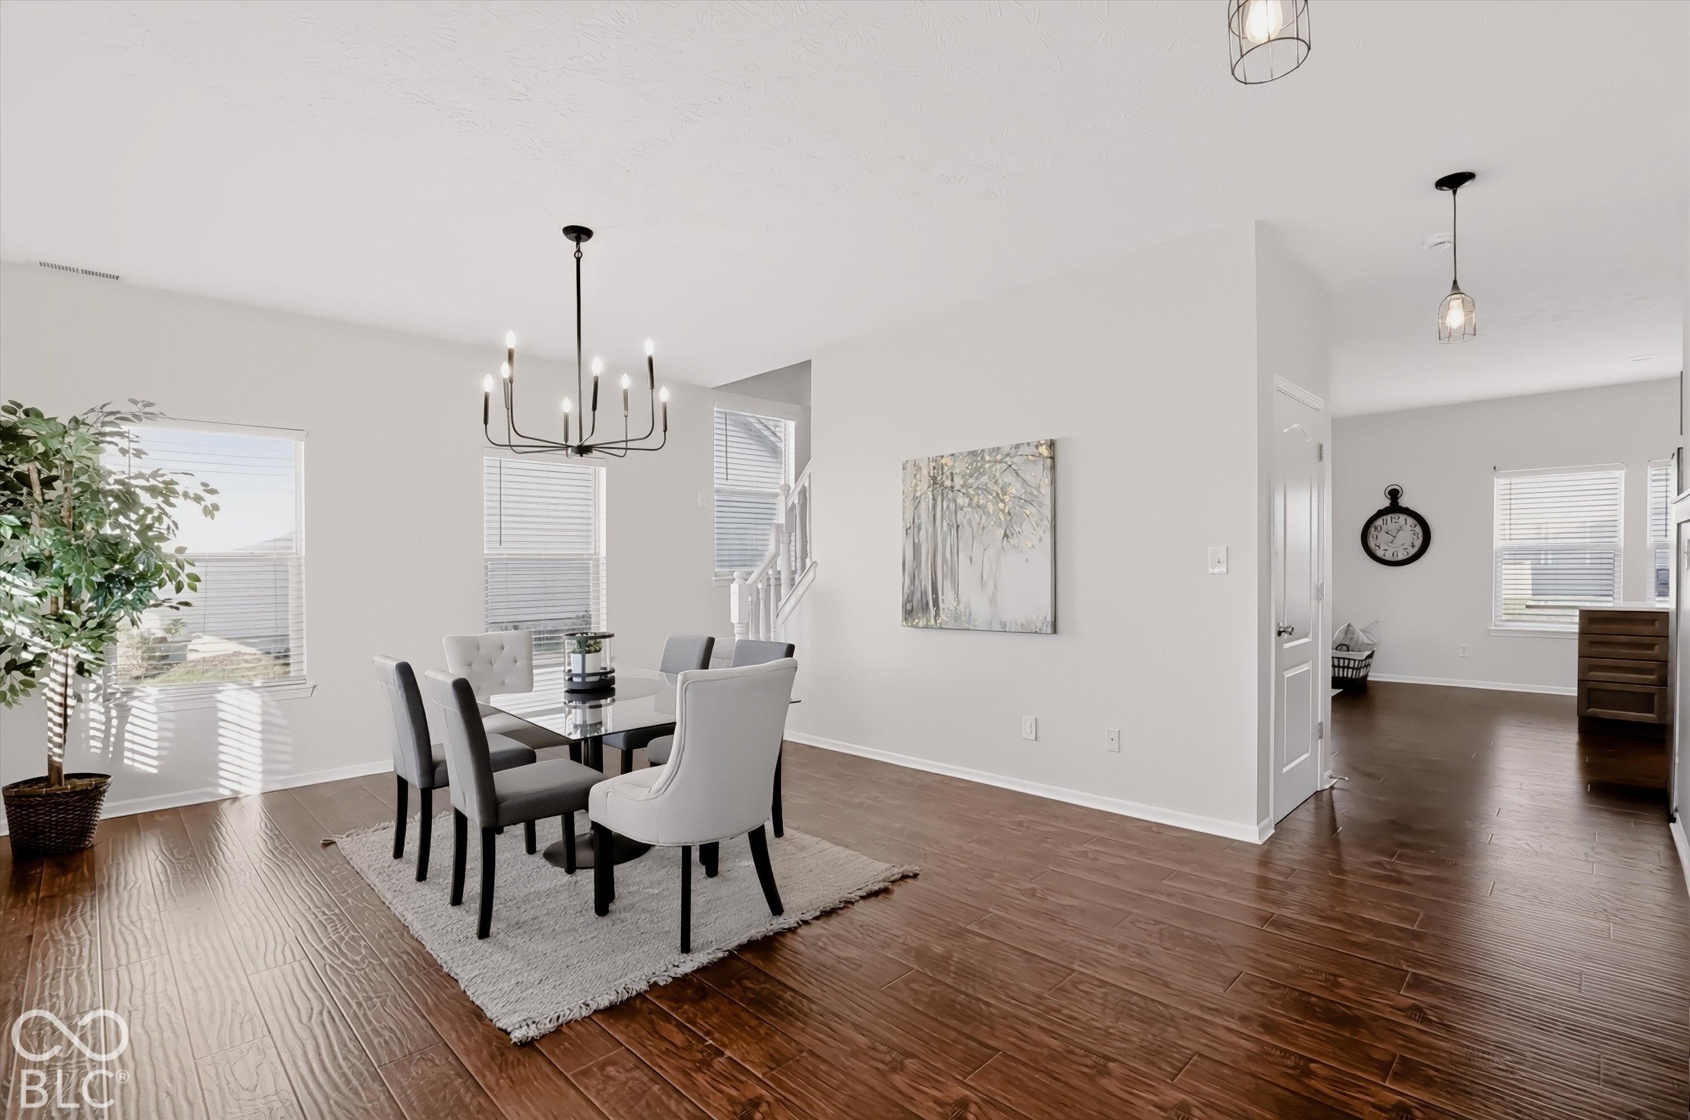
Enter an interest rate to see your estimated monthly payment.Located close to Morse Reservoir, you will enjoy trips to Wolfie's, The Boathouse, Alexander's, Morse Beach and Park, and the cutest Ace hardware in Hamilton County. This FRESHLY PAINTED SHOJI WHITE open-concept home is waiting for you. The kitchen is designed with a new Island that includes custom cabinetry below, well-coordinated quartz countertops, a quartz composite kitchen sink, seating for 4, while being open to the Family Room. The front room can be used as a formal dining room, living room, office, or playroom. The covered front porch and large backyard are waiting for you to enjoy. The newly poured concrete patio is ready for you to add a sunroom. (Footers were poured under half of the patio). Walk upstairs to 3 large bedrooms, a large loft, and a conveniently located laundry room. Greystone Village offers a playground and access to Cicero's walking/bike path. Renovations include: Interior paint and trim, LVP waterproof flooring, carpet, canned lighting and chandelier, entry shiplap wall, microwave, dishwasher, washer, dryer, hvac, roof,. All kitchen appliances are included.
| 2 weeks ago | Price changed to $374,990 | |
| 2 weeks ago | Listing updated with changes from the MLS | |
| 4 weeks ago | Listing first seen on site |

Listings courtesy of Metropolitan Indianapolis Board of REALTORS® as distributed by MLS GRID. All information is provided exclusively for consumers’ personal, non-commercial use, and may not be used for any purpose other than to identify prospective properties that a consumer may be interested in purchasing. All information is believed to be reliable but is not guaranteed and should be independently verified.
Based on information submitted to the MLS GRID as of 2026-11-08 10:17 AM UTC. All data is obtained from various sources and may not have been verified by broker or MLS GRID. Supplied Open House Information is subject to change without notice. All information should be independently reviewed and verified for accuracy. Properties may or may not be listed by the office/agent presenting the information.
Copyright © 2026 Metropolitan Indianapolis Board of REALTORS®. All rights reserved.