
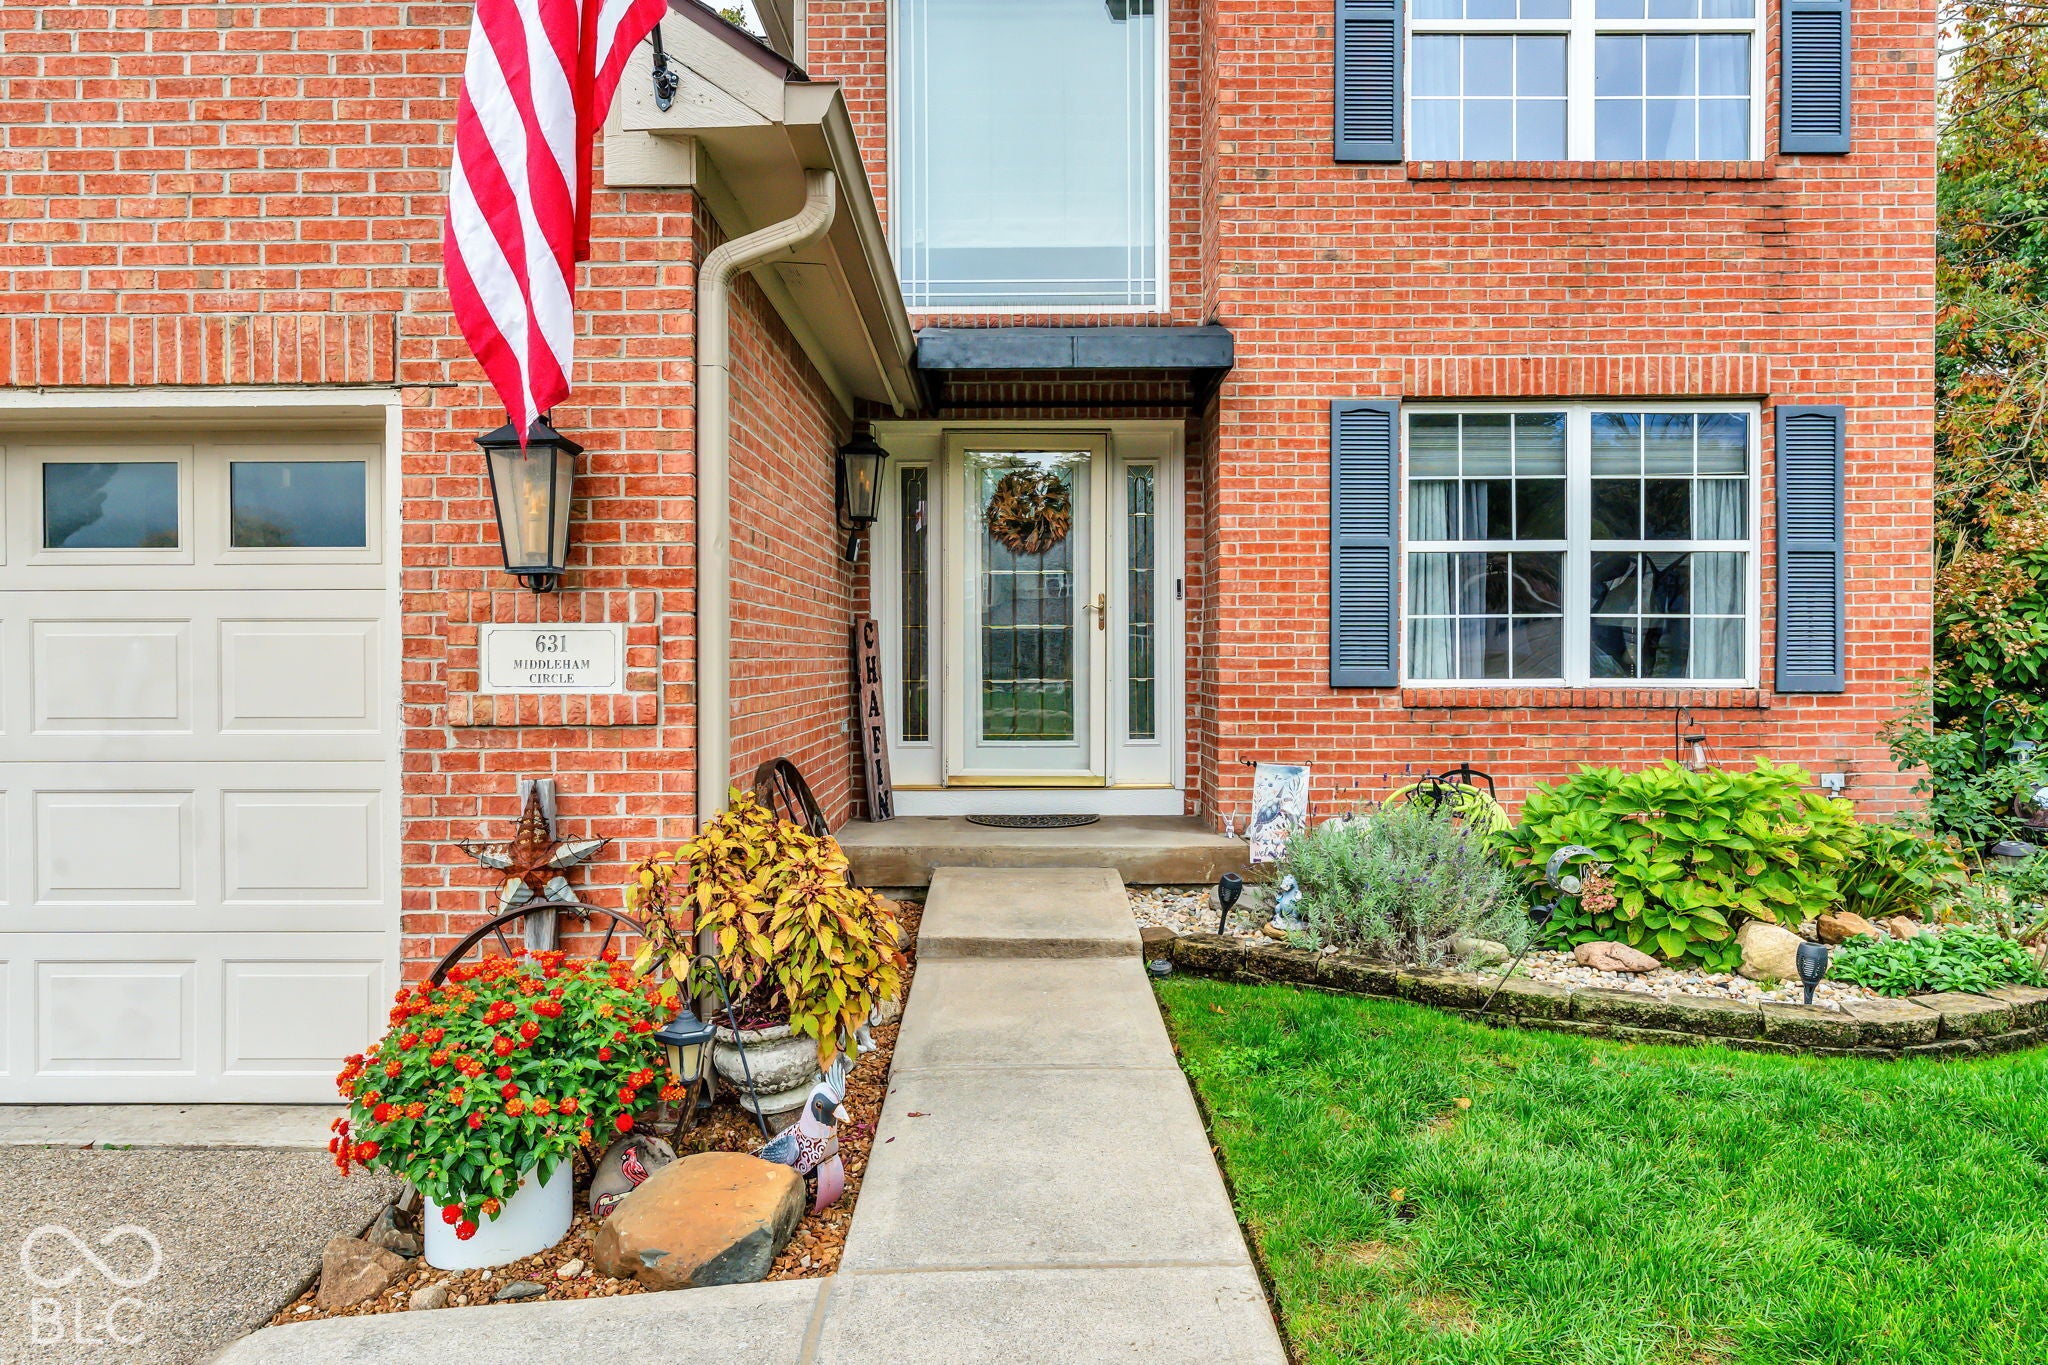
631 Middleham CircleBeech Grove, IN 46107
Mortgage Calculator
Monthly Payment (Est.)
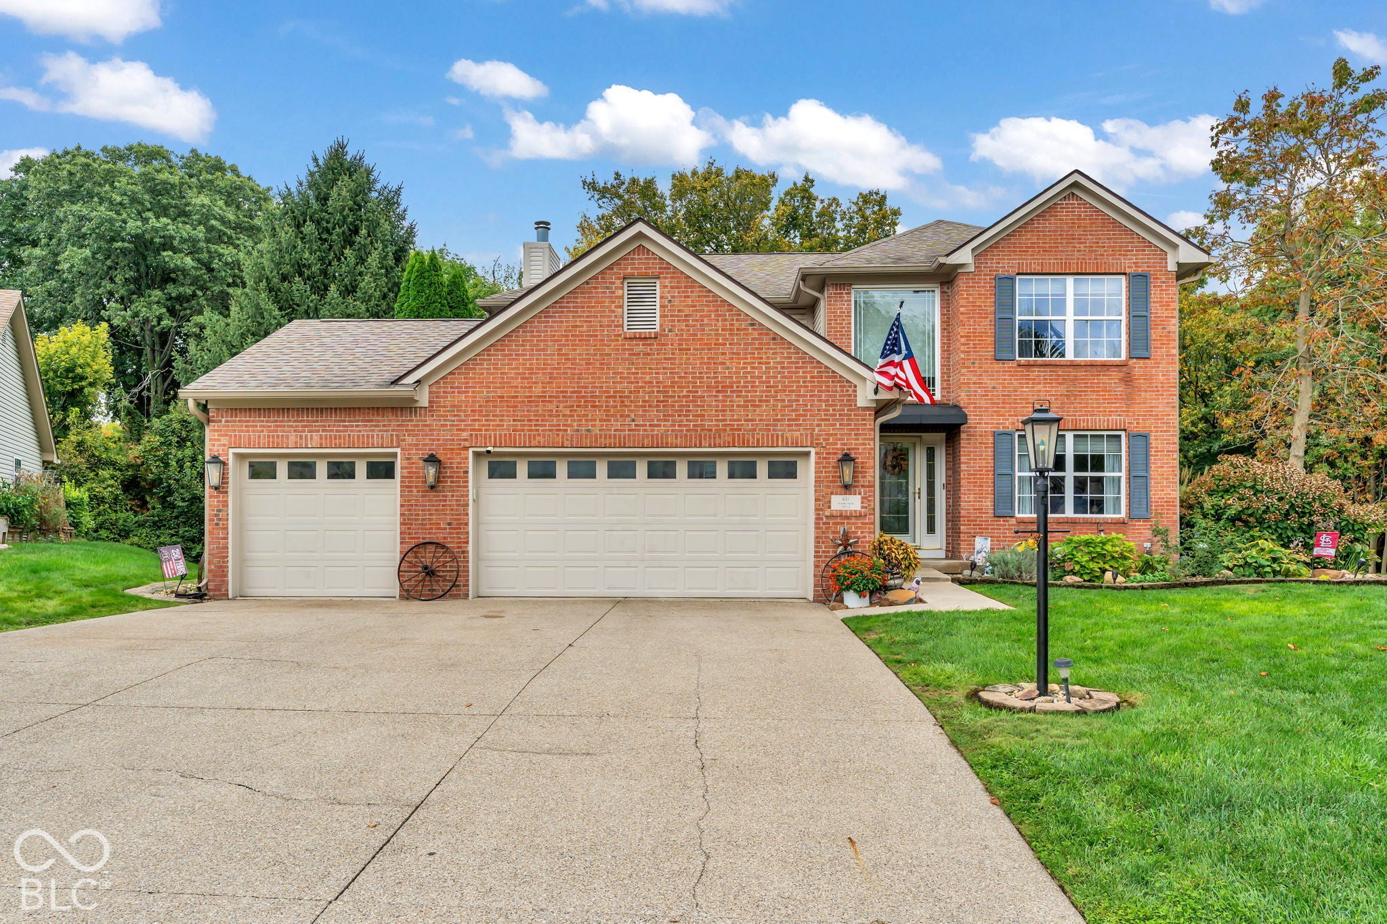
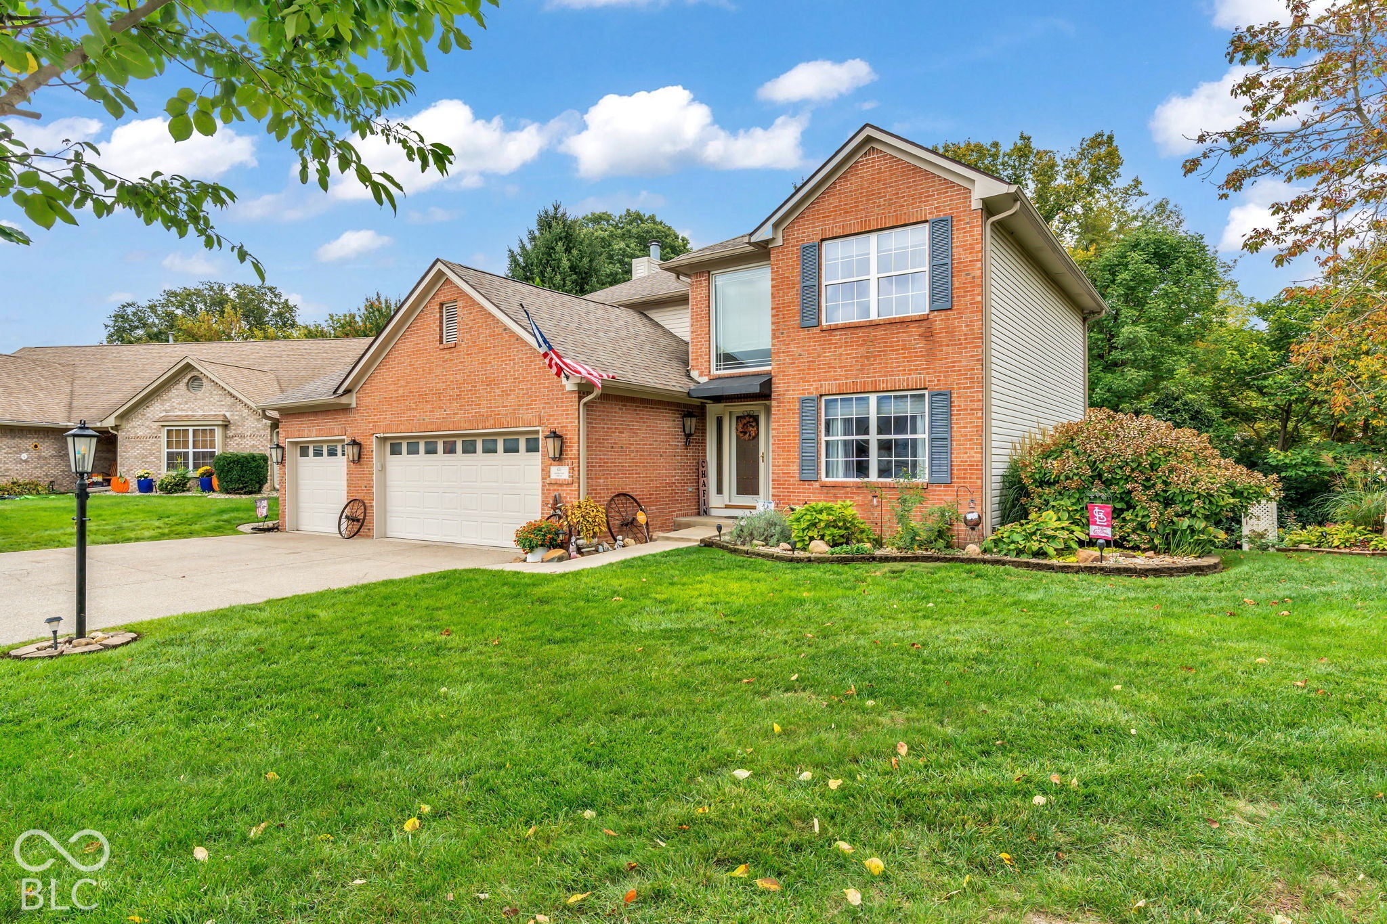
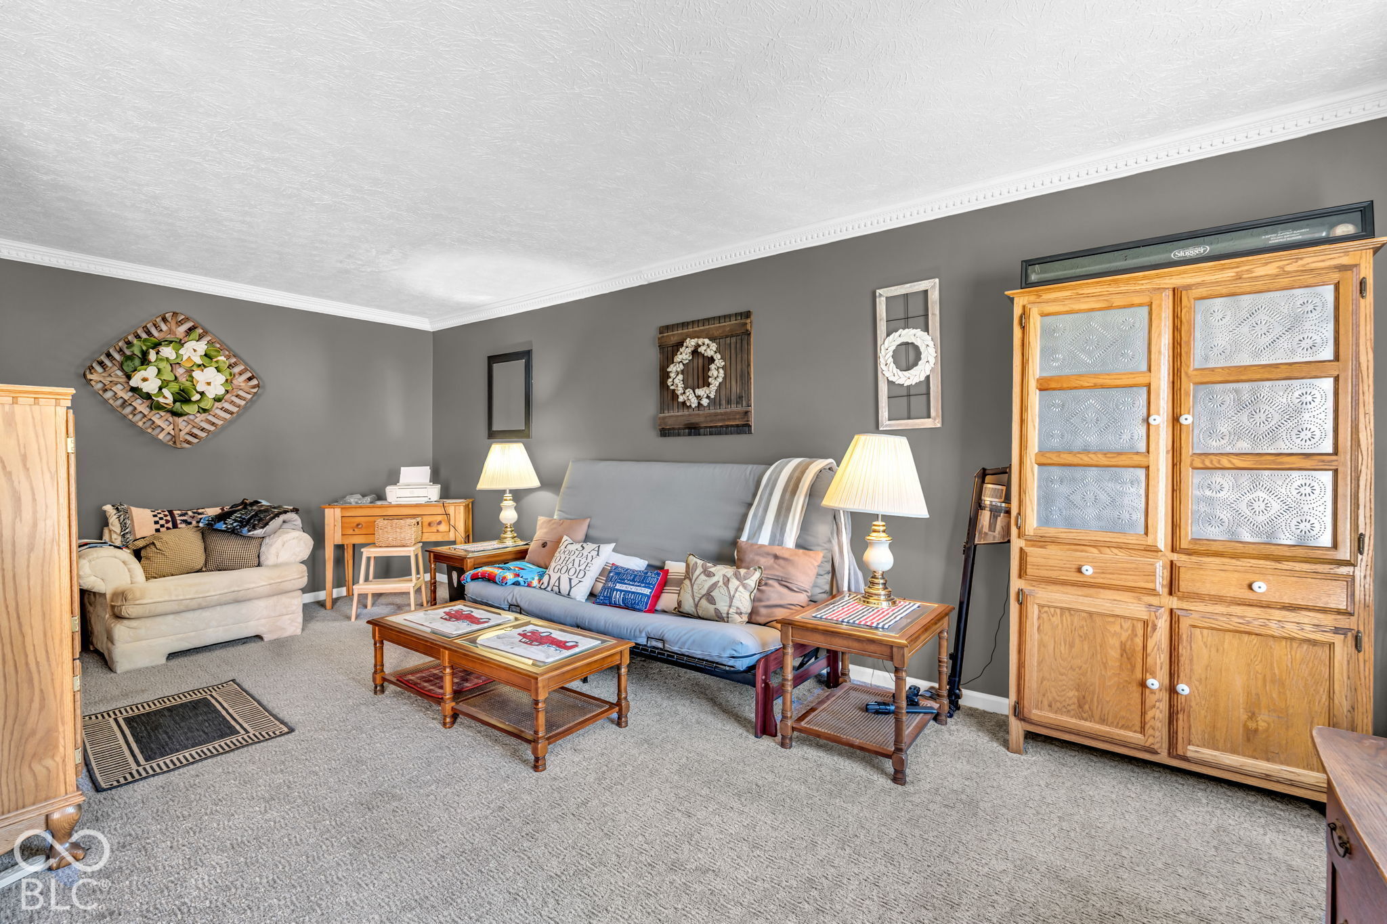
Enter an interest rate to see your estimated monthly payment.Seller will consider paying 10,000 dollars in seller concessions with an accepted offer. If you've been looking for a home that gives you plenty of space inside and a backyard you'll actually want to spend time in, this one is worth a look! Tucked away on a beautiful .38-acre cul-de-sac lot, this two-story home offers a wonderful combination of comfortable living space, mature landscaping, and an outdoor setting that feels like your own private retreat. The beautifully landscaped yard is one of the first things you'll notice, with mature trees and greenery creating a peaceful, private backdrop. And then there's the pool! The in-ground pool is tucked into the backyard, surrounded by mature trees and landscaping, giving you plenty of privacy with no homes directly behind you. Whether you're swimming, relaxing on the deck, or having friends and family over for a summer gathering, this is an outdoor space that is made for enjoying. Inside, the home offers plenty of room for everyday living and entertaining. The dining room and living room flow together nicely, creating a welcoming space for gatherings, while the gas-log fireplace adds a cozy touch. A separate family room gives everyone a little more room to spread out. Upstairs, you'll find three generously sized bedrooms, offering comfortable space for family, guests, or a home office. The finished walkout basement adds even more flexibility with a large recreation room, and a full bathroom. There's plenty of room to create a game room, movie area, workout space, guest accommodations, or whatever works best for you. The expansive two-story deck overlooks the backyard and pool, making it easy to enjoy the beautiful surroundings from morning coffee to evening get-togethers. A 3-car garage adds convenient storage and parking space, too. Located on a quiet cul-de-sac, this home offers the space, privacy, and outdoor lifestyle that can be hard to find. Come take a look and see how easily you c
| 4 weeks ago | Status changed to Active | |
| 4 weeks ago | Listing updated with changes from the MLS | |
| 4 weeks ago | Listing first seen on site |

Listings courtesy of Metropolitan Indianapolis Board of REALTORS® as distributed by MLS GRID. All information is provided exclusively for consumers’ personal, non-commercial use, and may not be used for any purpose other than to identify prospective properties that a consumer may be interested in purchasing. All information is believed to be reliable but is not guaranteed and should be independently verified.
Based on information submitted to the MLS GRID as of 2026-11-07 04:30 PM UTC. All data is obtained from various sources and may not have been verified by broker or MLS GRID. Supplied Open House Information is subject to change without notice. All information should be independently reviewed and verified for accuracy. Properties may or may not be listed by the office/agent presenting the information.
Copyright © 2026 Metropolitan Indianapolis Board of REALTORS®. All rights reserved.
Did you know? You can invite friends and family to your search. They can join your search, rate and discuss listings with you.