
2005 Van Bibber Lake EstatesGreencastle, IN 46135


Mortgage Calculator
Monthly Payment (Est.)
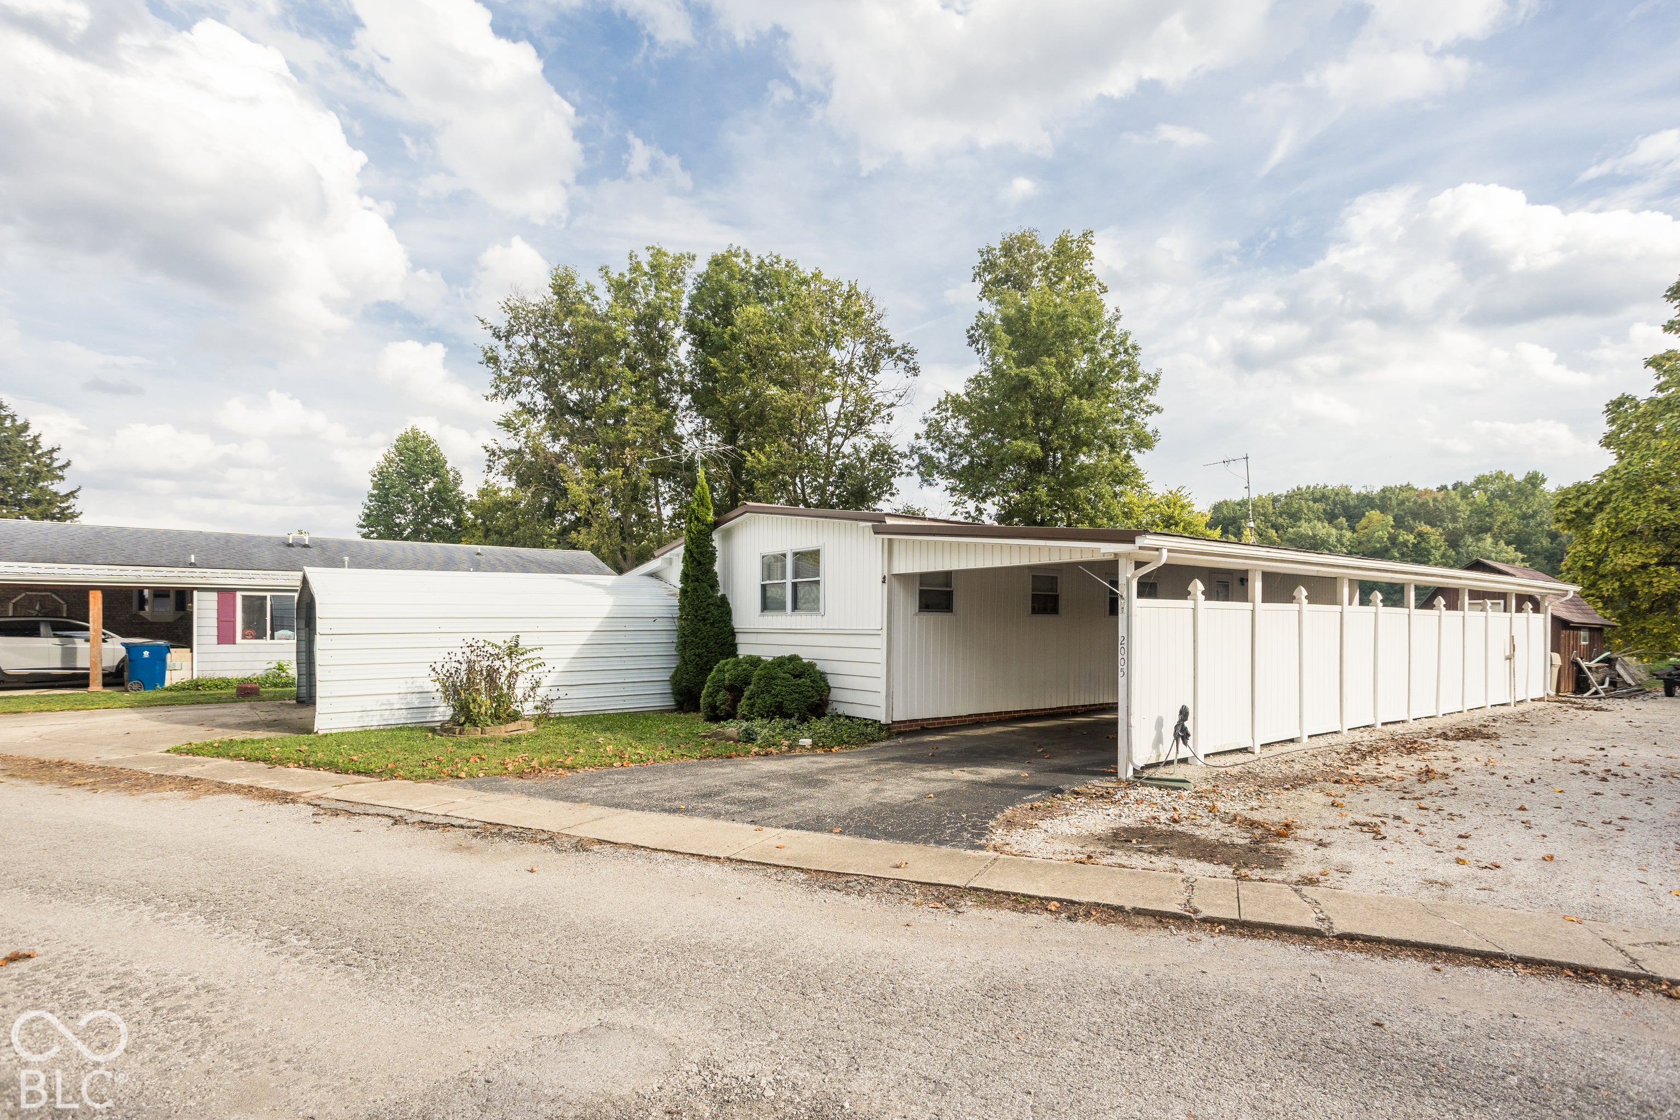
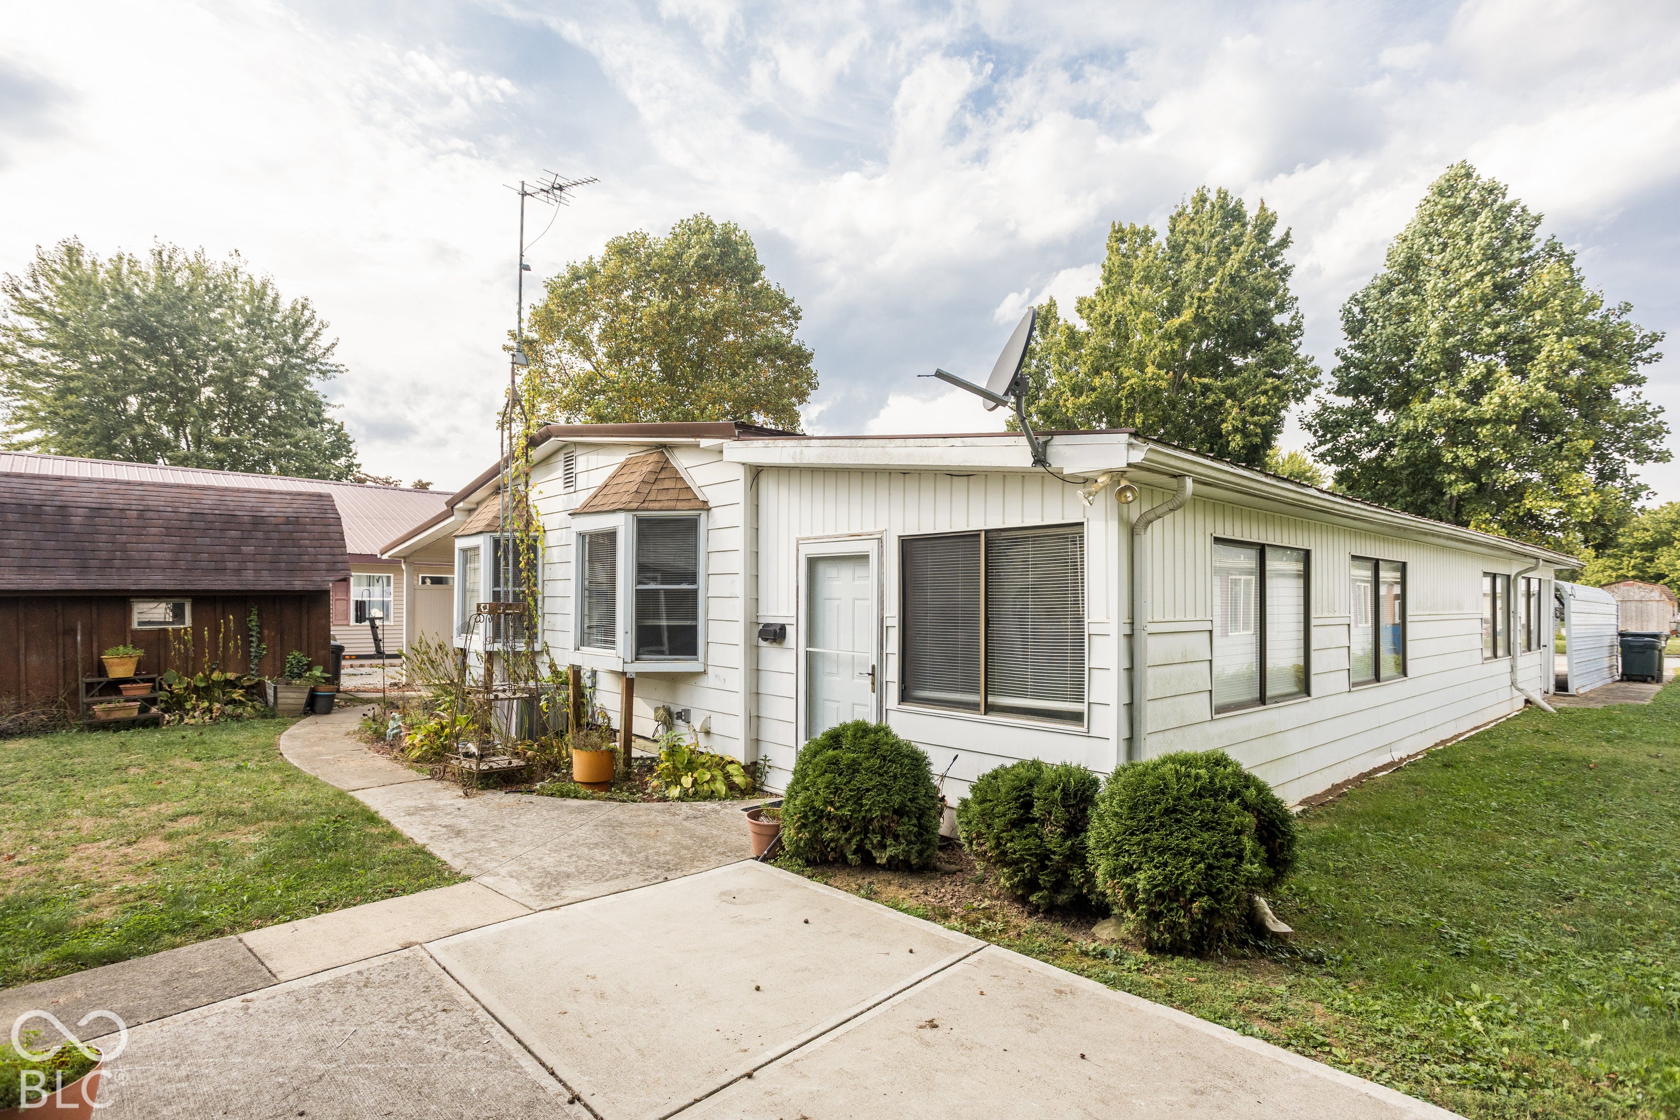
Enter an interest rate to see your estimated monthly payment.Enjoy lakefront living on beautiful Glenn Flint Lake! This charming 2-bedroom, 2-full-bath home sits on a fantastic lake lot with large windows across the back of the home, offering beautiful views of the water and plenty of natural light. Step outside and take full advantage of lake life with a huge, recently built dock, perfect for boating, fishing, swimming, or simply relaxing by the water. One of the highlights of the home is the spacious screened-in lanai, providing the perfect spot to enjoy morning coffee, evening sunsets, or entertaining friends and family while overlooking the lake. The property also offers a storm shelter and plenty of covered parking, including an attached 1-car garage plus two additional carports. Whether you're looking for a full-time lake home or a weekend getaway, this property offers the space, views, and waterfront setup to start enjoying Glenn Flint Lake from day one!
| 2 weeks ago | Price changed to $240,000 | |
| 2 weeks ago | Listing updated with changes from the MLS | |
| a month ago | Listing first seen on site |

Listings courtesy of Metropolitan Indianapolis Board of REALTORS® as distributed by MLS GRID. All information is provided exclusively for consumers’ personal, non-commercial use, and may not be used for any purpose other than to identify prospective properties that a consumer may be interested in purchasing. All information is believed to be reliable but is not guaranteed and should be independently verified.
Based on information submitted to the MLS GRID as of 2026-11-08 11:17 AM UTC. All data is obtained from various sources and may not have been verified by broker or MLS GRID. Supplied Open House Information is subject to change without notice. All information should be independently reviewed and verified for accuracy. Properties may or may not be listed by the office/agent presenting the information.
Copyright © 2026 Metropolitan Indianapolis Board of REALTORS®. All rights reserved.