
509 Saint John Court NBeech Grove, IN 46107
Mortgage Calculator
Monthly Payment (Est.)
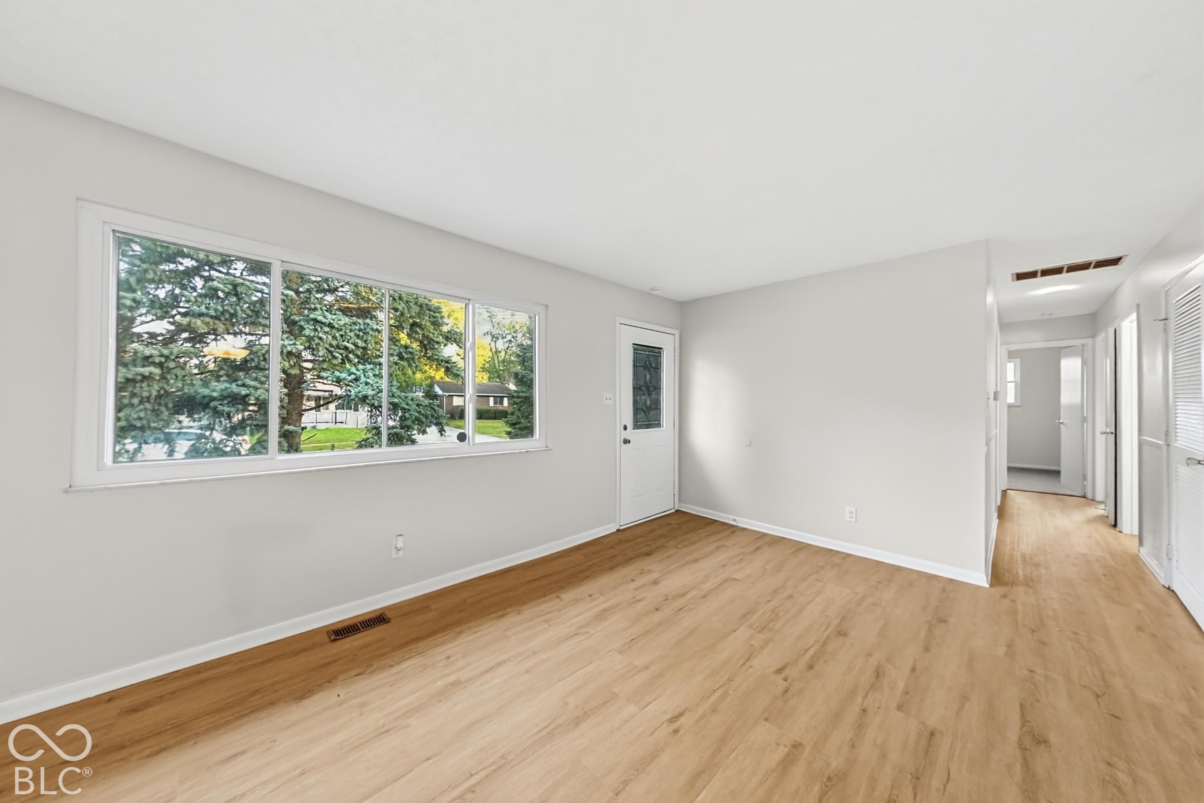
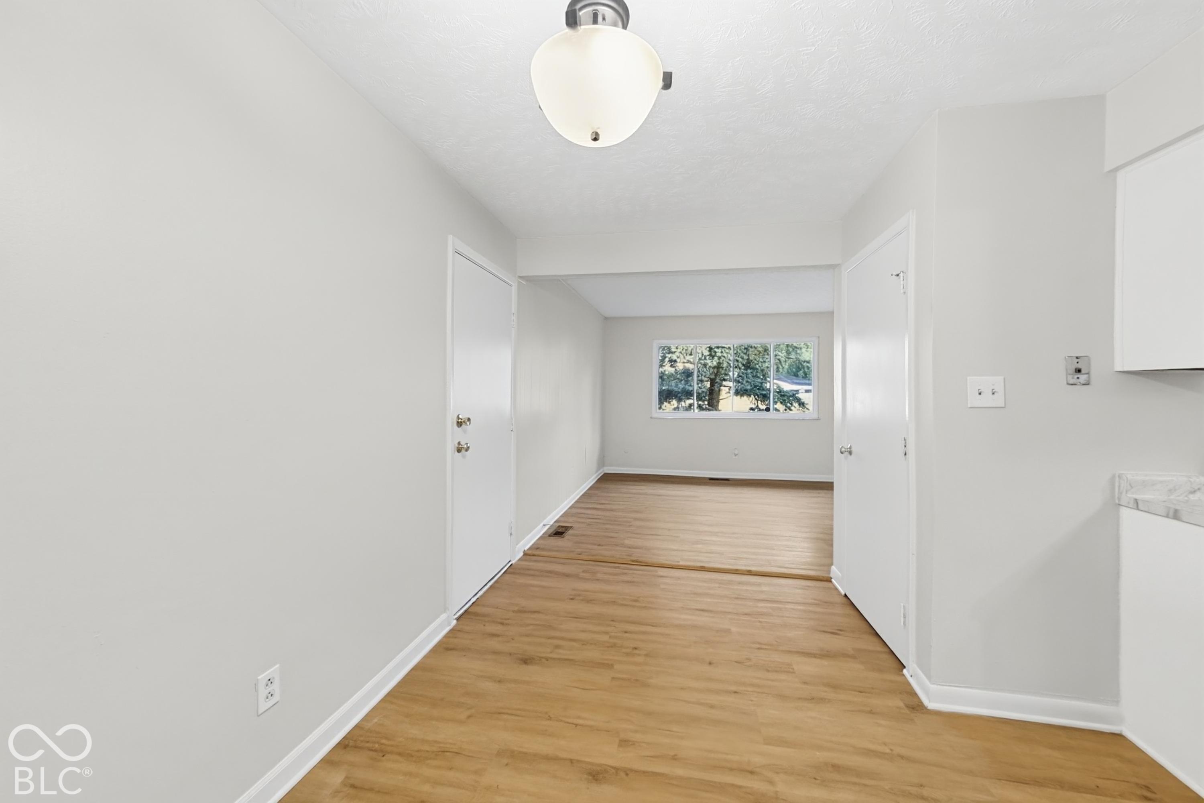
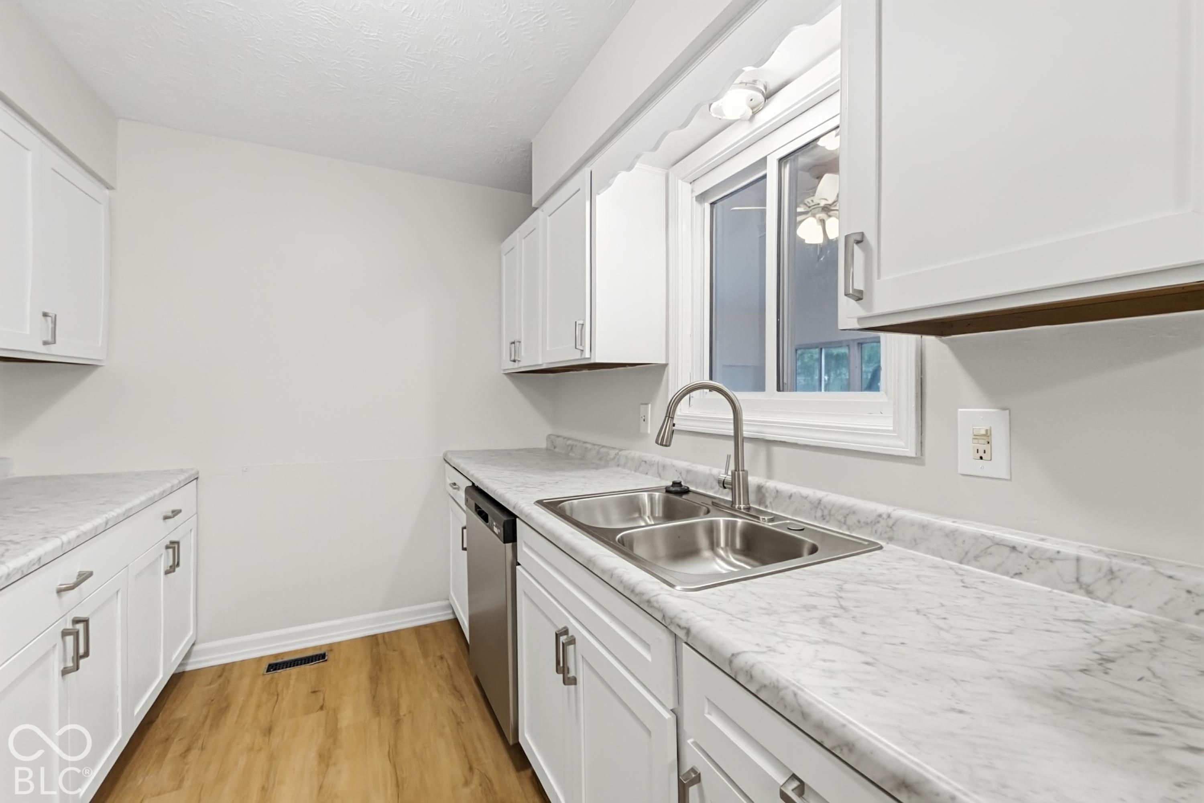
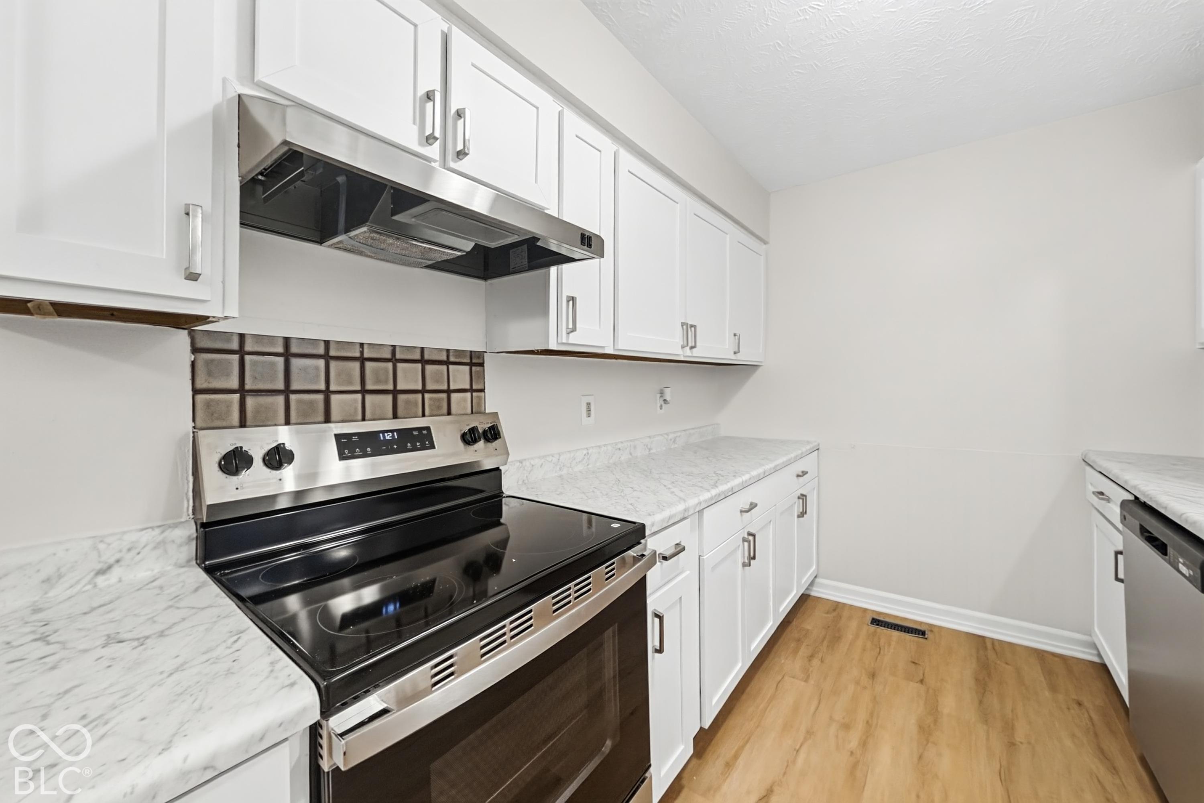
Enter an interest rate to see your estimated monthly payment.Welcome home to this beautifully refreshed single-story ranch offering 3 bedrooms, 1.5 baths, and a 1-car garage, all set behind a classic brick front with mature trees and a lush lawn. Inside, fresh interior paint over professionally prepped and primed drywall creates a bright, move-in-ready canvas, complemented by new luxury vinyl plank flooring. The updated kitchen is a true highlight, featuring new laminate countertops, refinished cabinetry with new doors and hardware, a new sink with pull-out faucet, and a matching suite of new stainless steel appliances including range, vent hood, and dishwasher. Gather in the spacious living room, anchored by a striking brick fireplace and ceiling fan, with sliding glass doors that bring in natural light. A generous great room with large windows offers flexible space for entertaining, a home office, or a playroom. Additional peace of mind comes with a new water heater and fresh exterior paint, while the expansive backyard with shade trees provides plenty of room to relax, garden, or play. This one is ready for its next owner, so schedule your showing today! Seller will provide a free 100 day home warranty included with Buyer activation.
| 4 weeks ago | Listing first seen on site | |
| 4 weeks ago | Listing updated with changes from the MLS |

Listings courtesy of Metropolitan Indianapolis Board of REALTORS® as distributed by MLS GRID. All information is provided exclusively for consumers’ personal, non-commercial use, and may not be used for any purpose other than to identify prospective properties that a consumer may be interested in purchasing. All information is believed to be reliable but is not guaranteed and should be independently verified.
Based on information submitted to the MLS GRID as of 2026-11-07 04:25 PM UTC. All data is obtained from various sources and may not have been verified by broker or MLS GRID. Supplied Open House Information is subject to change without notice. All information should be independently reviewed and verified for accuracy. Properties may or may not be listed by the office/agent presenting the information.
Copyright © 2026 Metropolitan Indianapolis Board of REALTORS®. All rights reserved.
Did you know? You can invite friends and family to your search. They can join your search, rate and discuss listings with you.