
9741 Brook Wood DriveMcCordsville, IN 46055
Mortgage Calculator
Monthly Payment (Est.)
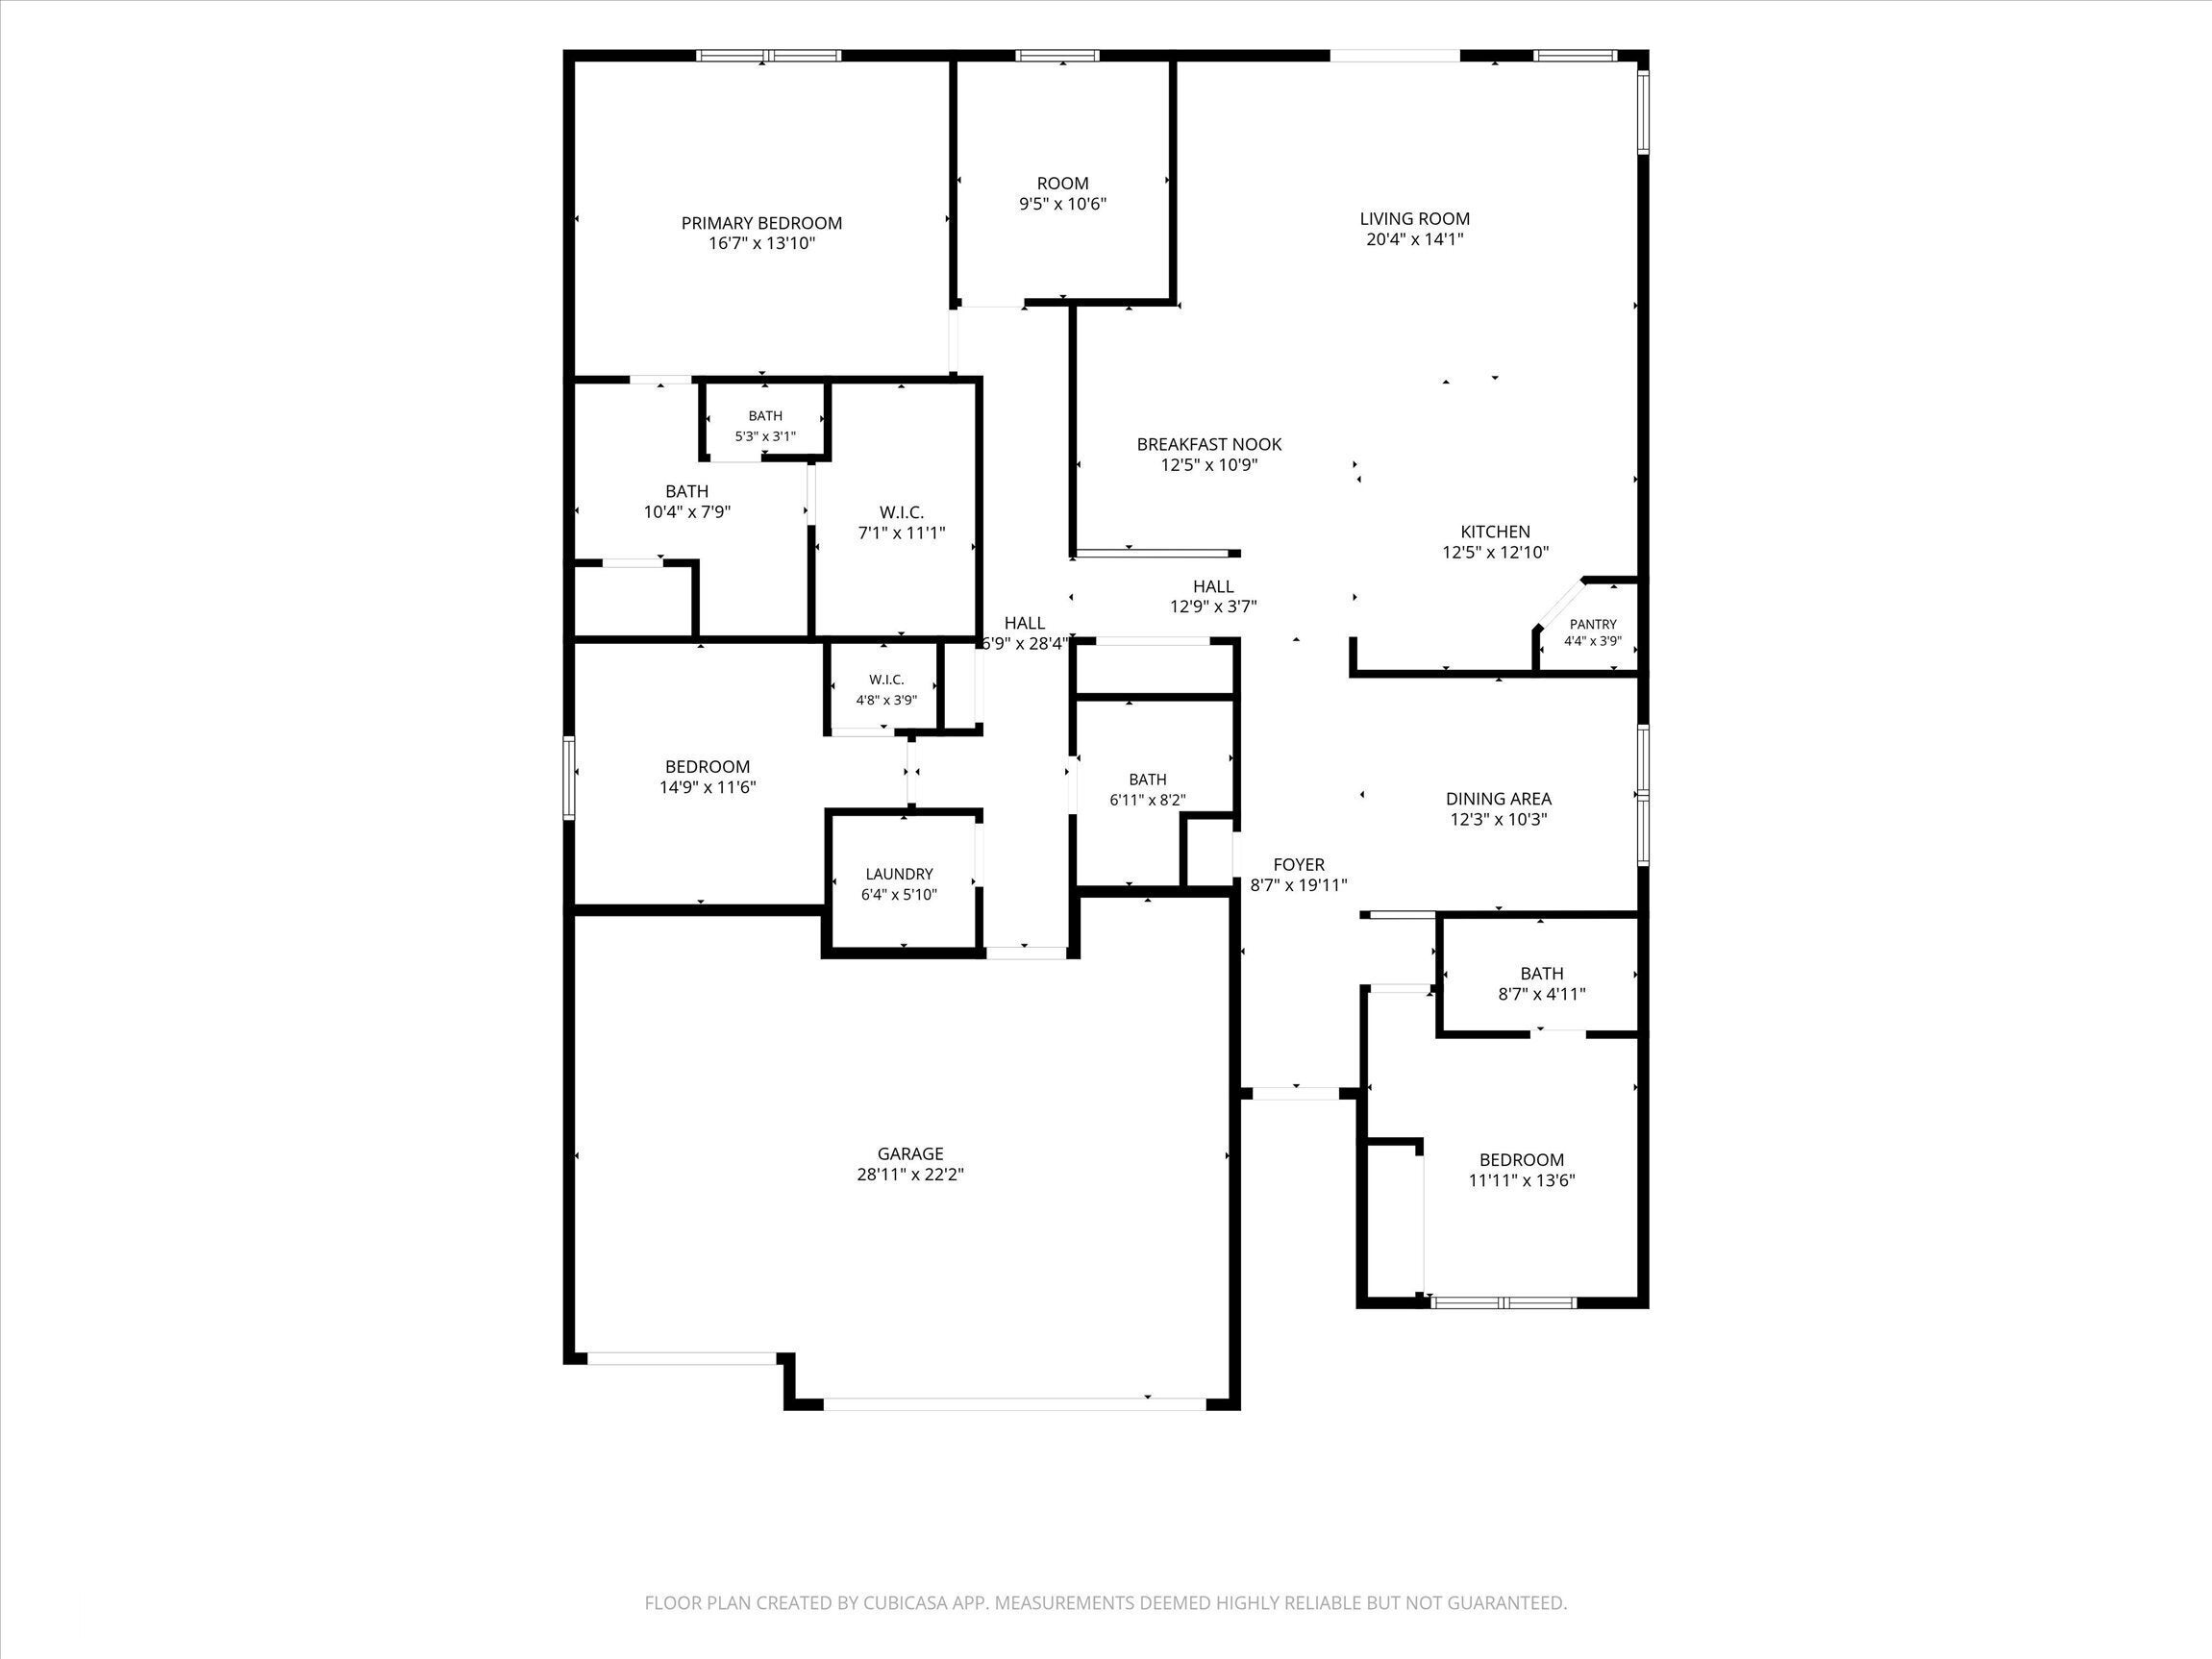
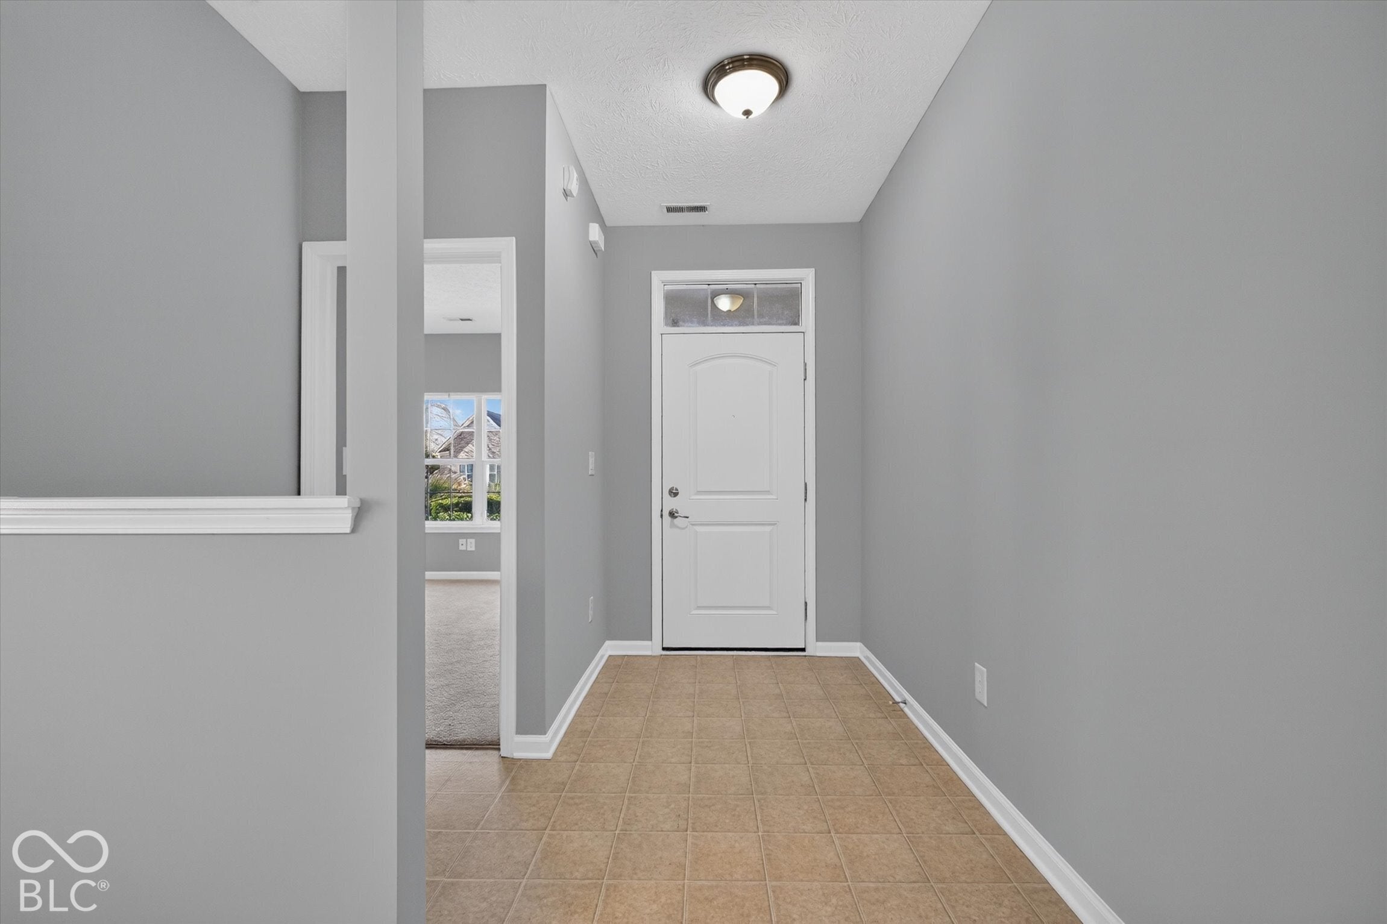
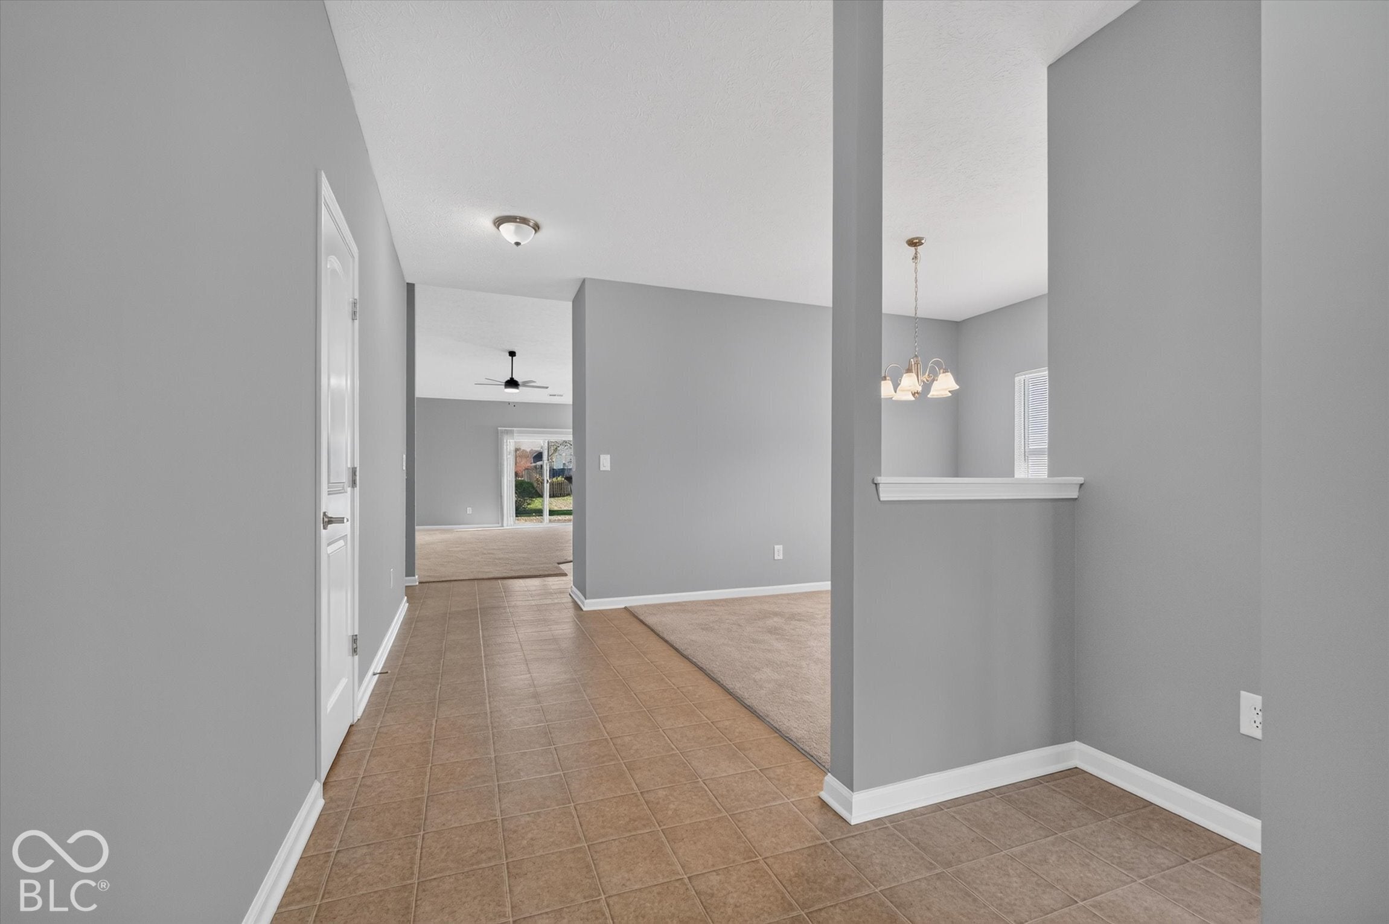
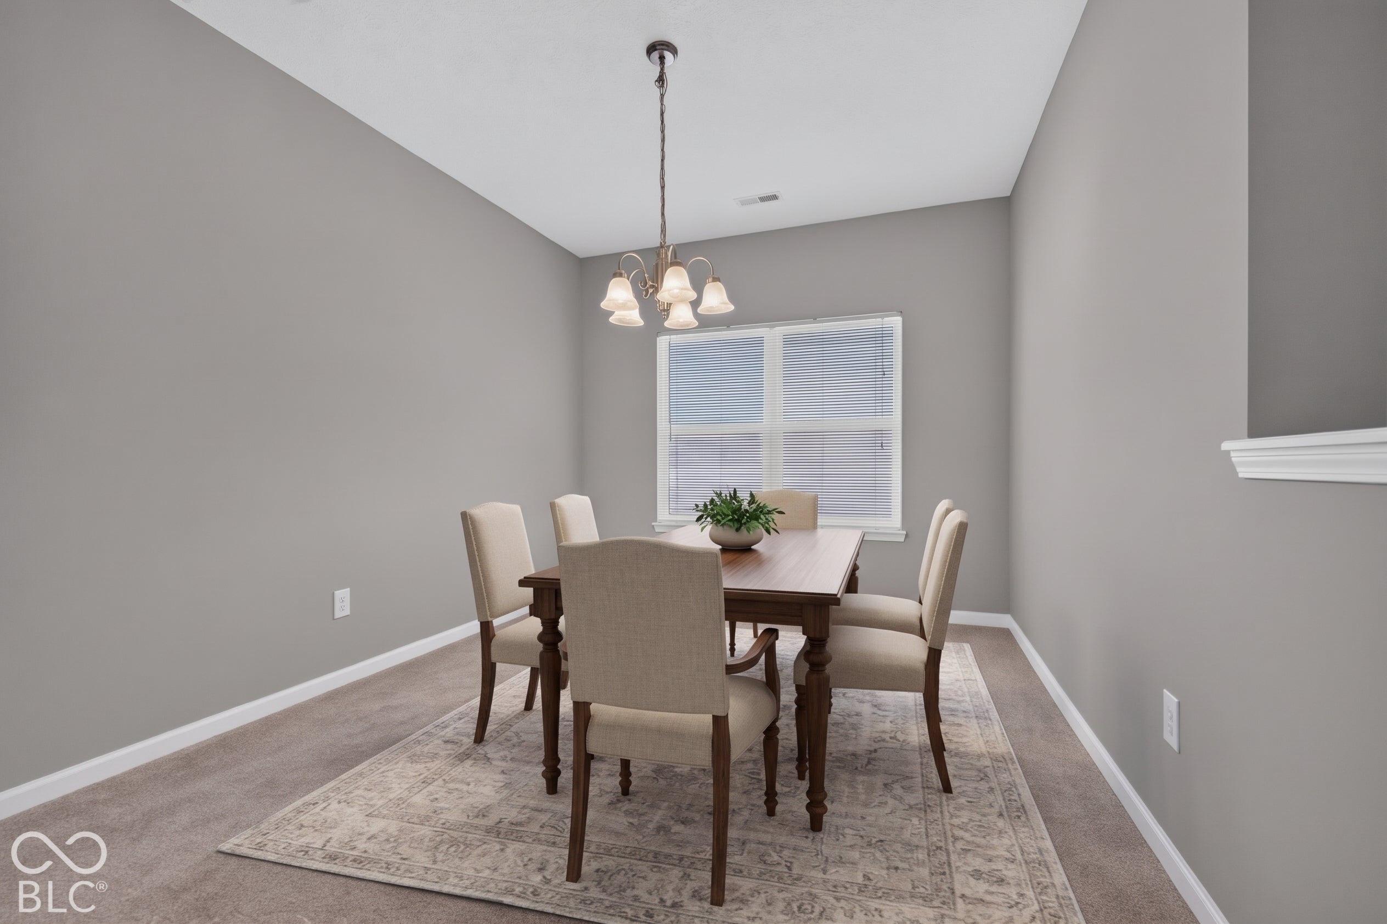
Enter an interest rate to see your estimated monthly payment.Discover your move-in-ready oasis in this low-maintenance ranch home, offering an expansive single-level layout designed for seamless daily living. Constructed with a brick and vinyl exterior, this residence spans over 2,000 square feet and features three bedrooms and three full bathrooms. The interior is highlighted by freshly painted walls and towering vaulted and cathedral ceilings that enhance the sense of space across the open living and dining areas. The kitchen is equipped with an array of cabinetry, a center island with a breakfast bar, and a dedicated breakfast room. The living room provides a generous space for relaxation. The primary bedroom serves as a private retreat and includes a walk-in closet as well as an attached sitting room without a closet that functions perfectly as a home office. The en-suite primary bathroom is outfitted with double sinks and a full tub with a shower. Two additional bedrooms and two full bathrooms complete the main living quarters. The dedicated laundry room is located on the main level and includes a washer and dryer. Significant recent investments include a brand-new water heater and a new furnace system. The exterior features an open patio and an attached three-car garage equipped with a garage door opener. The community provides lawn care, snow removal, trash pickup, a nature area, a park with a playground, and walking trails. Situated for convenience, the property is located in close proximity to Hamilton Southeastern Schools, local grocery stores, and hospitals.
| yesterday | Listing first seen on site | |
| yesterday | Listing updated with changes from the MLS |

Listings courtesy of Metropolitan Indianapolis Board of REALTORS® as distributed by MLS GRID. All information is provided exclusively for consumers’ personal, non-commercial use, and may not be used for any purpose other than to identify prospective properties that a consumer may be interested in purchasing. All information is believed to be reliable but is not guaranteed and should be independently verified.
Based on information submitted to the MLS GRID as of 2026-11-08 11:10 AM UTC. All data is obtained from various sources and may not have been verified by broker or MLS GRID. Supplied Open House Information is subject to change without notice. All information should be independently reviewed and verified for accuracy. Properties may or may not be listed by the office/agent presenting the information.
Copyright © 2026 Metropolitan Indianapolis Board of REALTORS®. All rights reserved.
Did you know? You can invite friends and family to your search. They can join your search, rate and discuss listings with you.